Sunlit Studio Sunlit Studio

Interiors

Rooms, worked out

These are Sunlit Studio design concepts — rooms explored to see how the light, the materials and the architecture behave together before any of it becomes a real house.

Every image on this page is a Sunlit Studio concept. These are not photographs of houses I have built. Concepts are labeled; photographs, when they appear, will be labeled too. Why I work this way.

Living & Family Rooms

Where the room has to work every day, not just photograph well.
Drawing room with panelled walls, glazed cabinetry and a linen sofa
Sunlit Studio concept
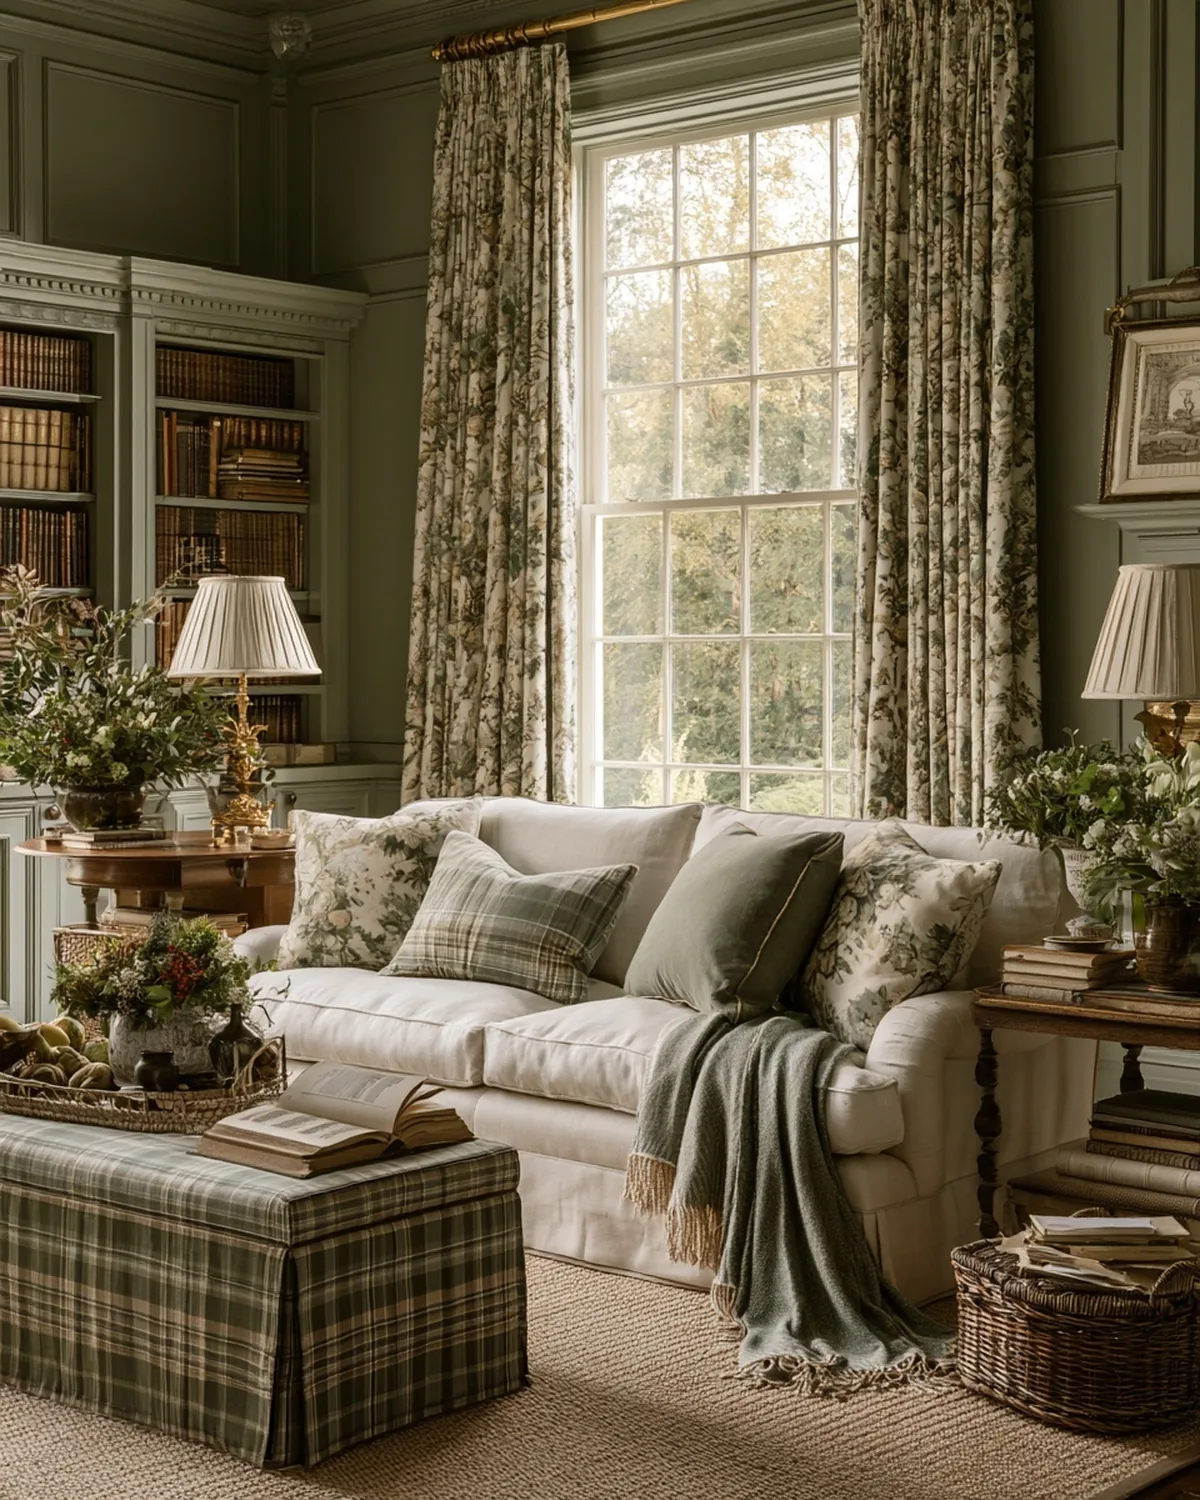
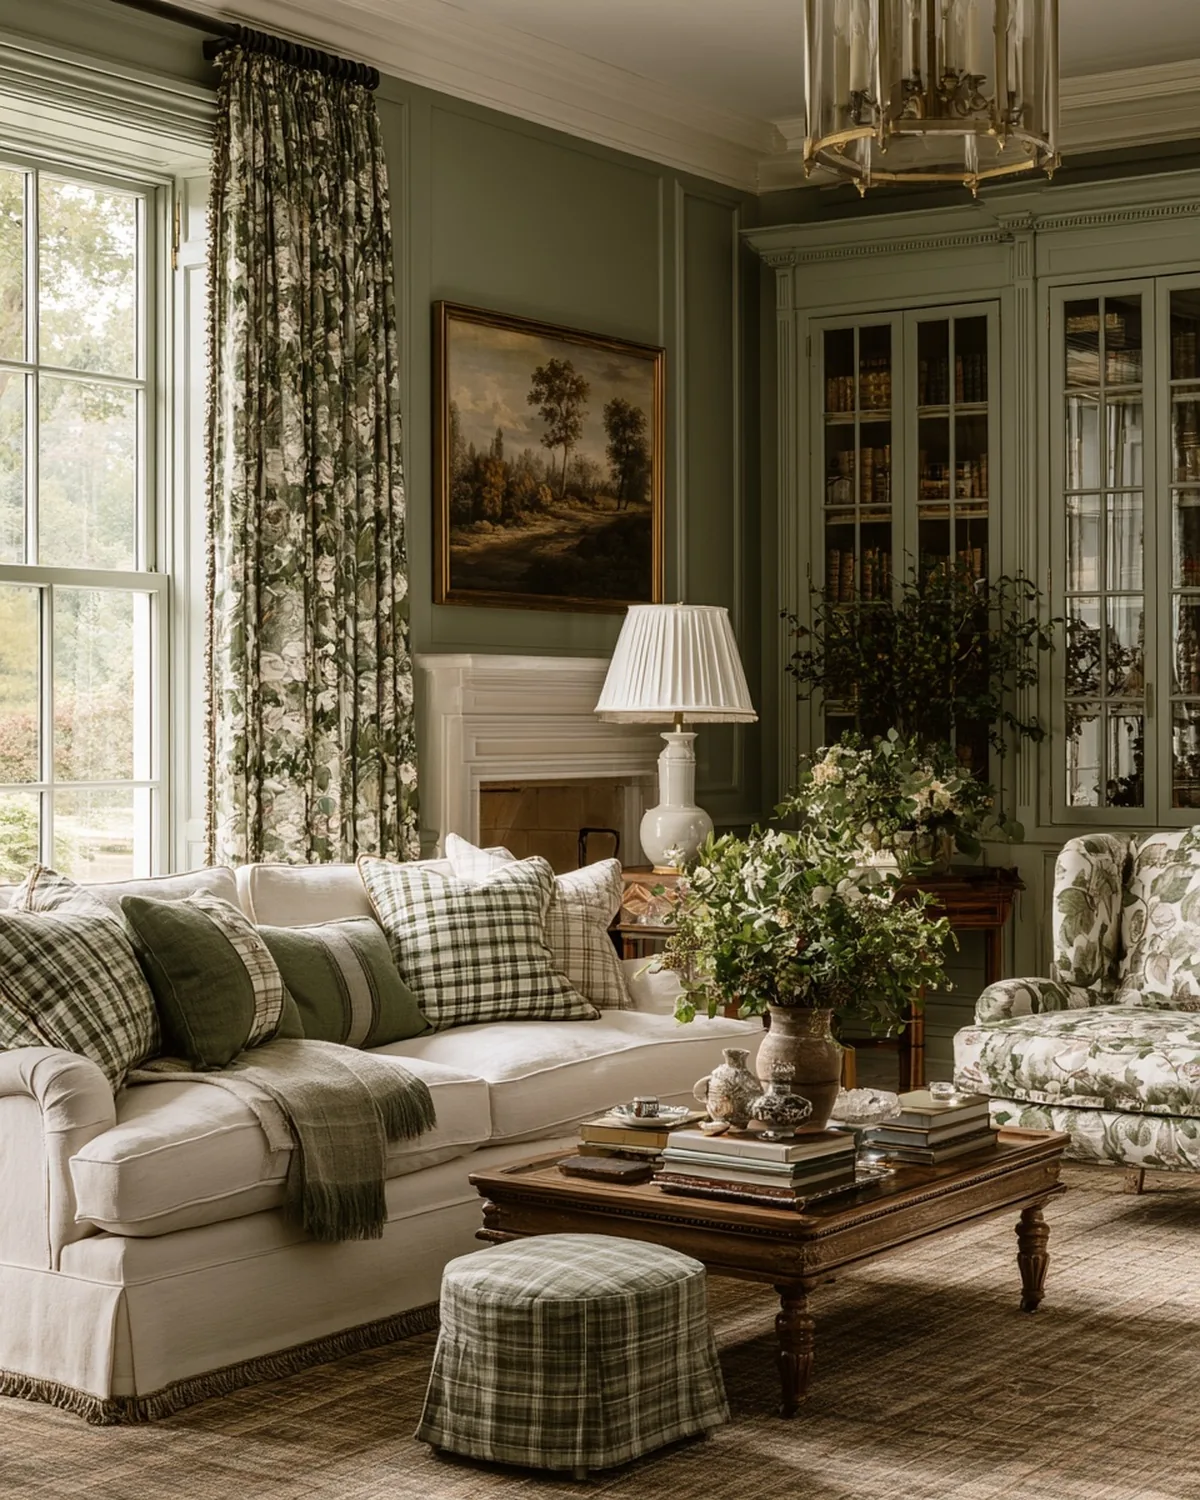
Living room corner with floral curtains, linen sofa and a wall of books
Sunlit Studio concept
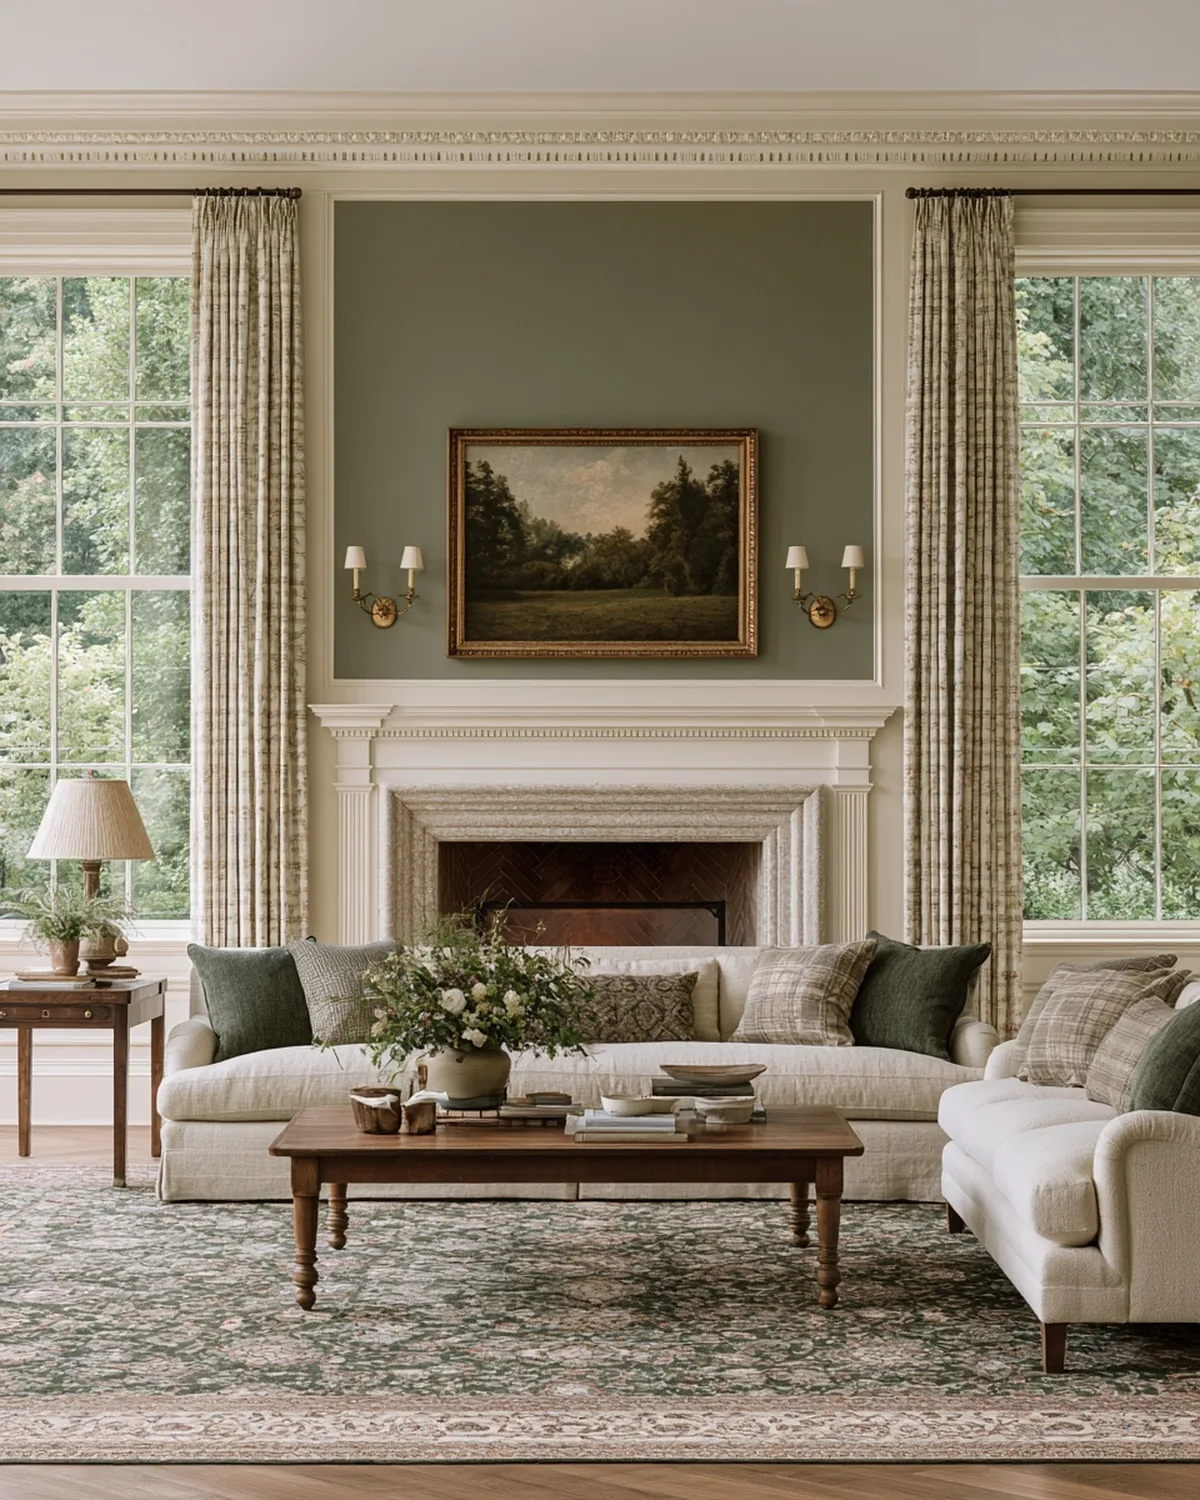
Living room with a green overmantel panel, landscape painting and paired brass sconces
Sunlit Studio concept
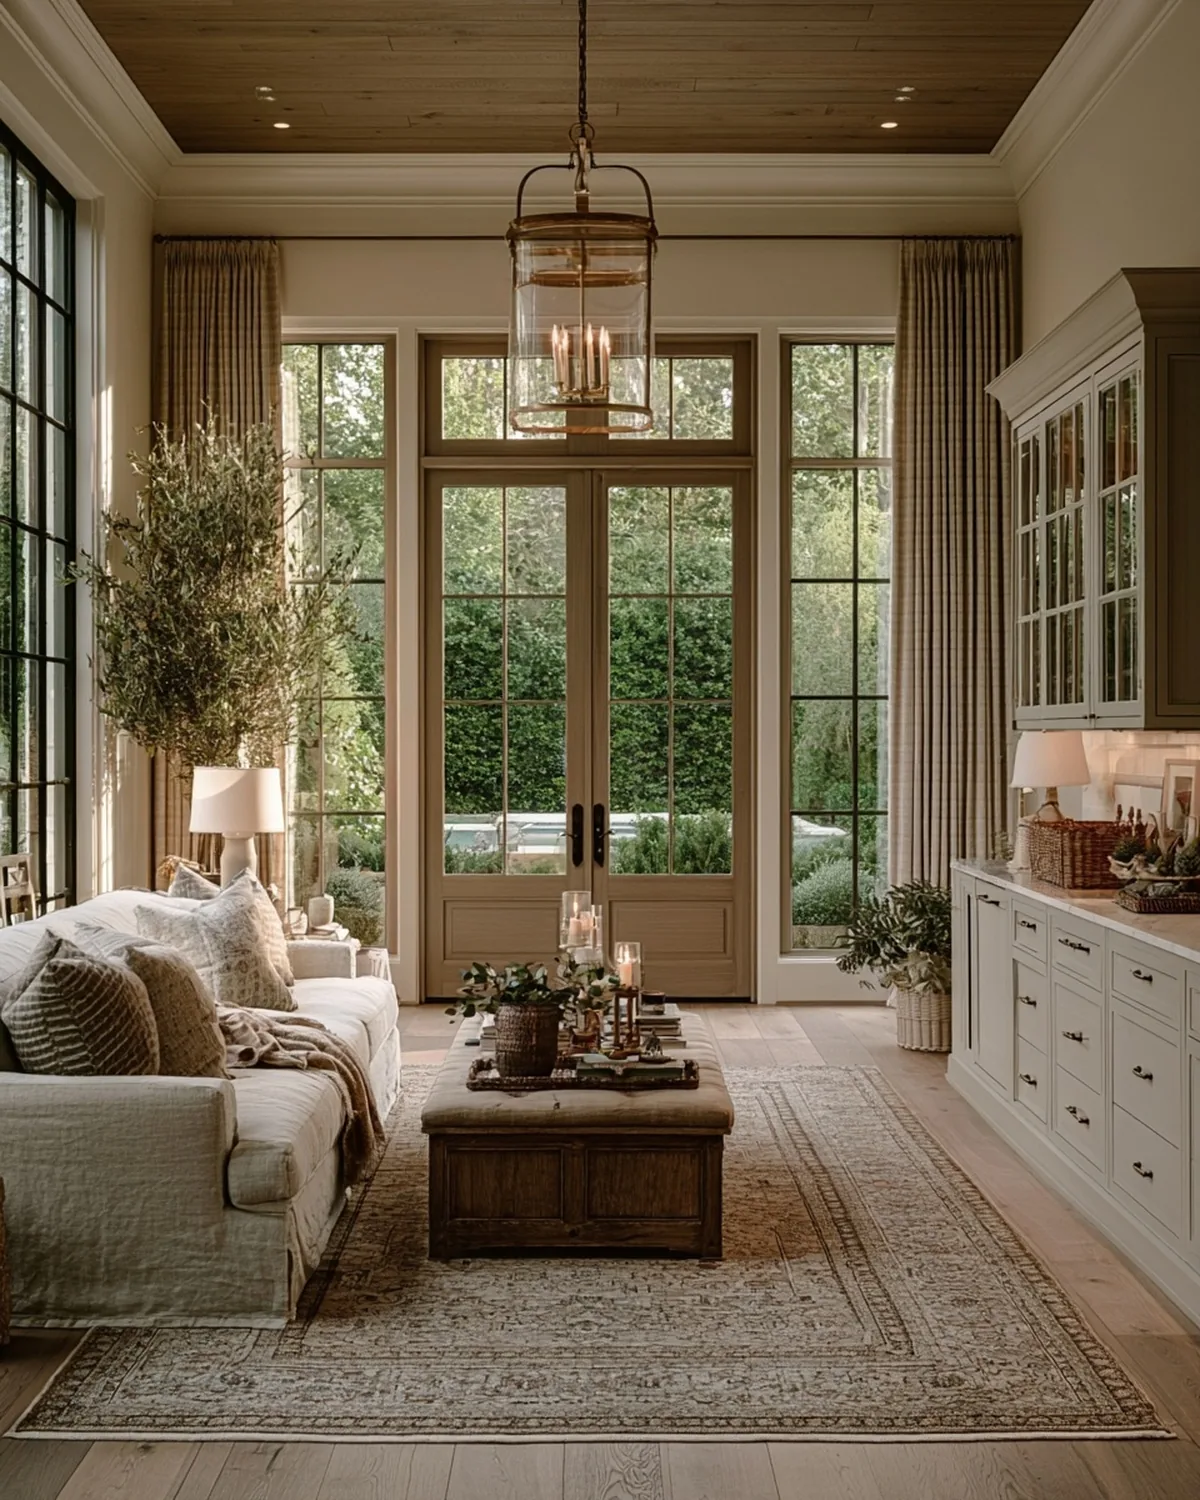
Living room with a smoked oak ceiling and tall glazed doors to the garden
Sunlit Studio concept
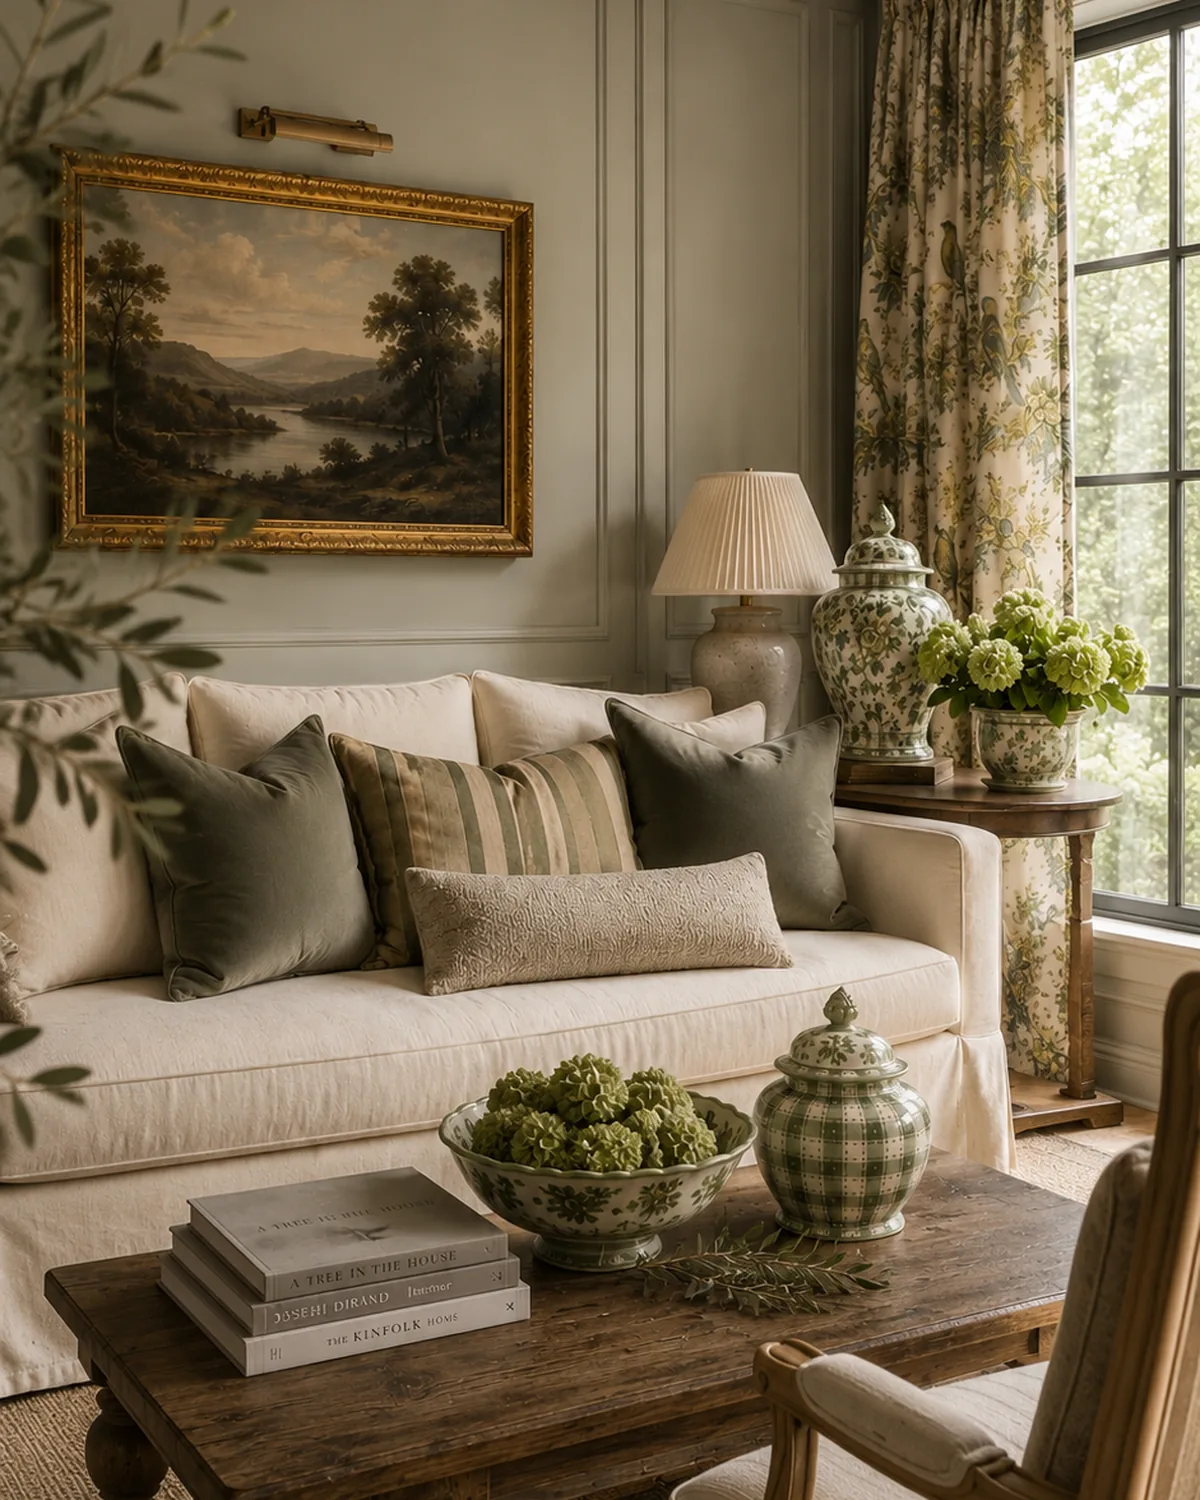
Living room with a beamed ceiling, gilt landscape painting and a linen sofa
Sunlit Studio concept
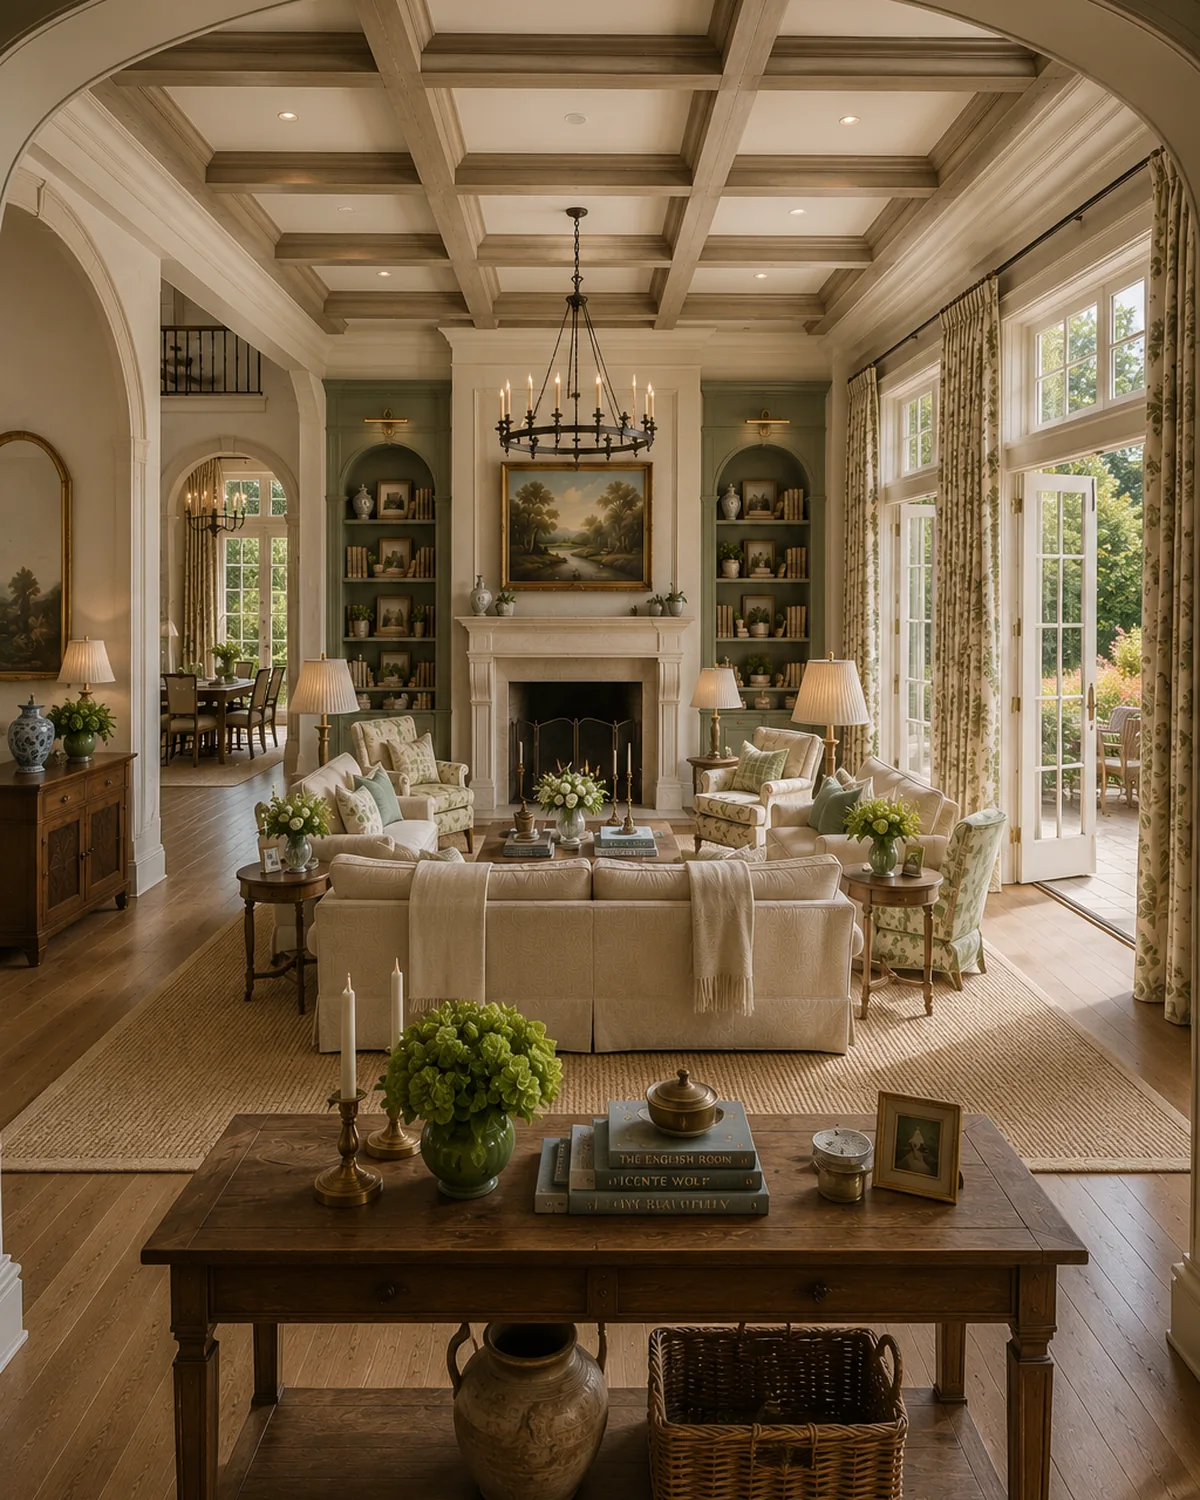
Great room with a coffered ceiling, limestone fireplace and arched built-ins
Sunlit Studio concept
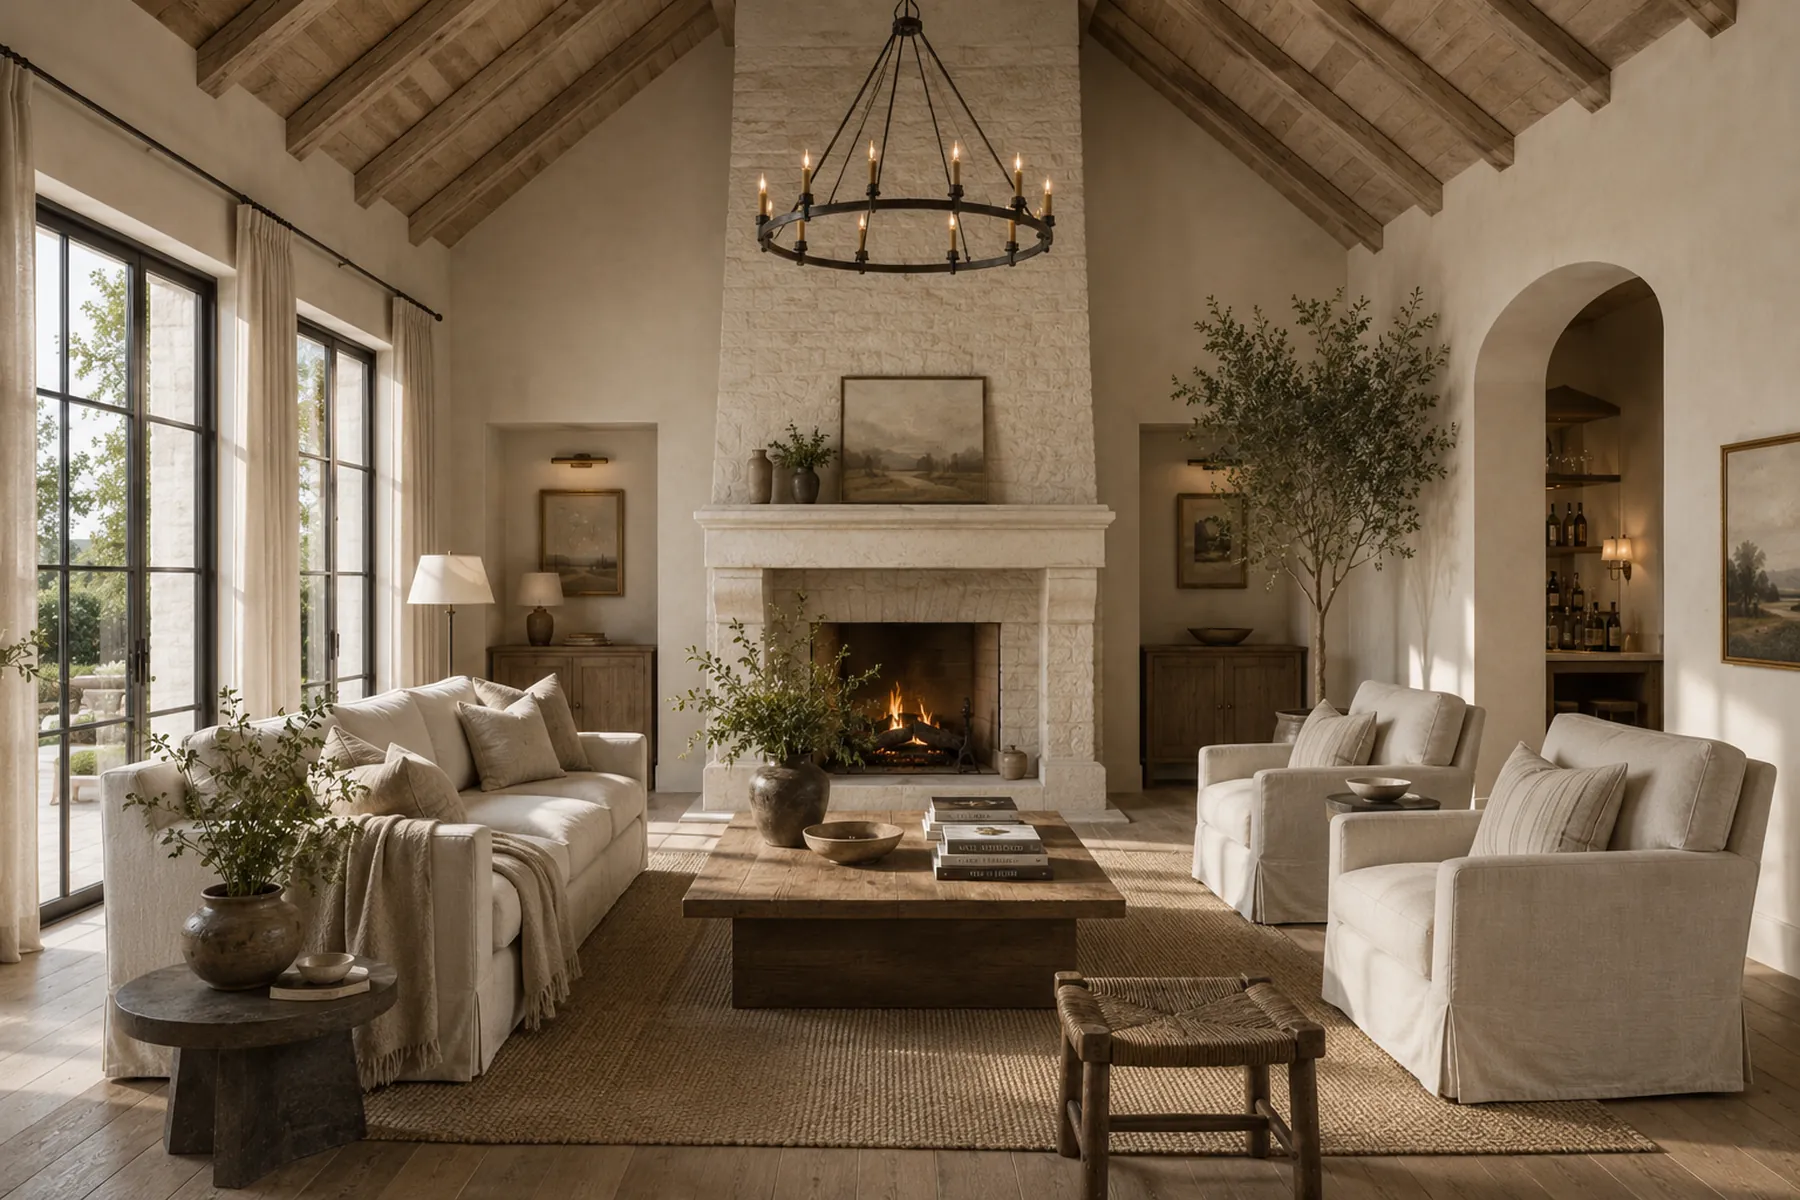
Great room with a vaulted beamed ceiling and a limestone fireplace
Sunlit Studio concept
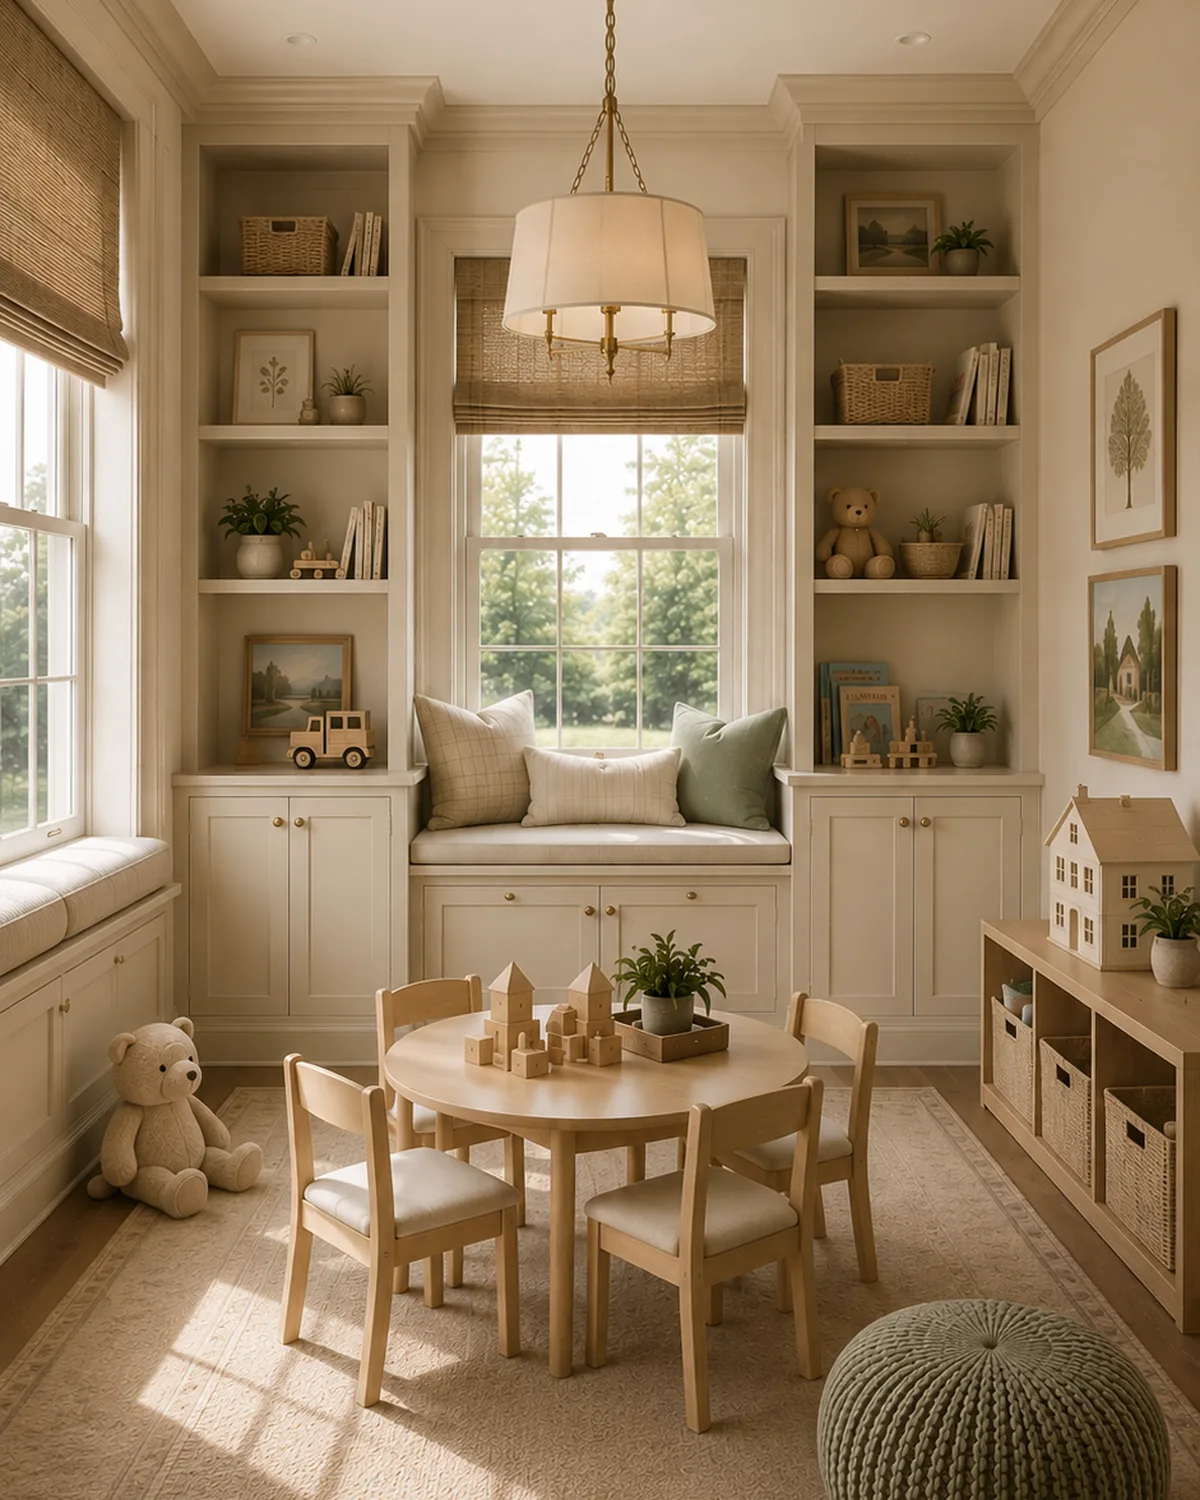
Playroom with built-in shelving, a window seat and a small round table
Sunlit Studio concept

Kitchens

Cabinetry, stone and light decided together rather than one at a time.
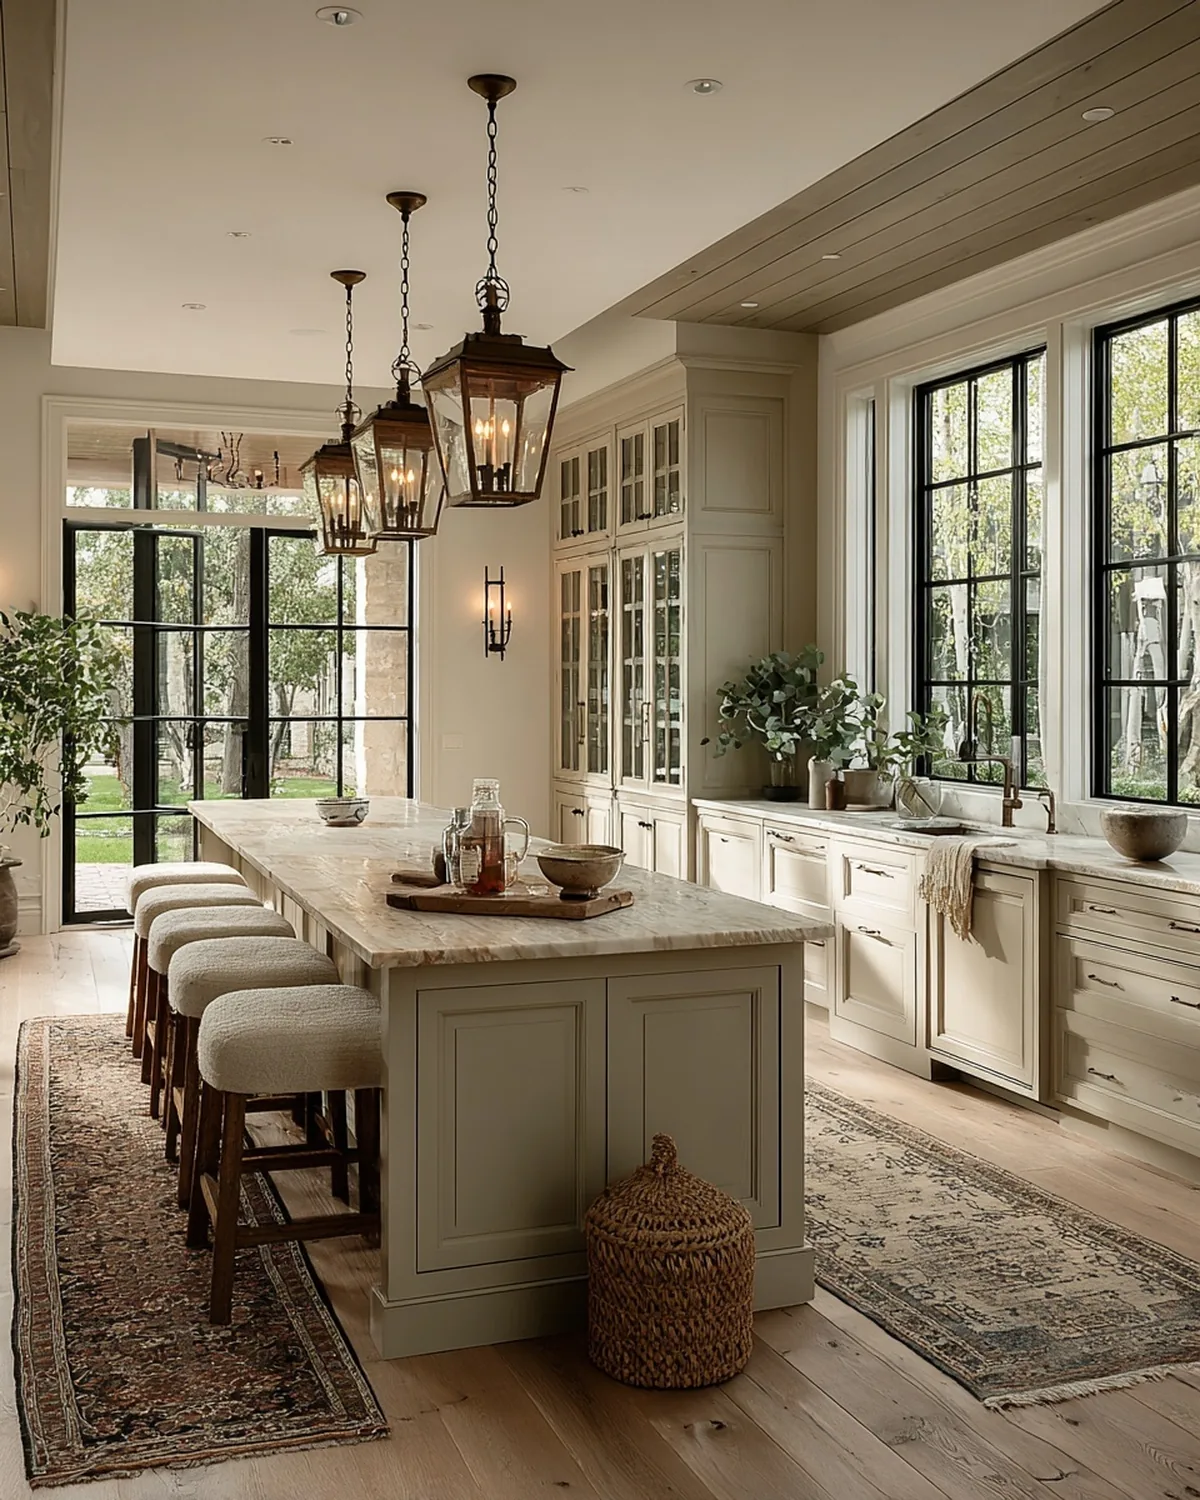
Kitchen with a long island, three brass lanterns and a smoked oak ceiling
Sunlit Studio concept
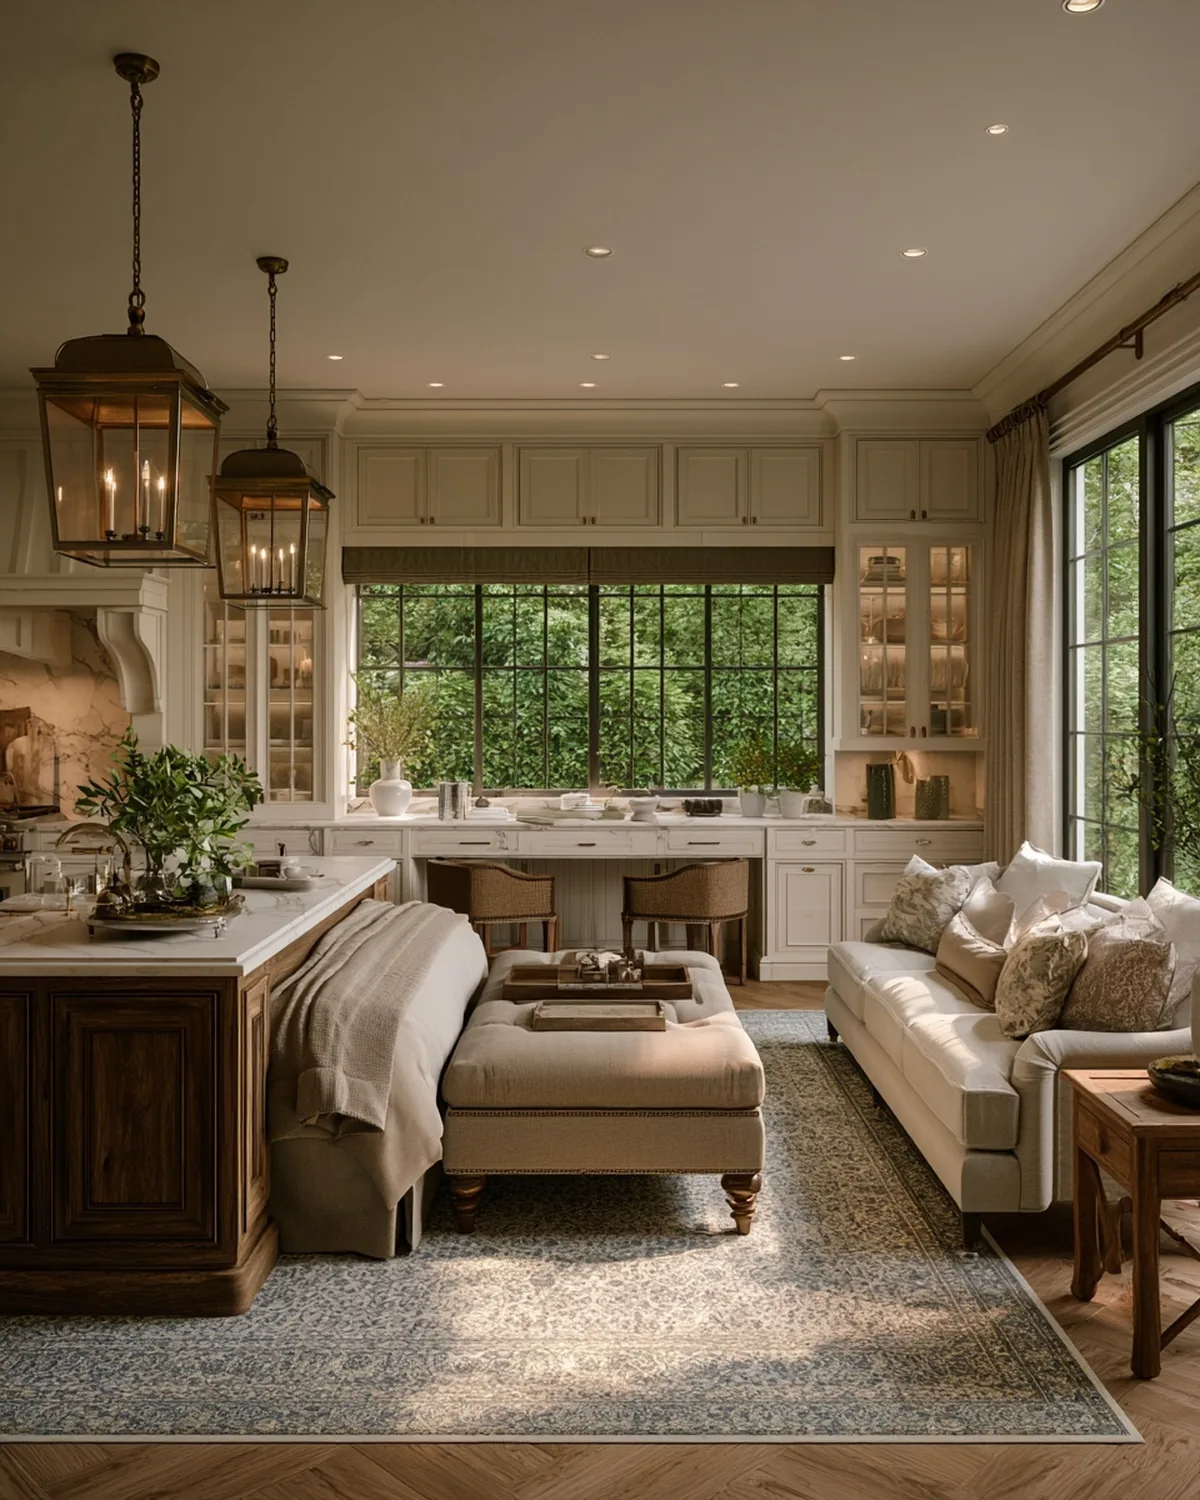
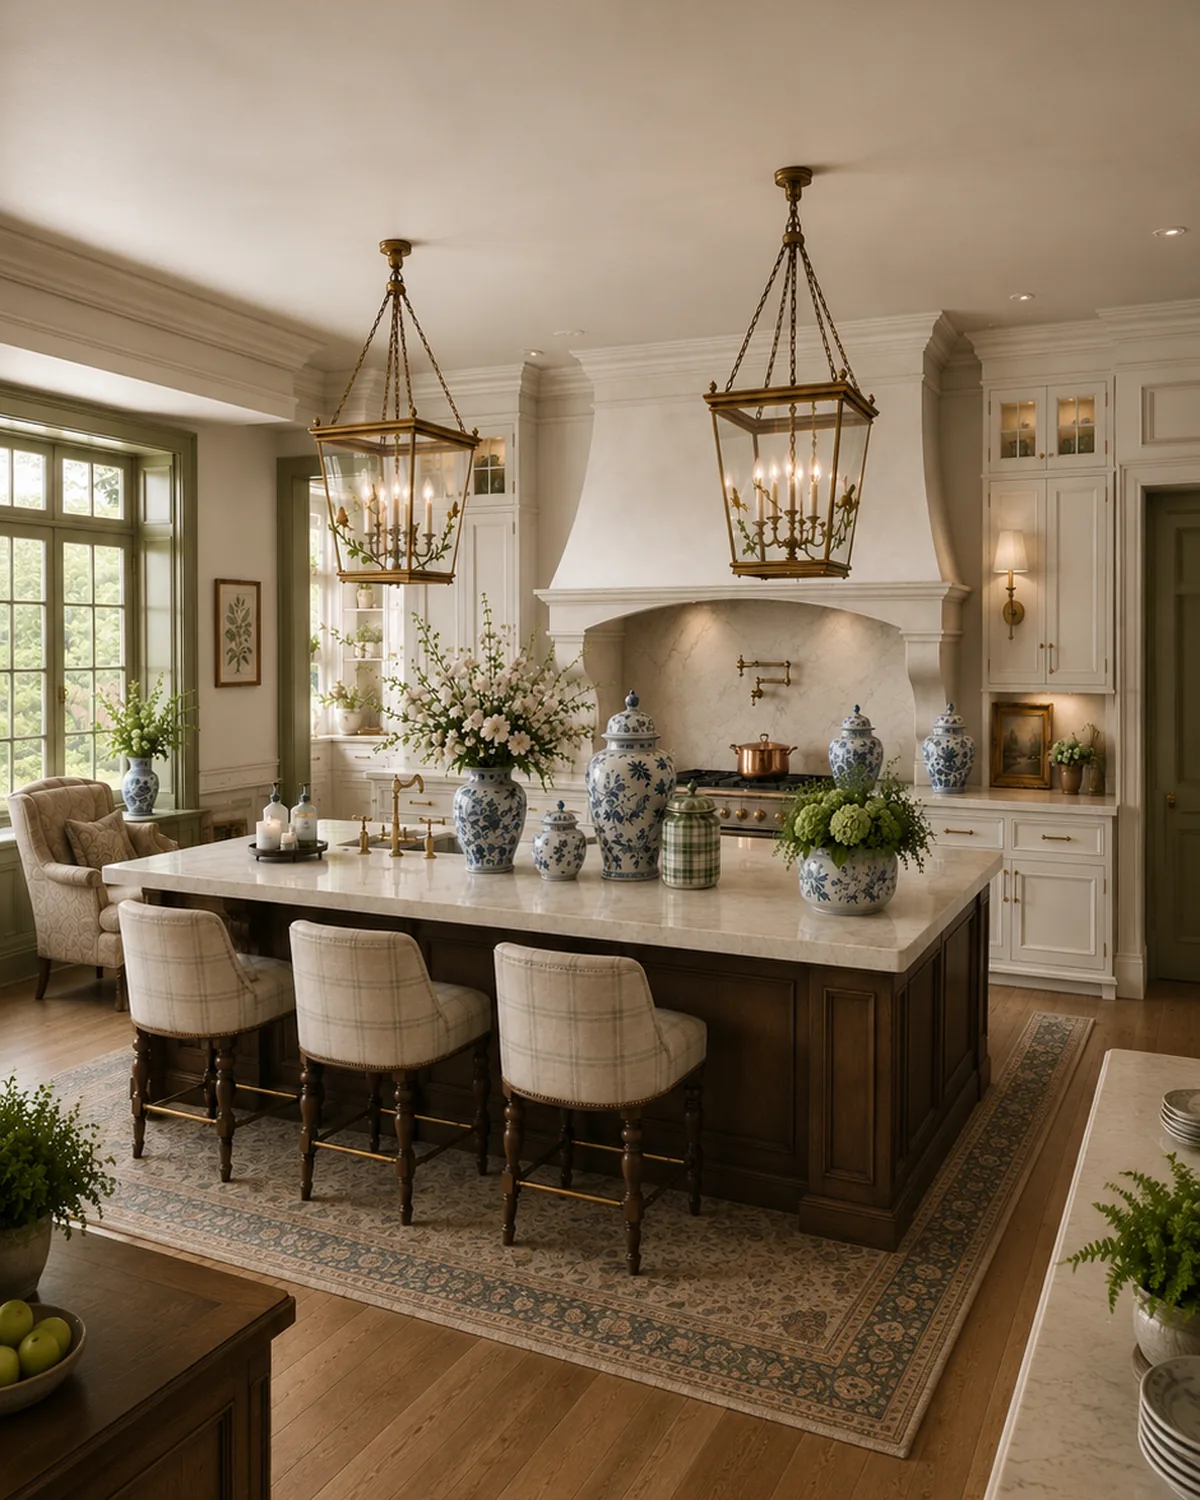
Kitchen opening to a seating area, brass lanterns over a dark oak island
Sunlit Studio concept
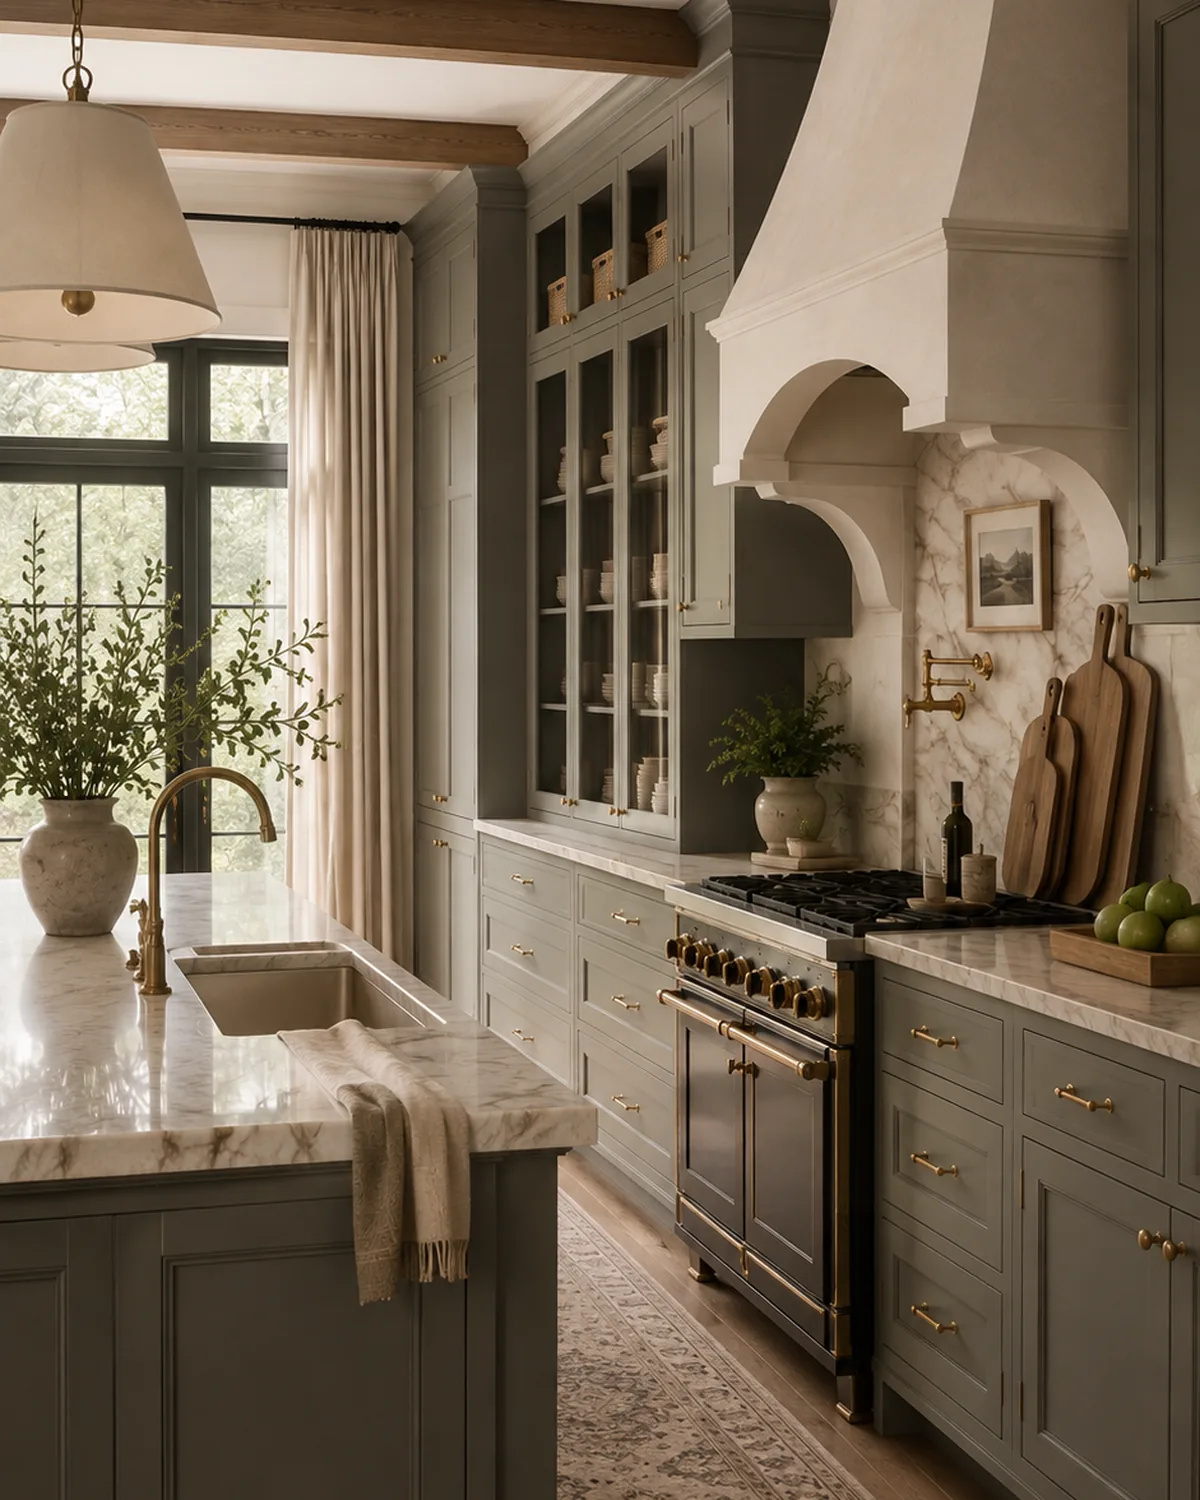
Kitchen with sage cabinetry, a plaster hood and a marble range surround
Sunlit Studio concept
Kitchen with paired brass lanterns over a dark oak island
Sunlit Studio concept
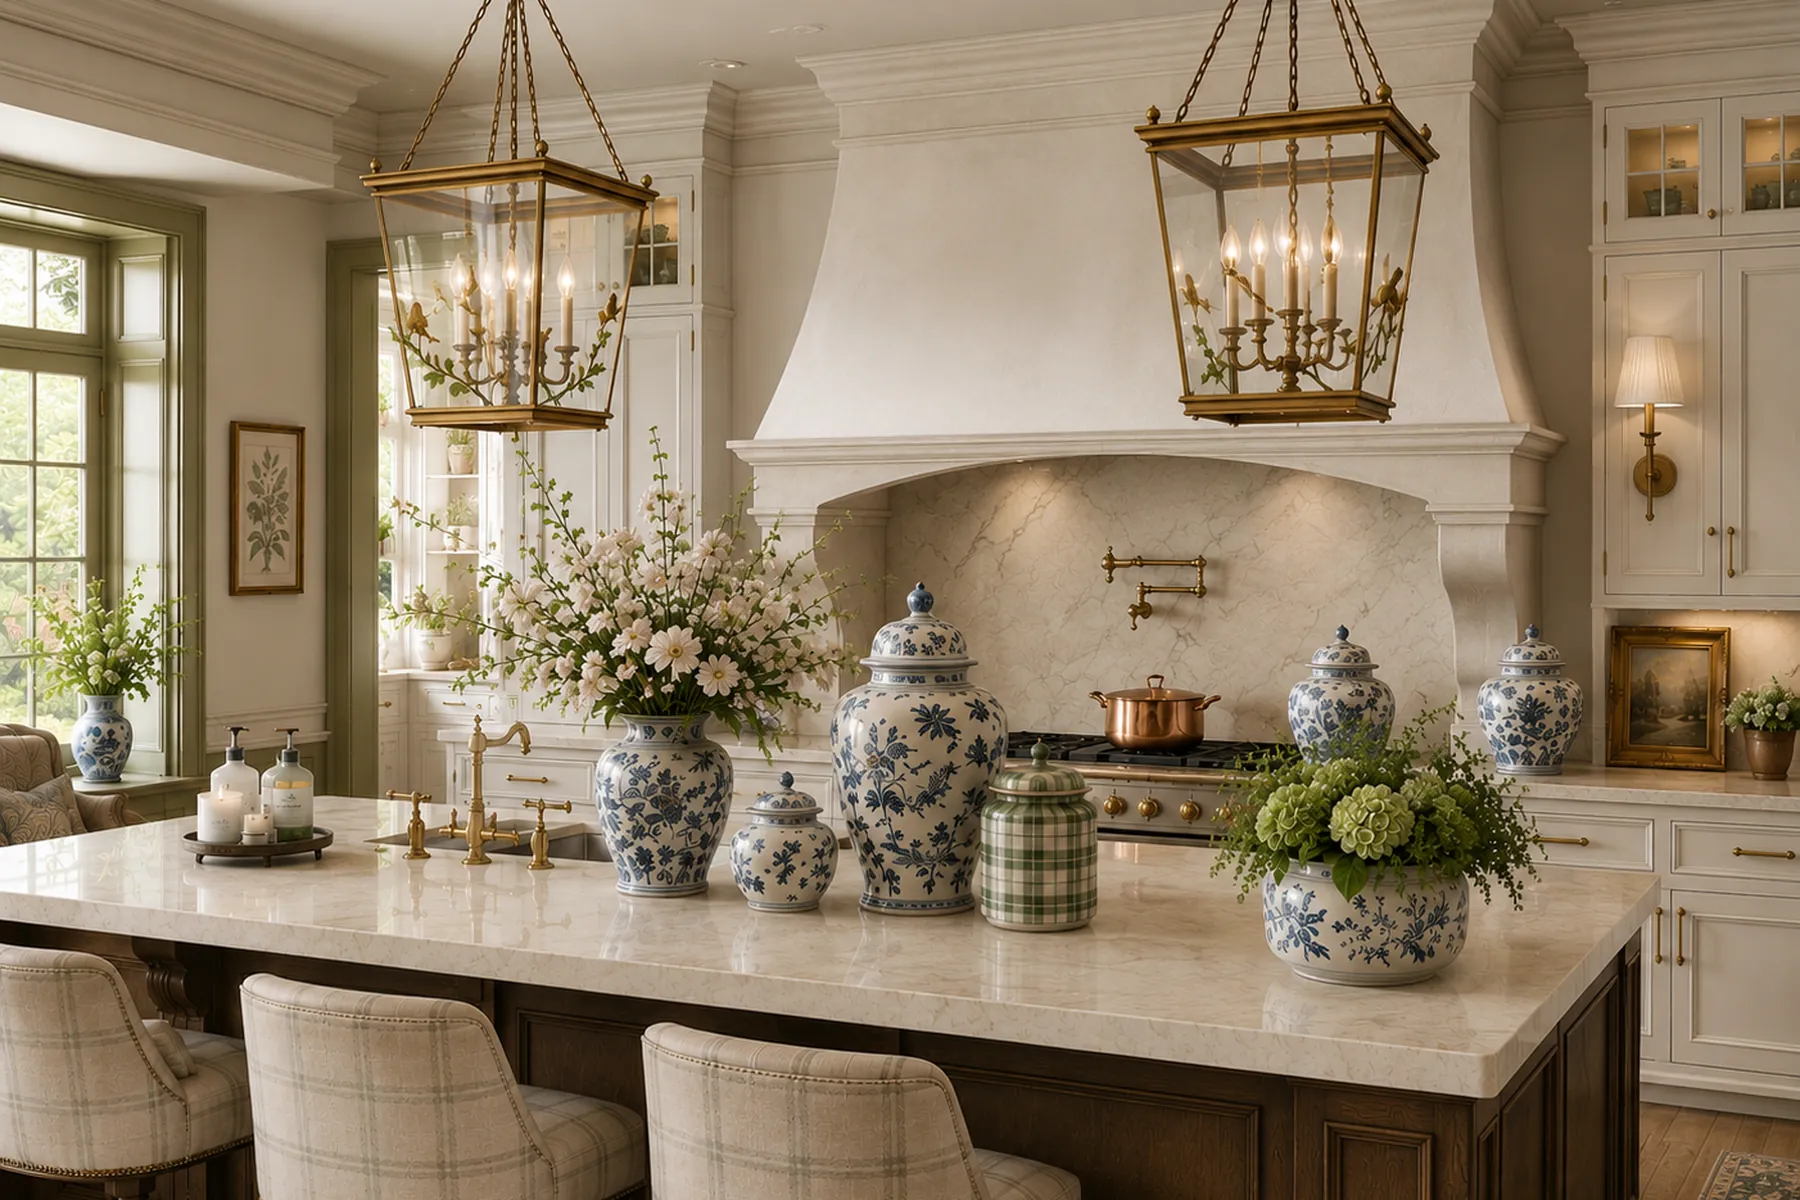
Kitchen island with brass lanterns, blue and white jars and plaid stools
Sunlit Studio concept

Cream kitchen with paired lanterns and four upholstered stools
Sunlit Studio concept
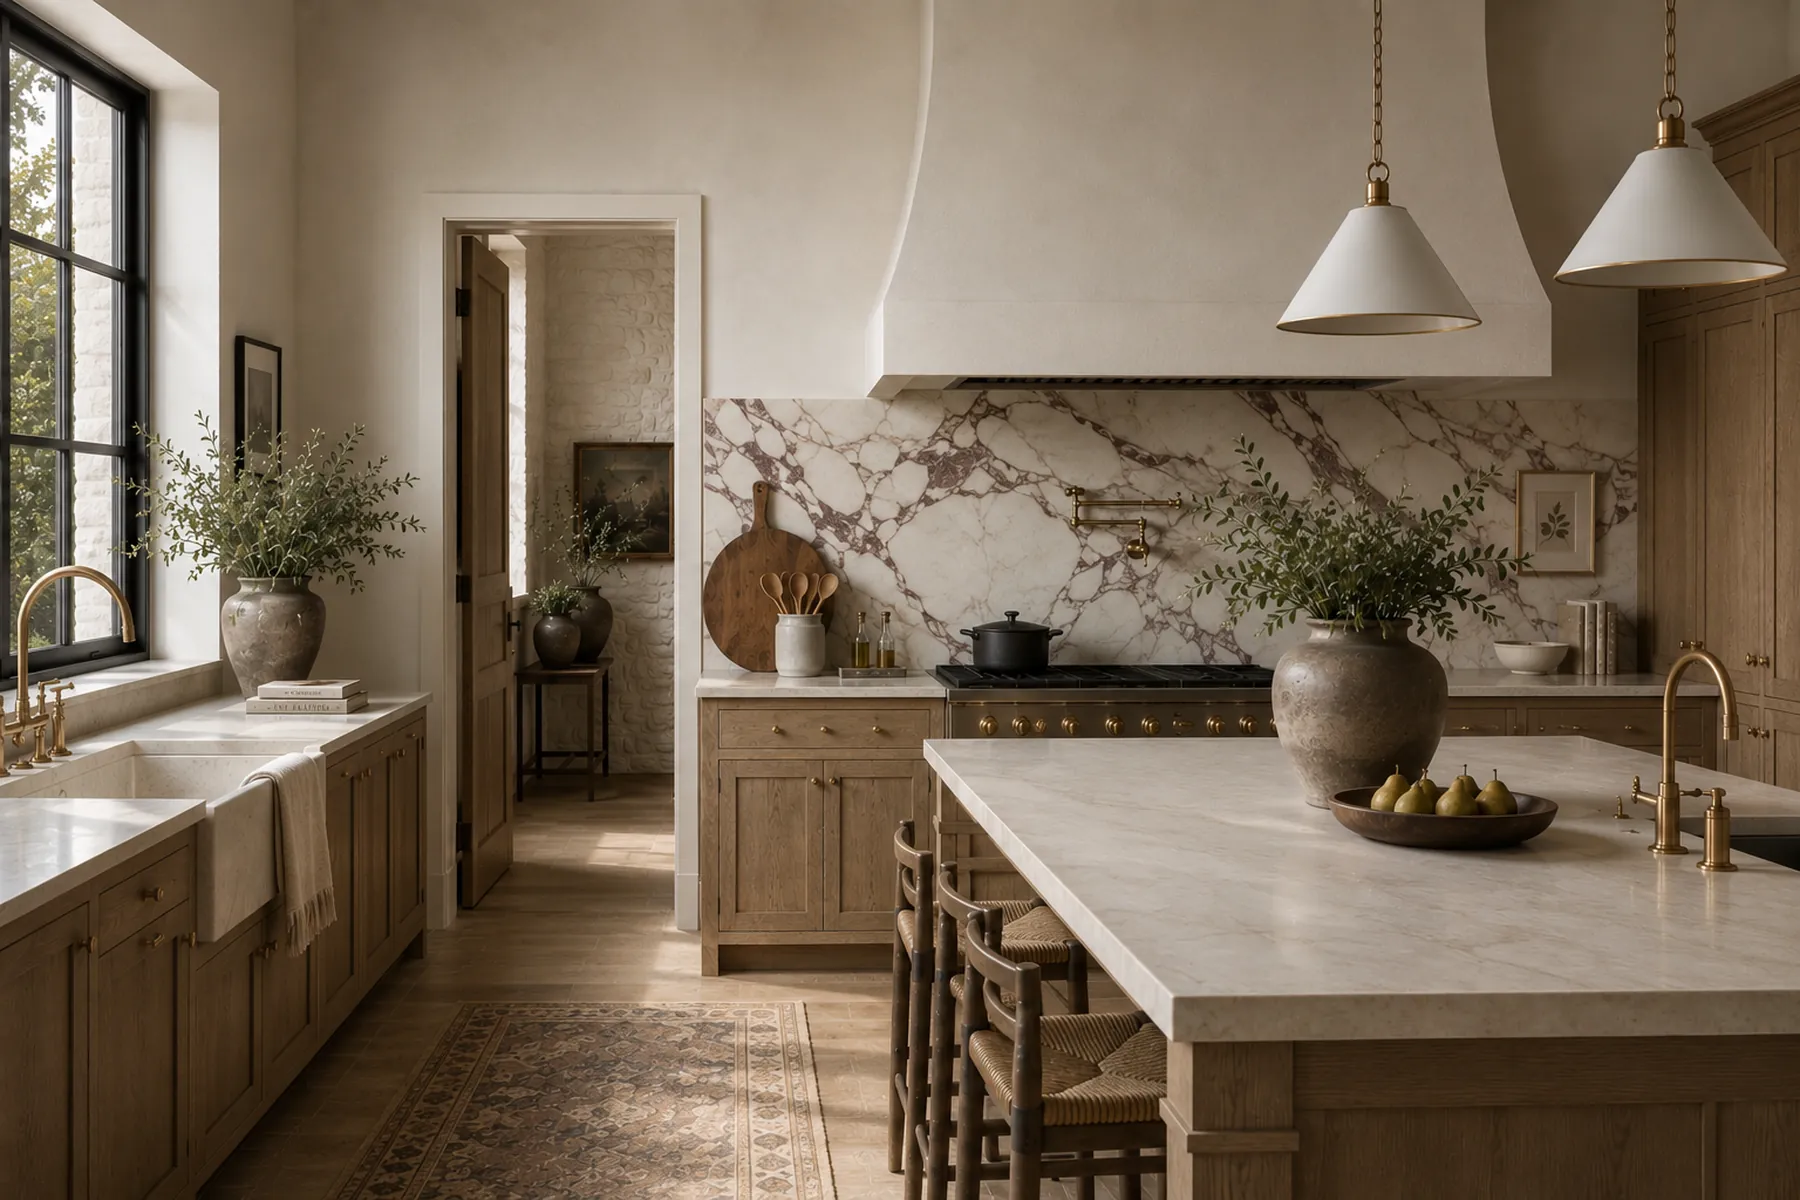
Kitchen in rift oak with a plaster hood and a marble slab backsplash
Sunlit Studio concept
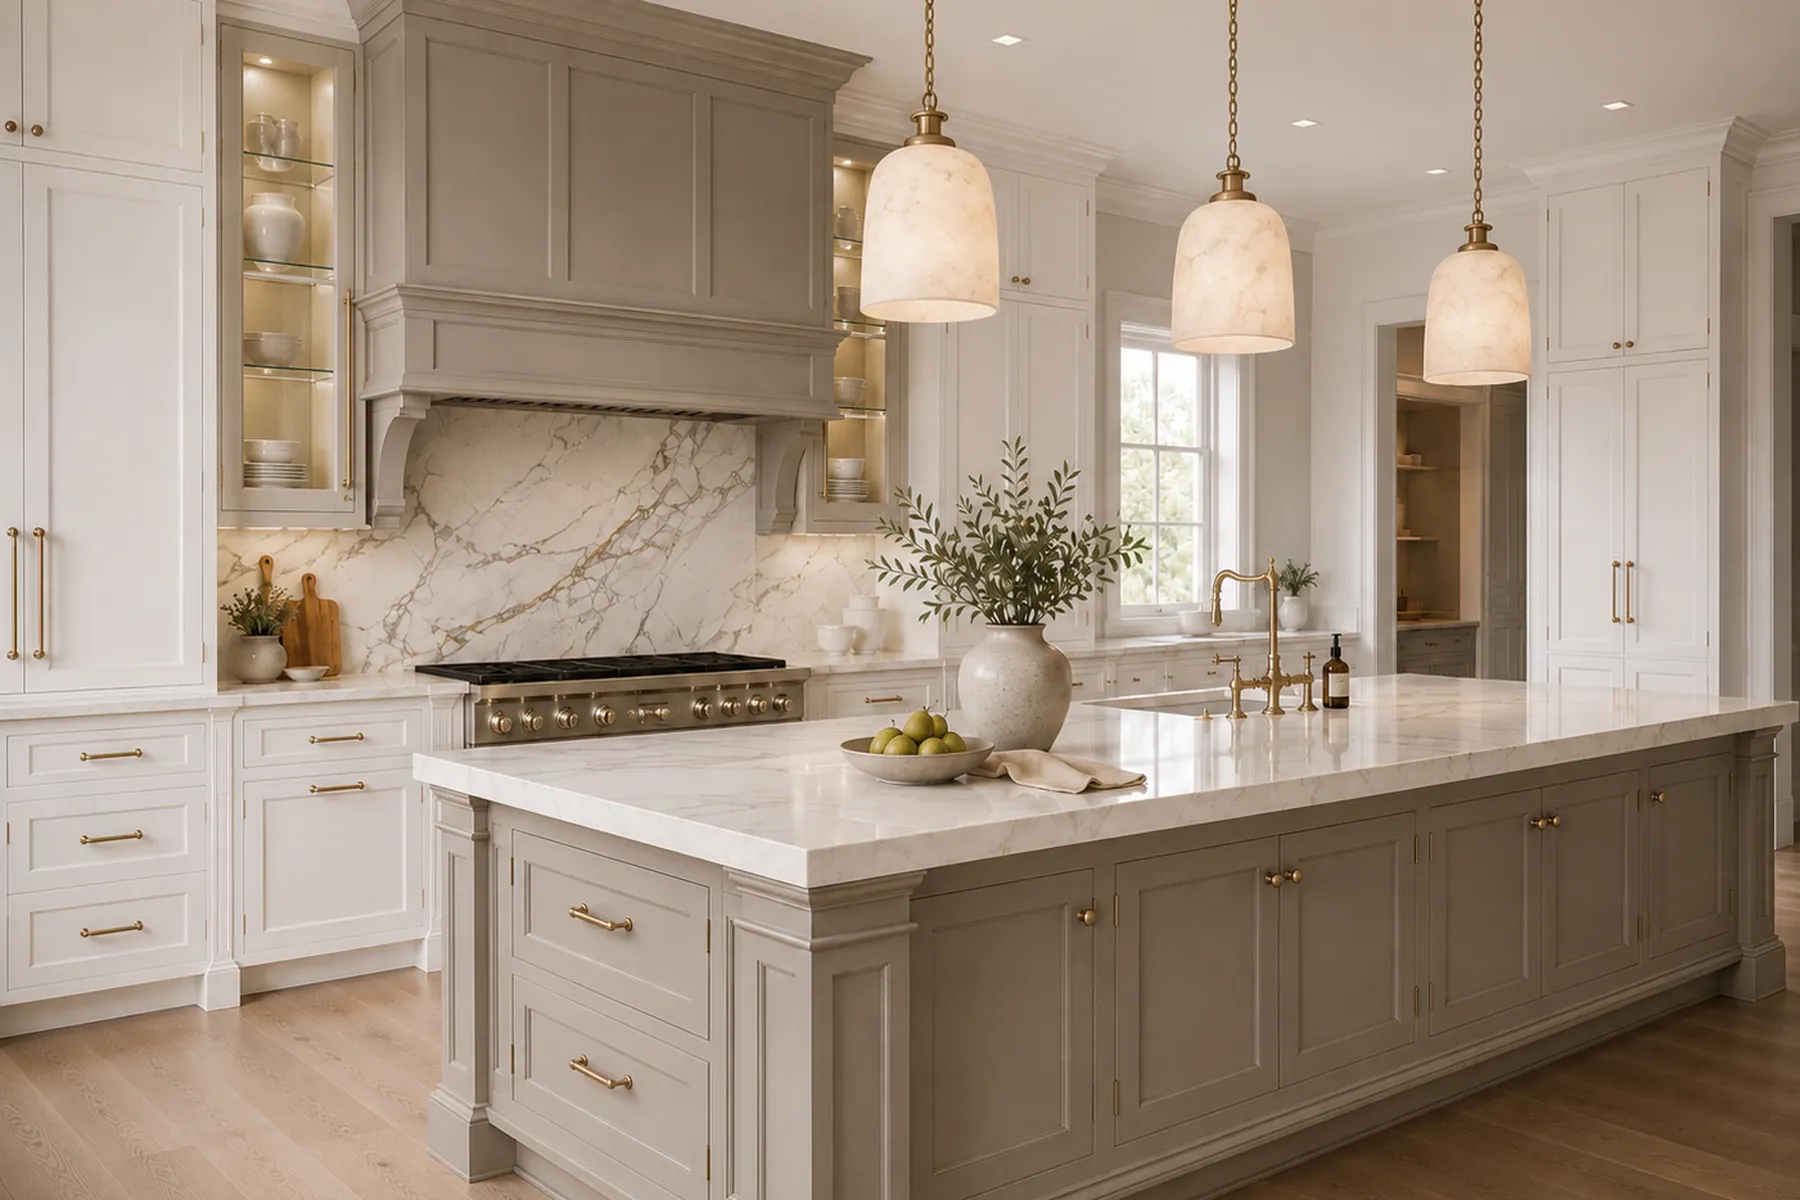
Kitchen with a greige island, alabaster pendants and a marble backsplash
Sunlit Studio concept
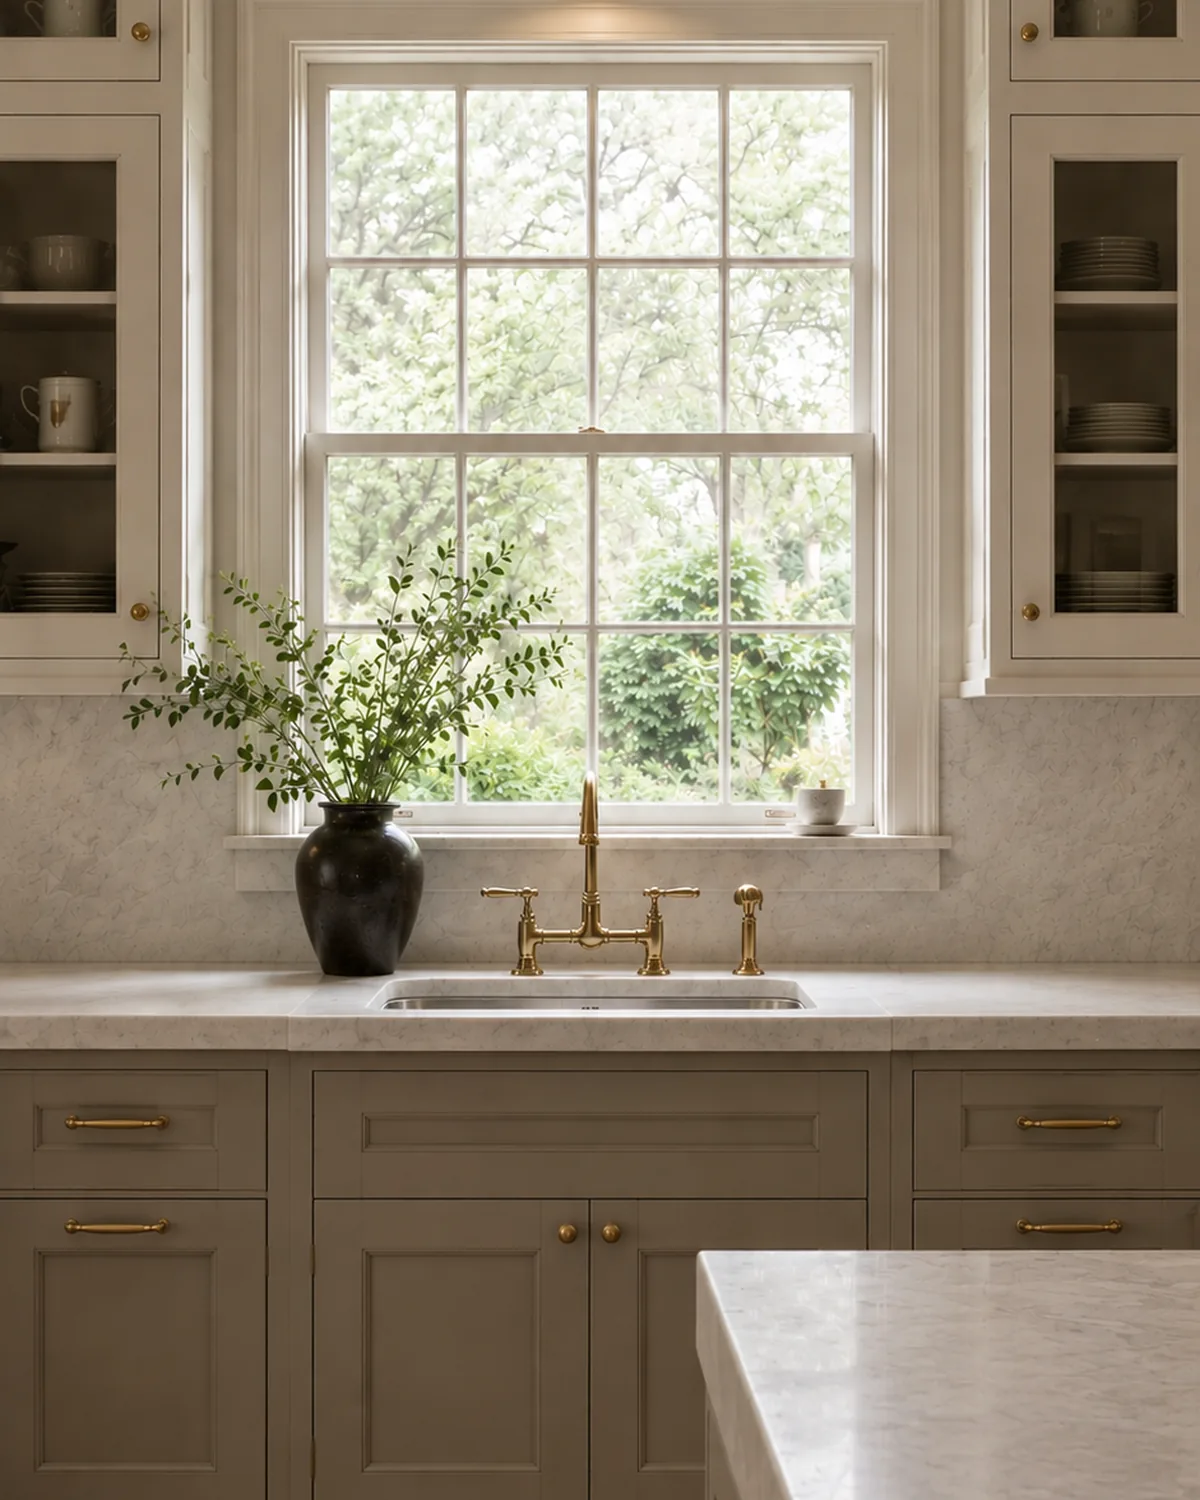
Kitchen window over the sink with a brass sconce and marble counters
Sunlit Studio concept

Dining Rooms

Built for a full table on a Tuesday.
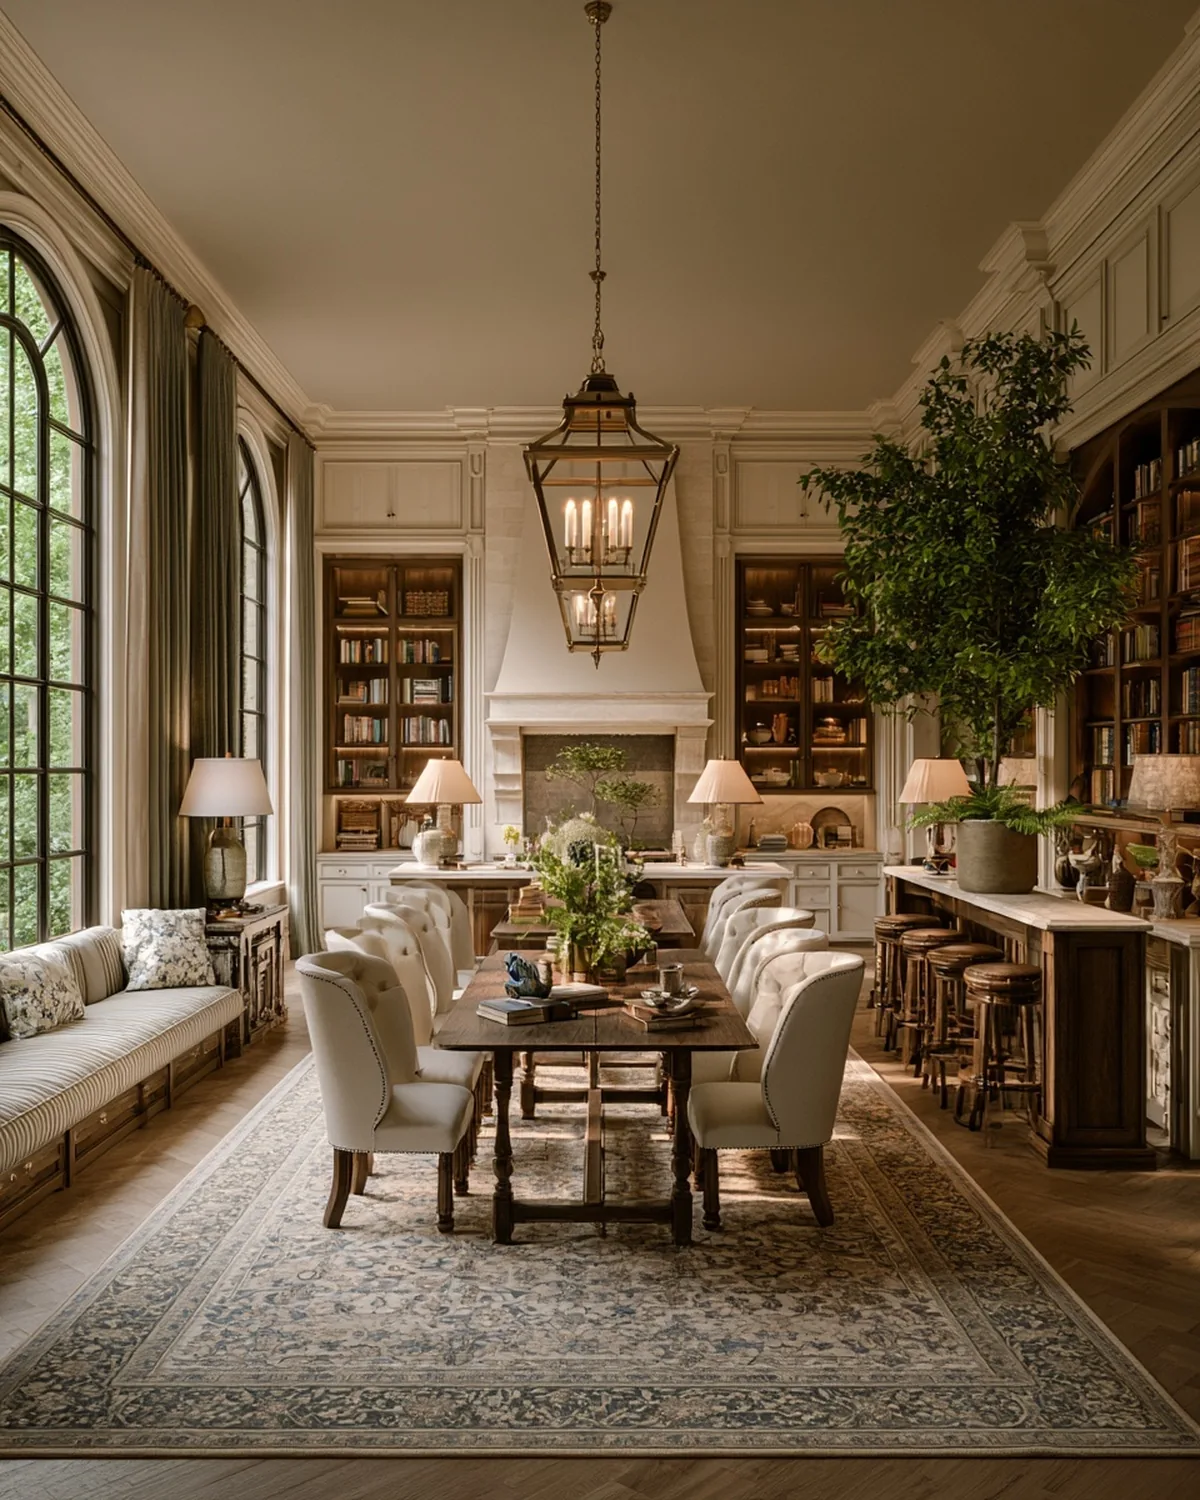
Long dining room with paired lanterns centred over a wood table
Sunlit Studio concept
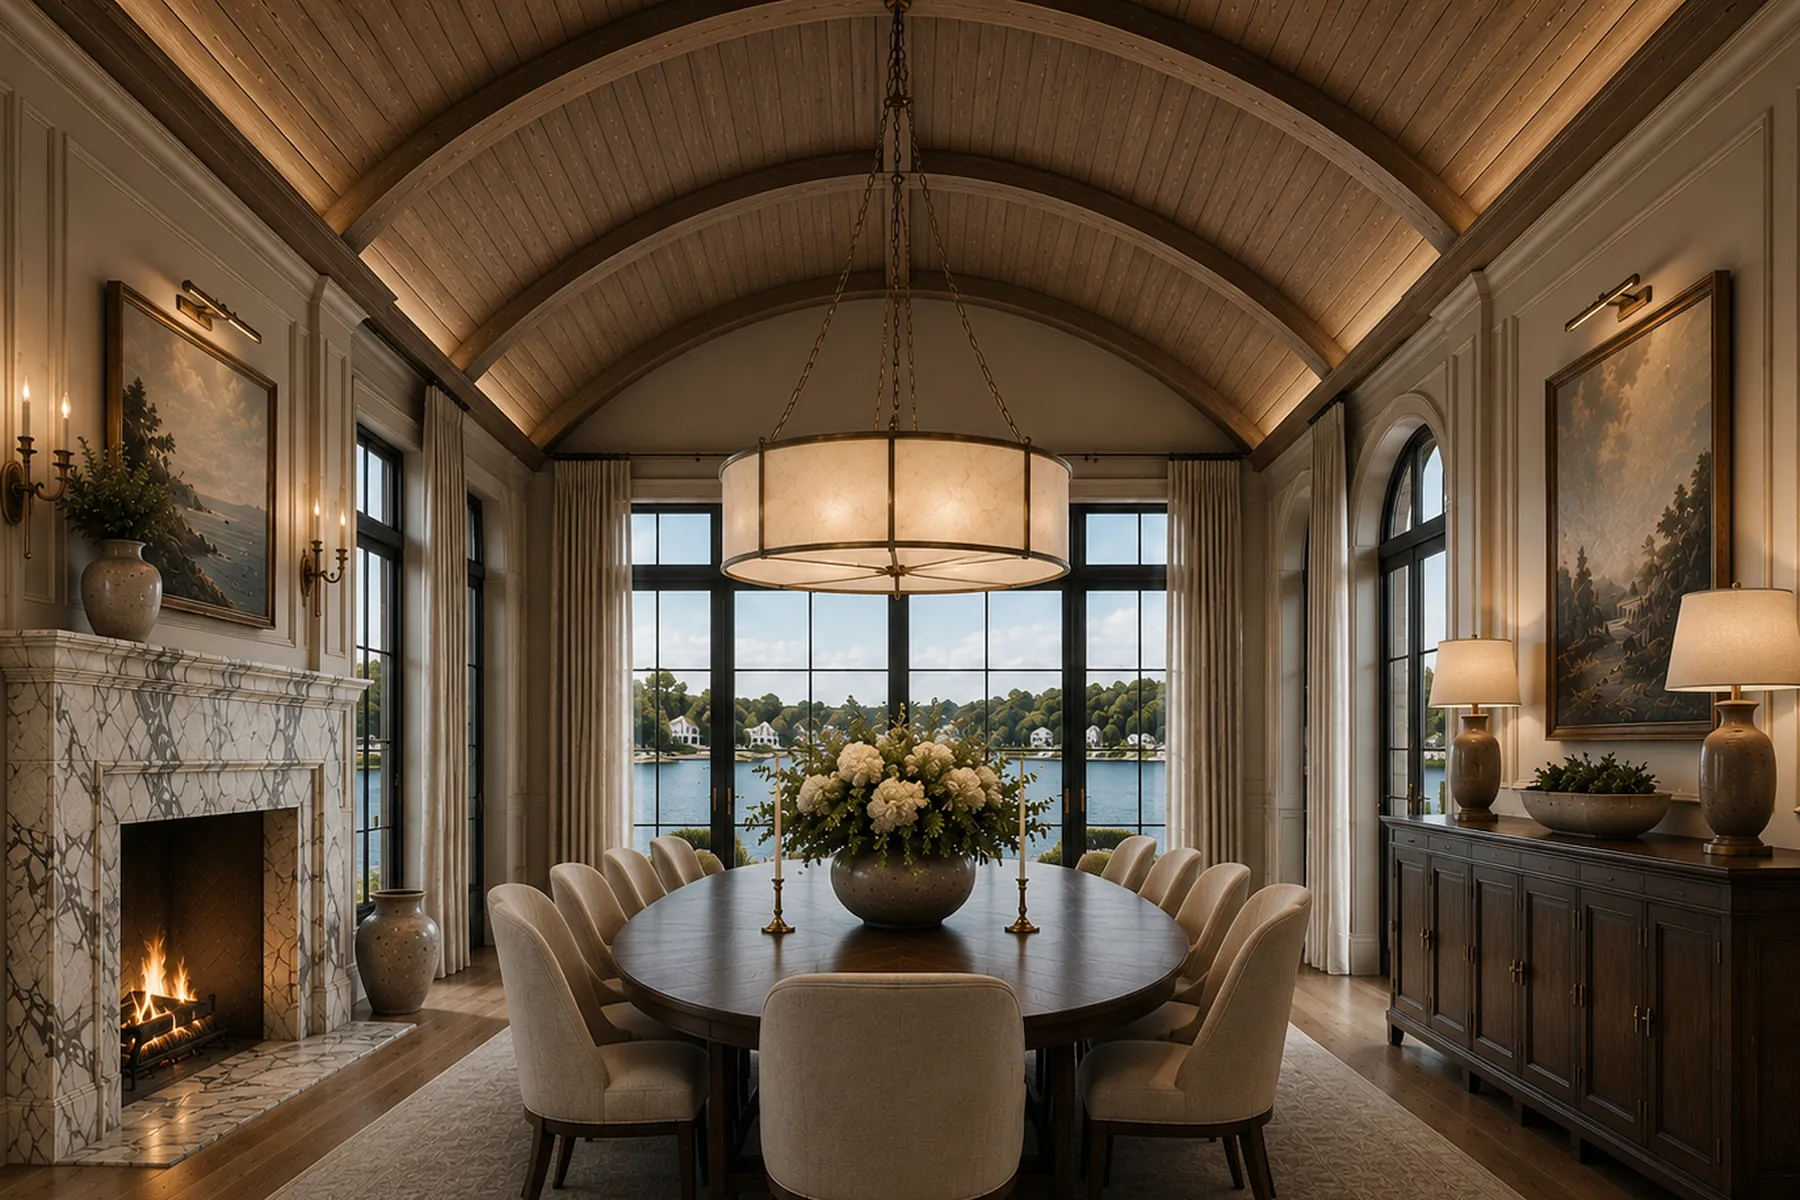
Dining room beneath a smoked oak barrel vault with a marble fireplace and water view
Sunlit Studio concept
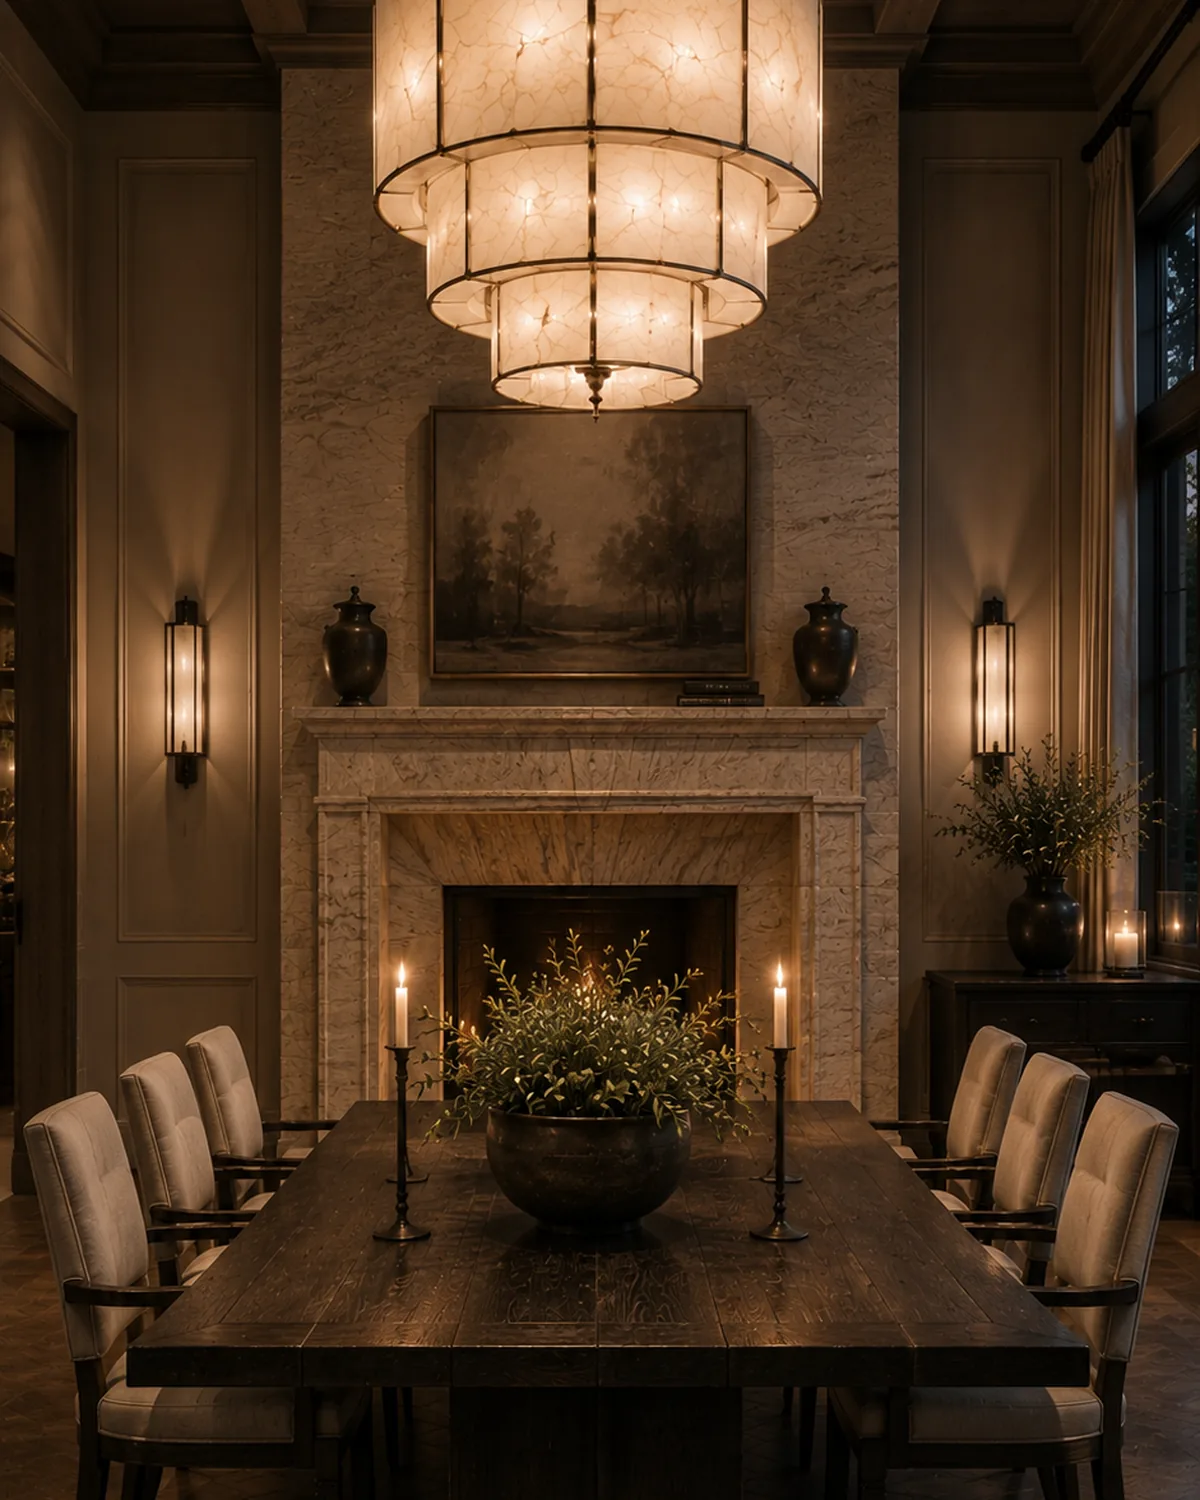
Dining room with a tiered alabaster chandelier and a limestone fireplace at night
Sunlit Studio concept

Bedrooms

Pattern on the walls, everything else quiet enough to let it work.
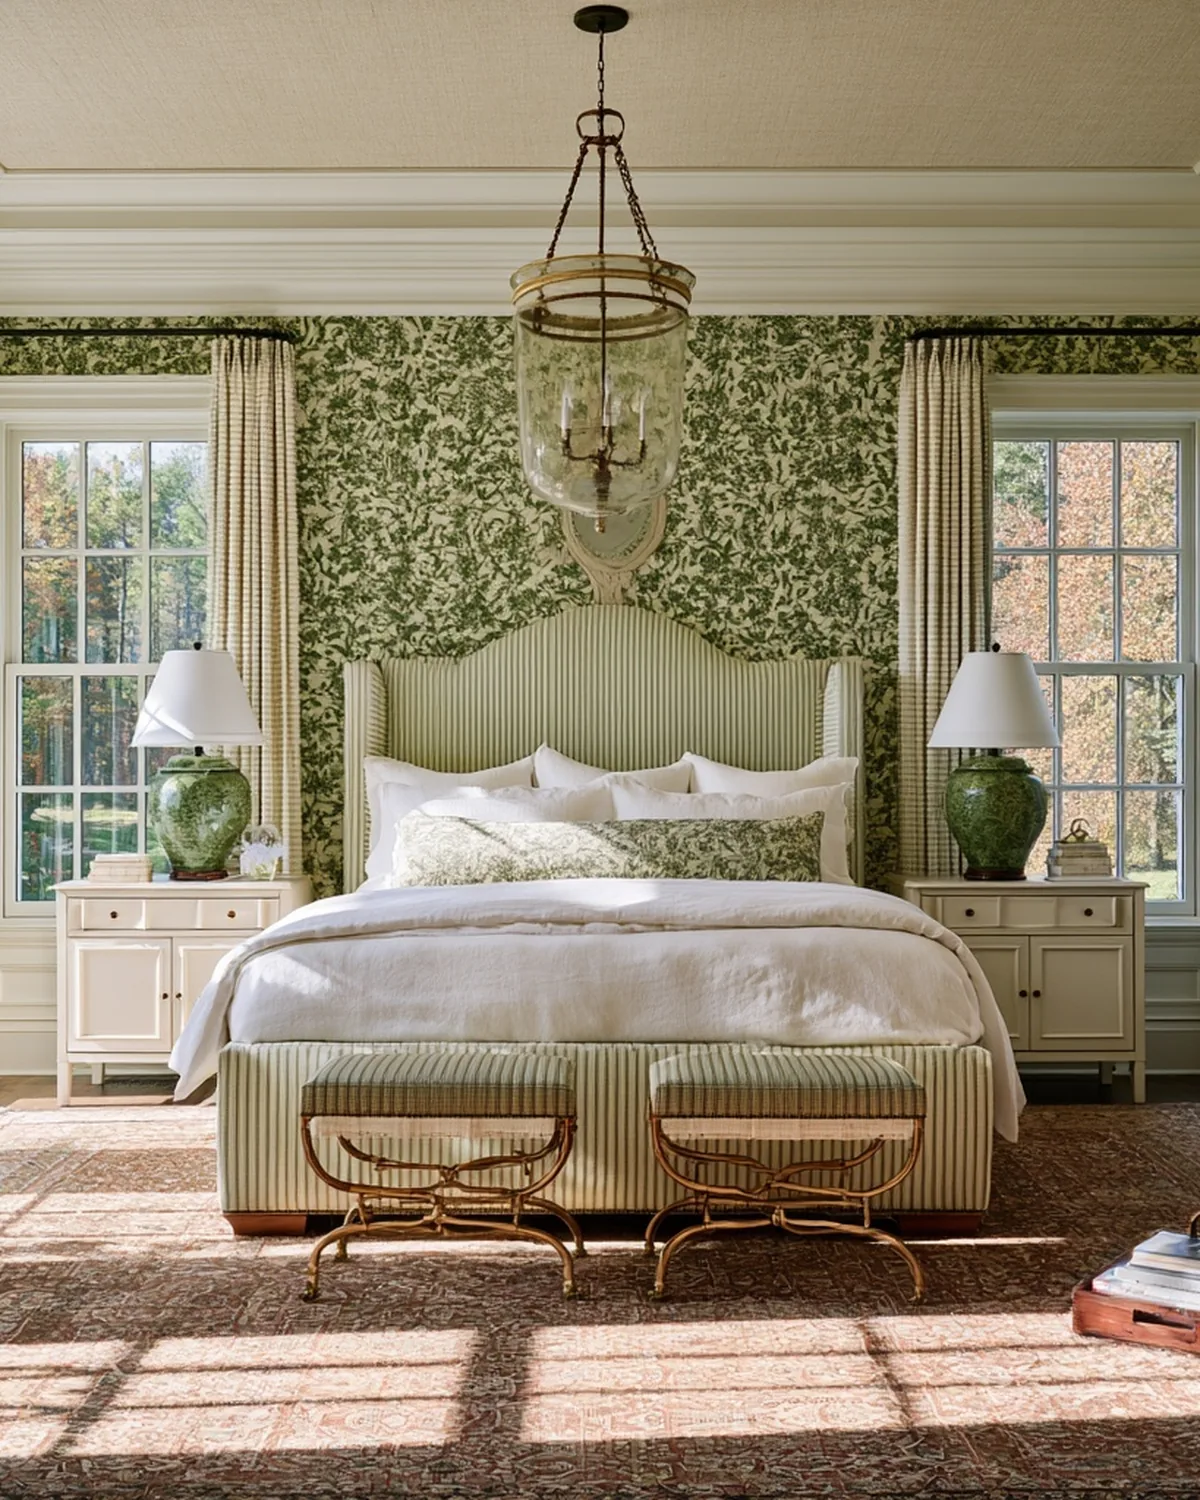
Bedroom with green toile wallpaper, matched lamps and a bell lantern
Sunlit Studio concept
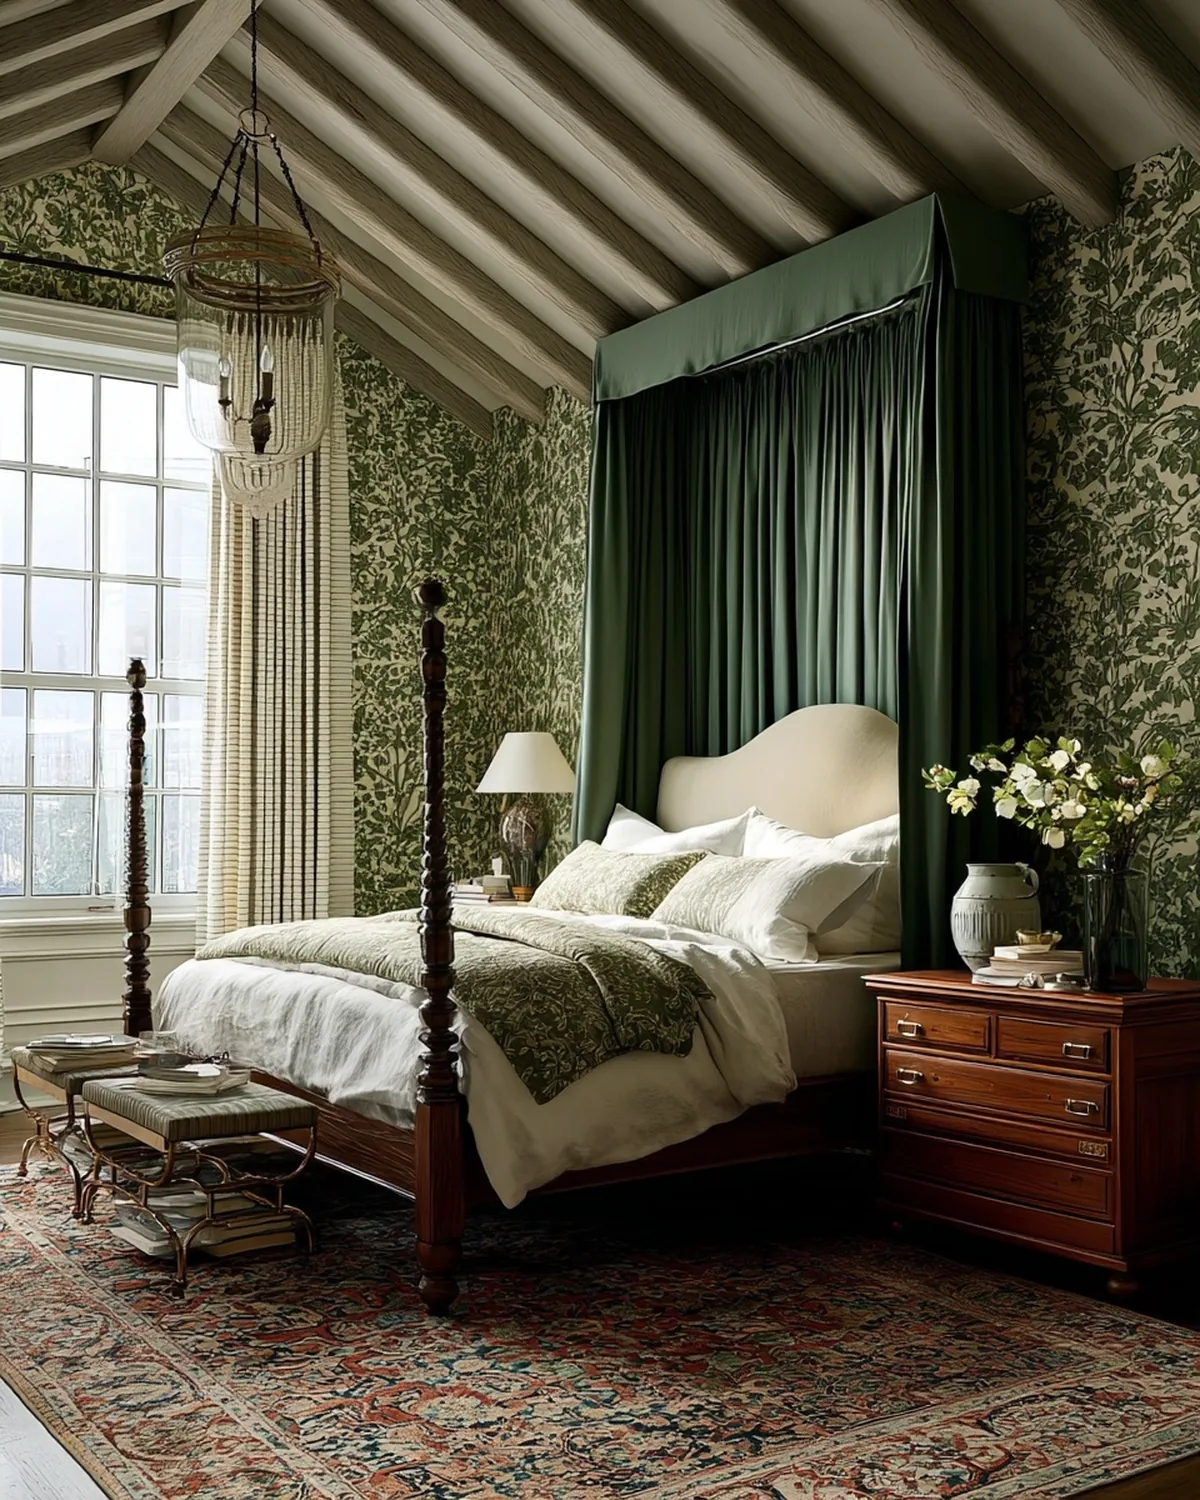
Canopy bed beneath a beamed ceiling with green drapery
Sunlit Studio concept
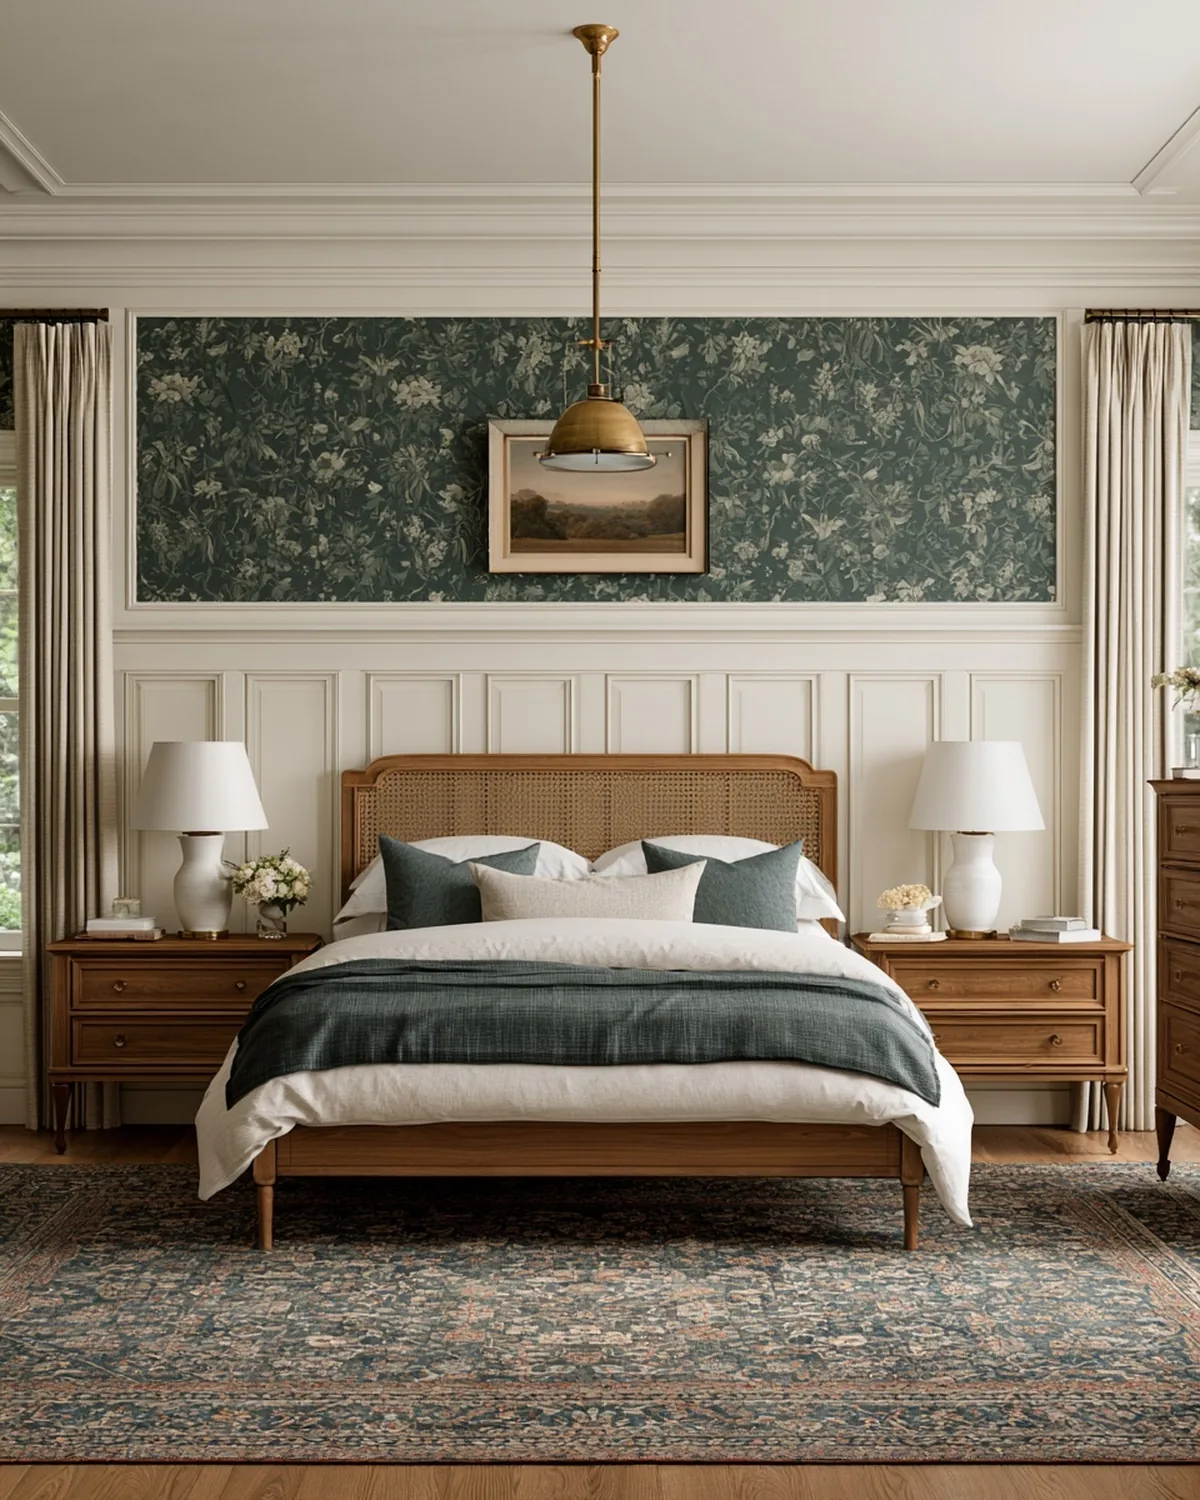
Bedroom with a dark green wallpaper panel above white wainscoting
Sunlit Studio concept
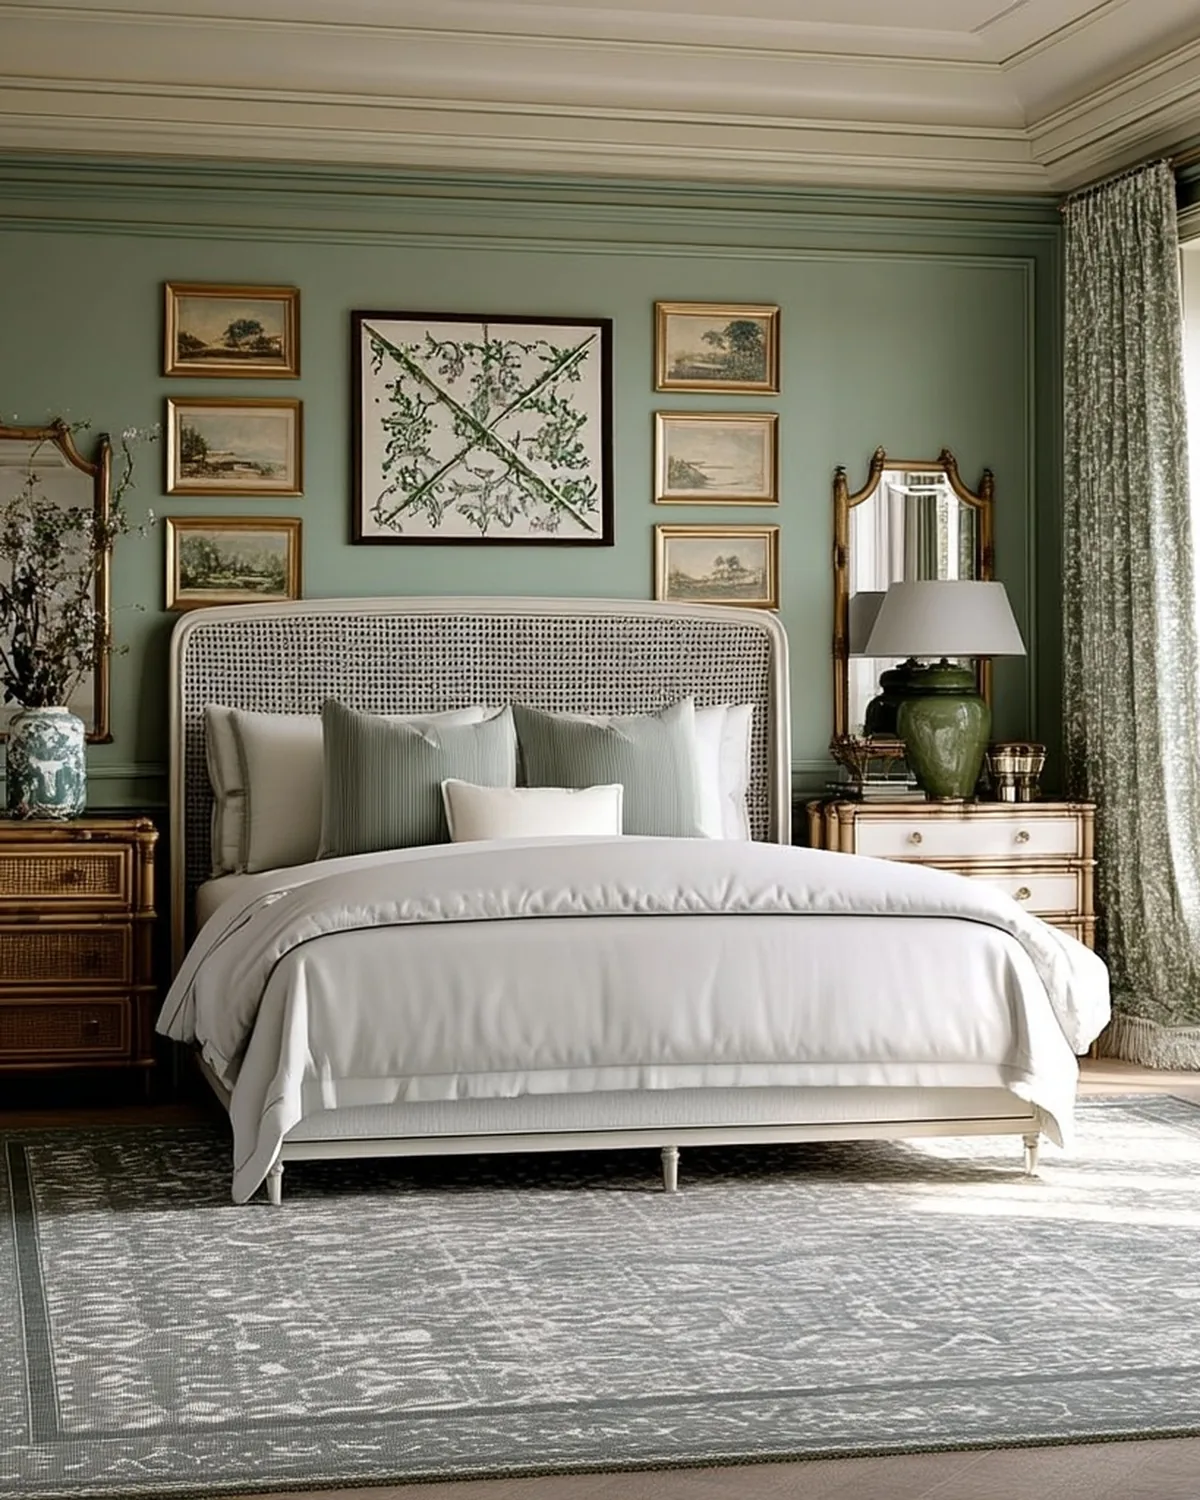
Sage bedroom with a cane headboard and a framed gallery wall
Sunlit Studio concept
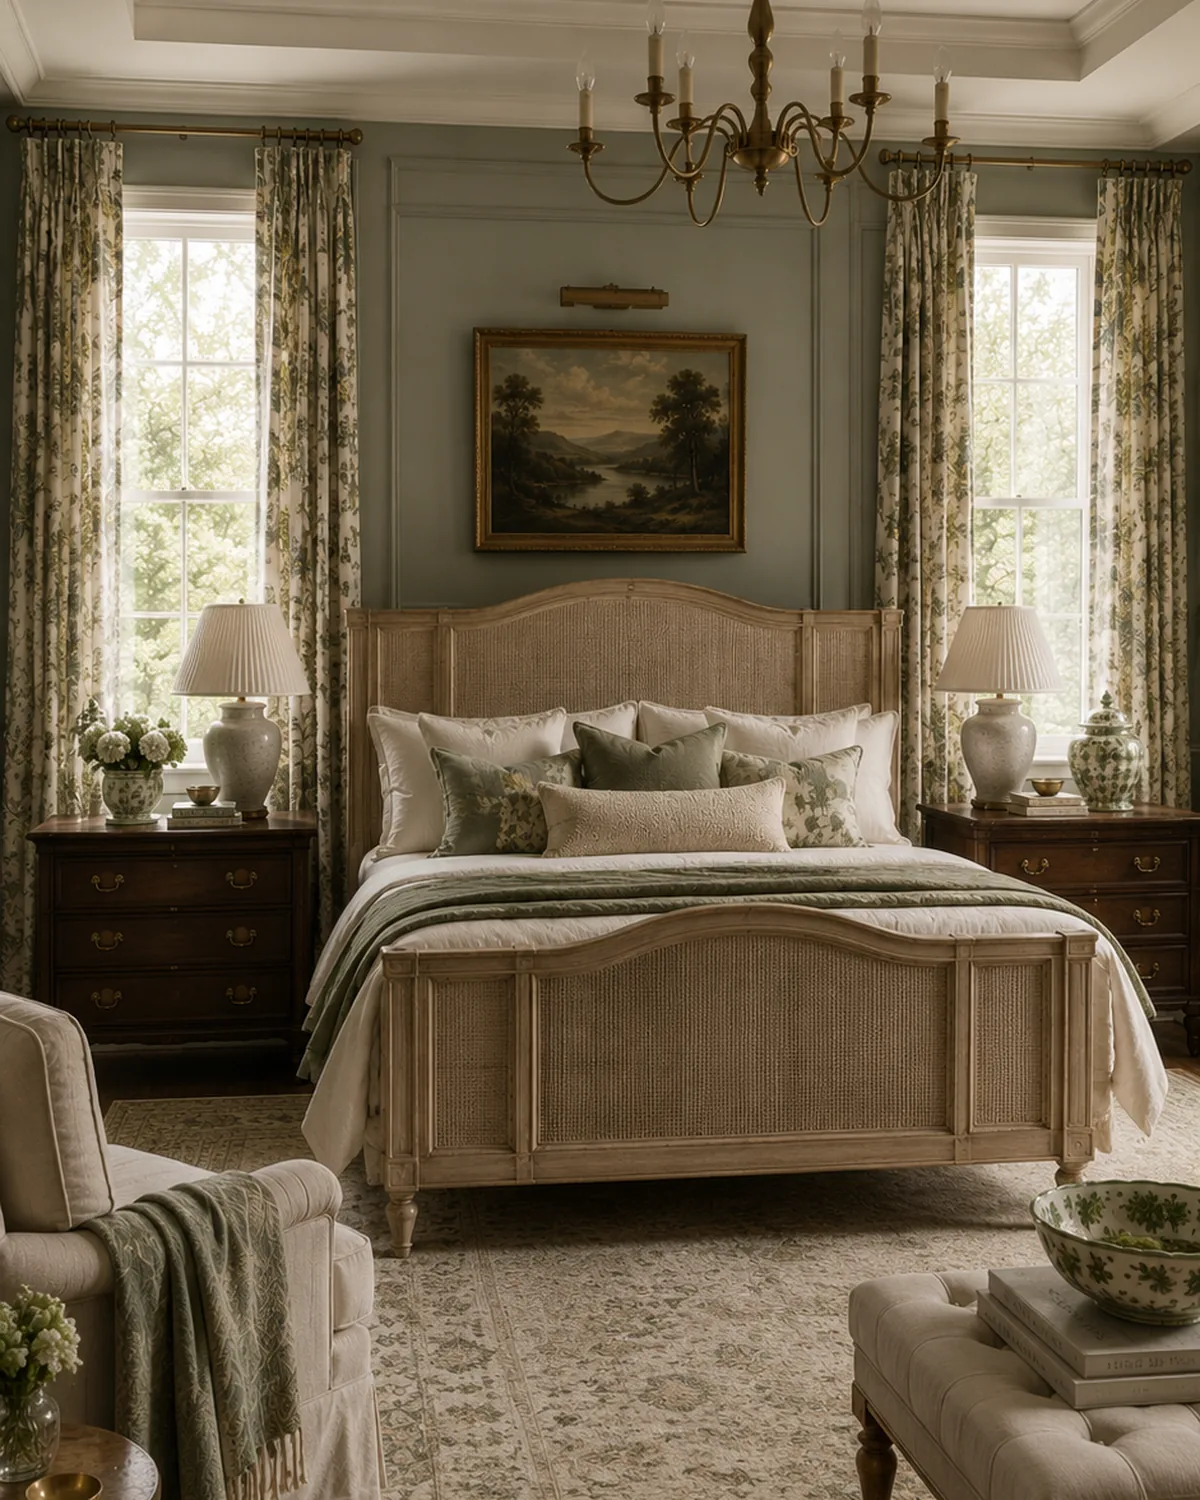
Bedroom with a cane bed, brass chandelier and floral curtains
Sunlit Studio concept
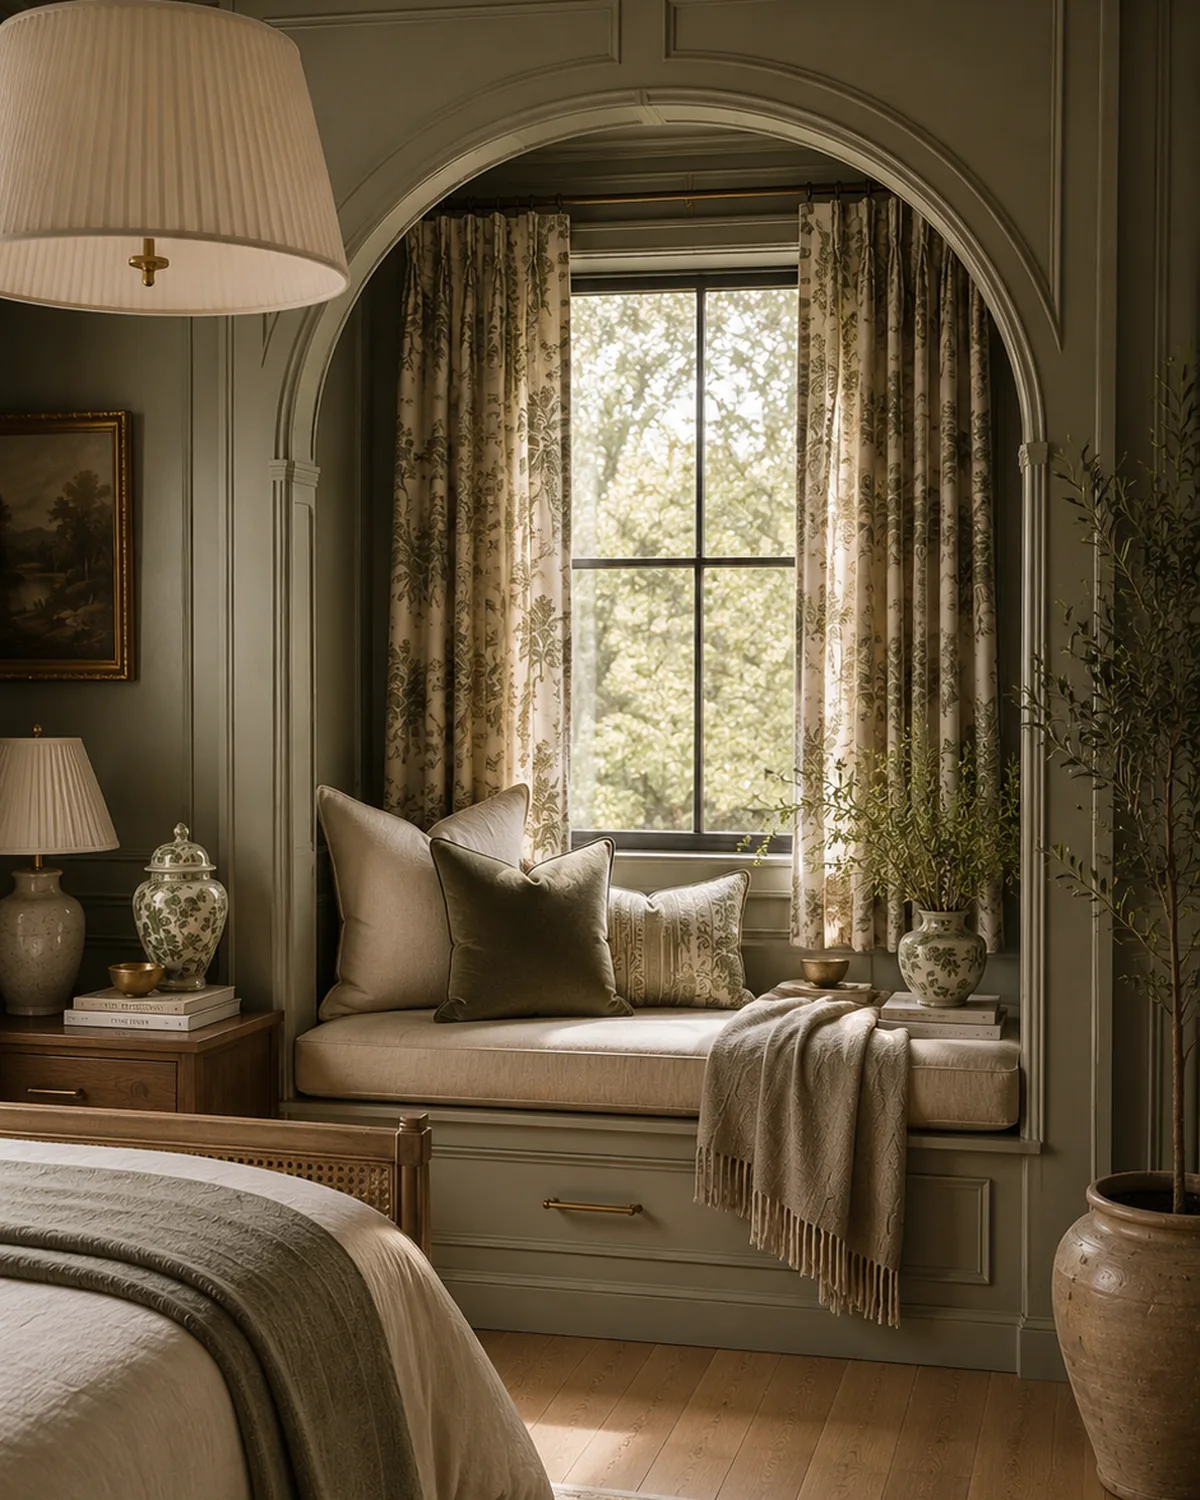
Bedroom with an arched window seat and sage panelled walls
Sunlit Studio concept
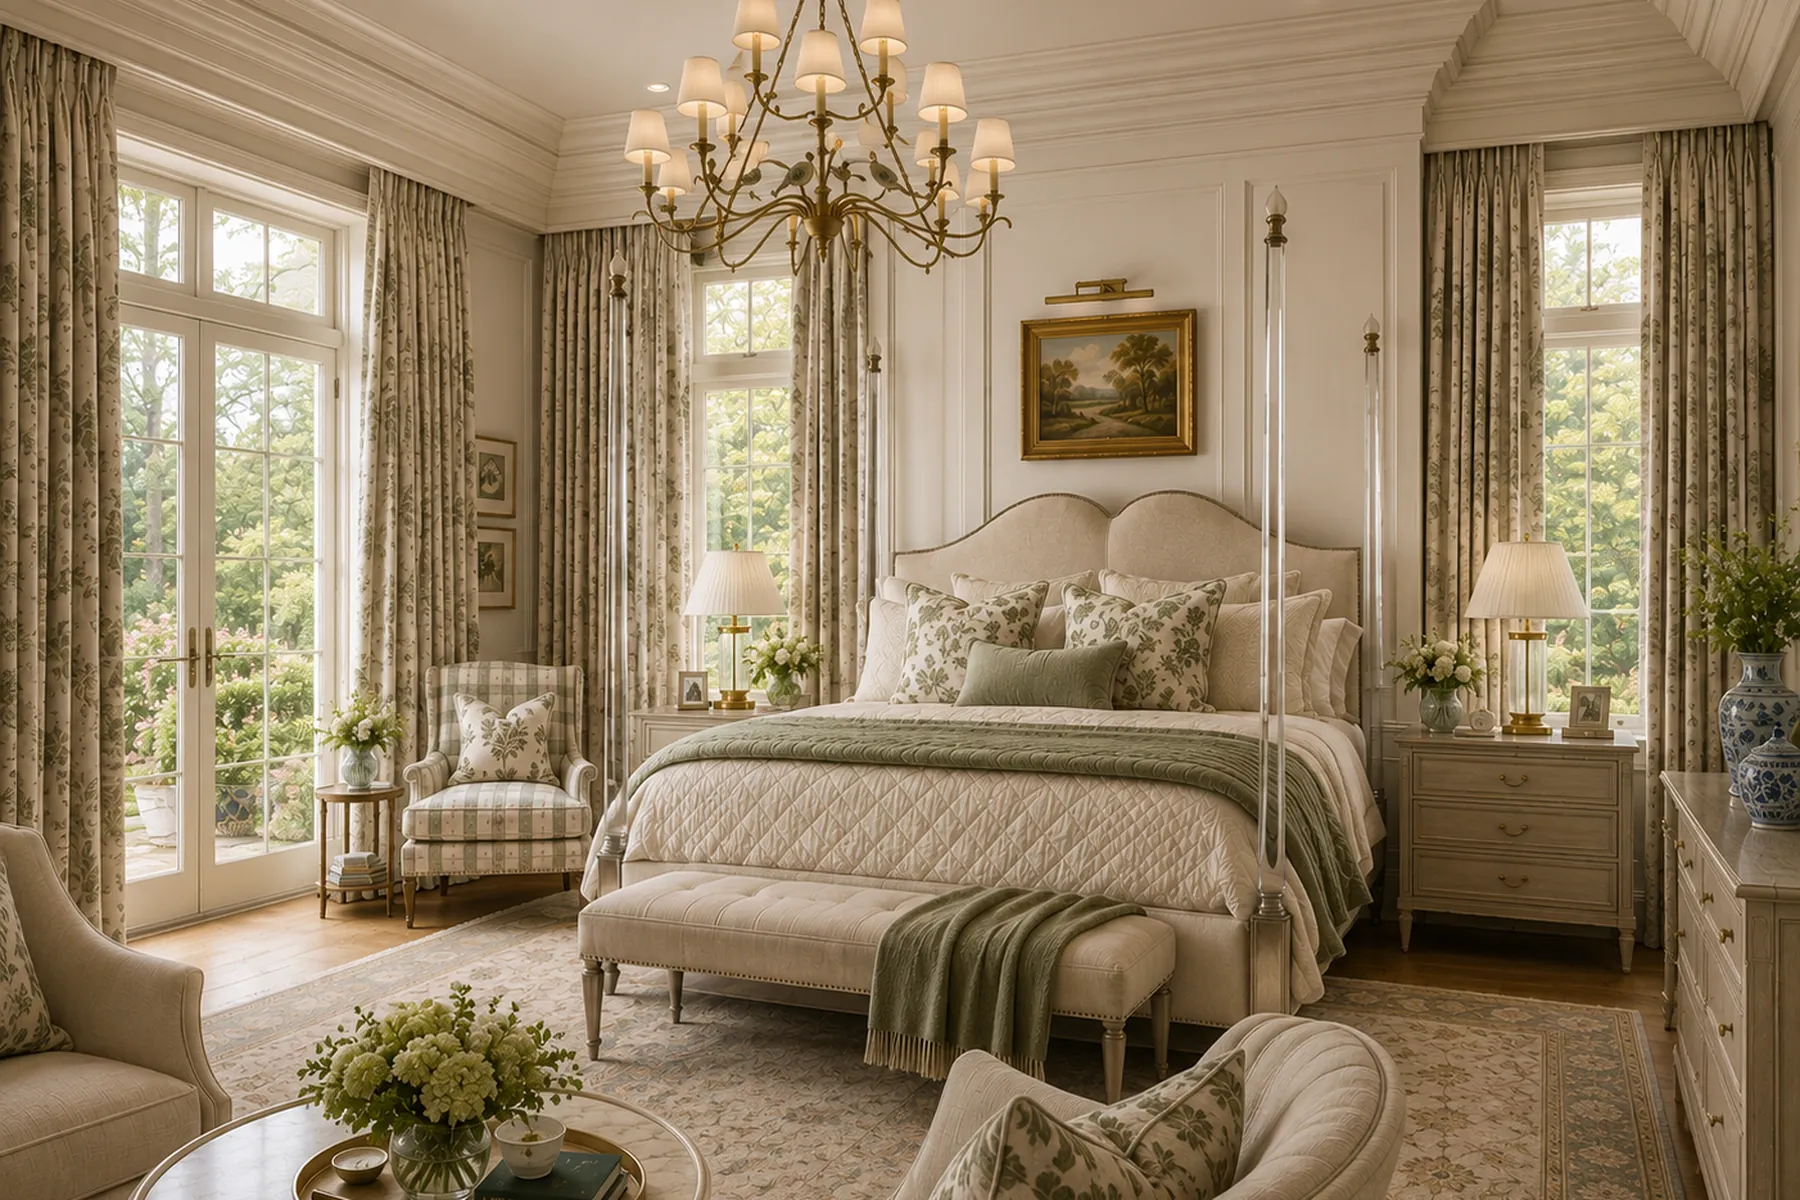
Bedroom with a slender four-poster bed and a brass chandelier
Sunlit Studio concept
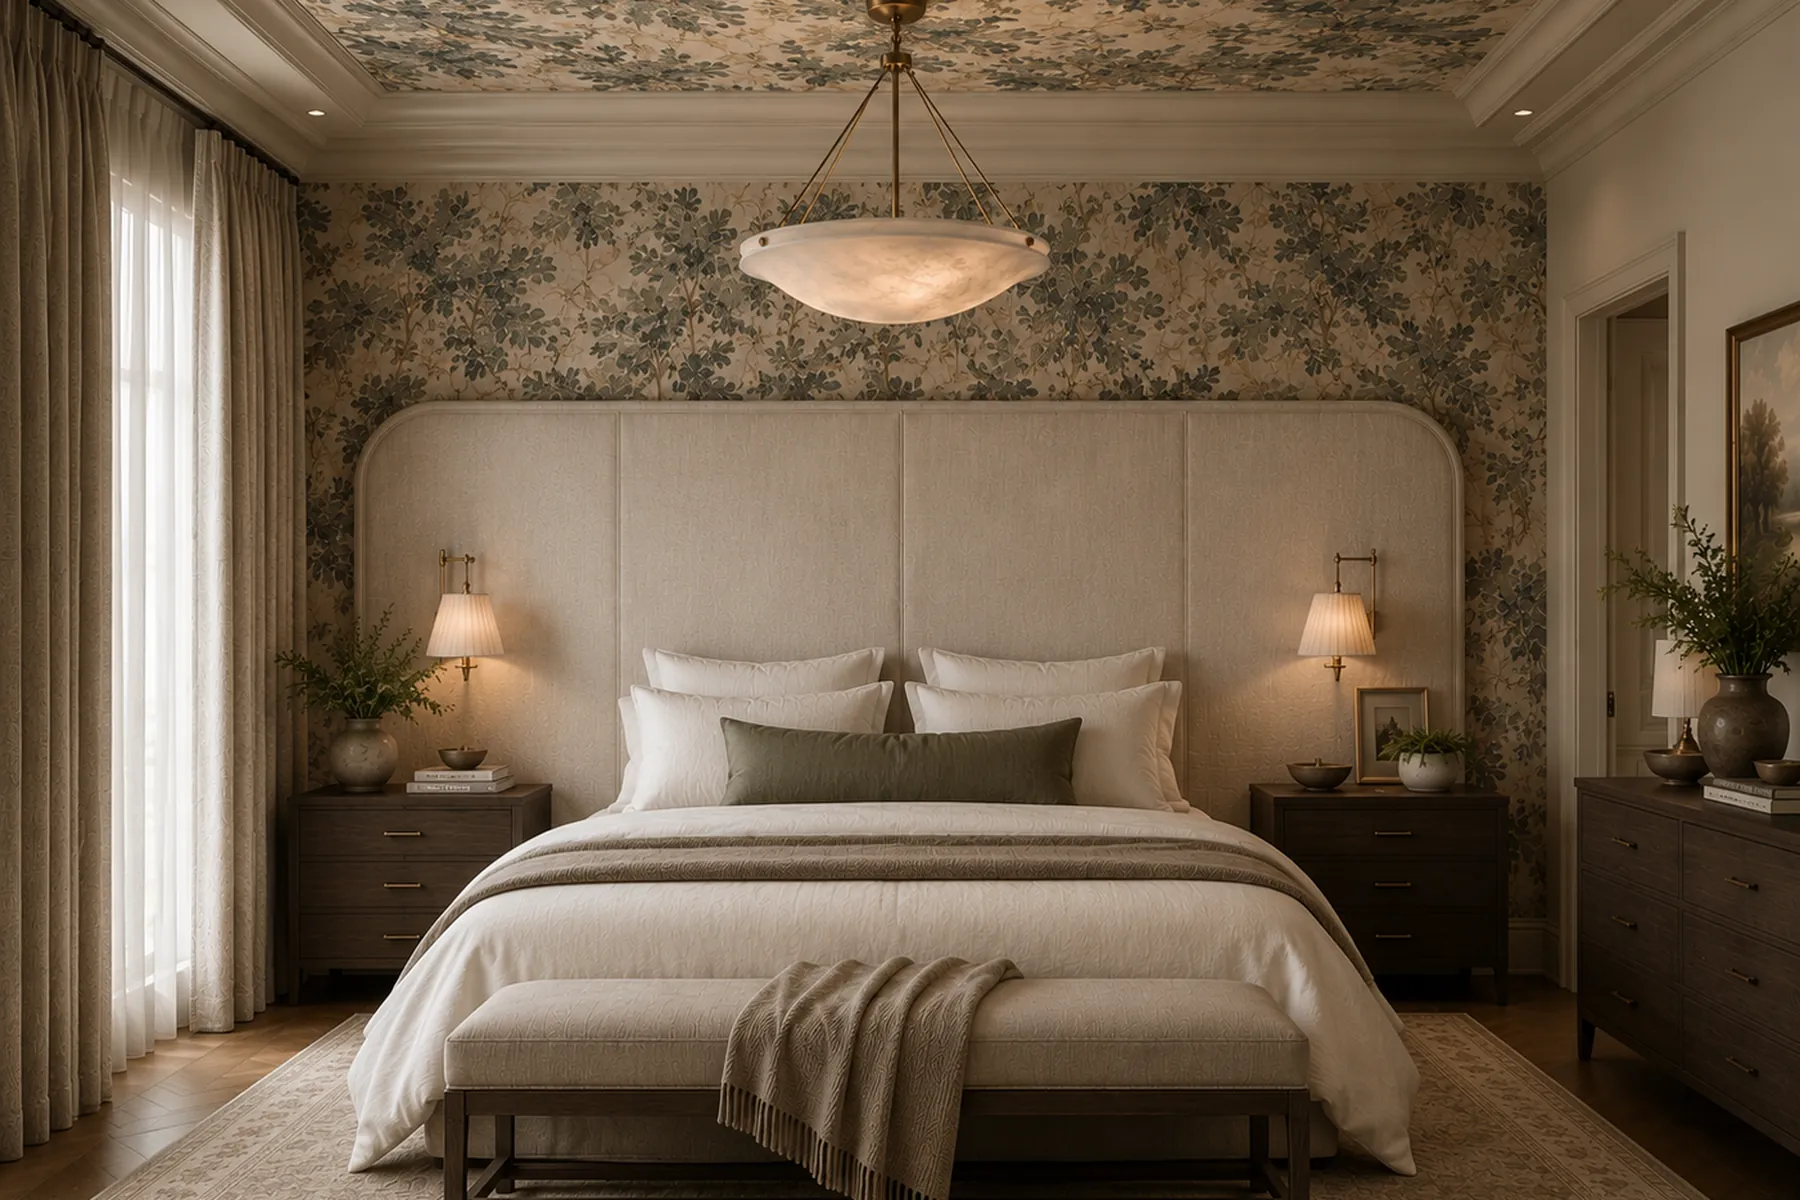
Bedroom with a papered ceiling, upholstered headboard wall and alabaster pendant
Sunlit Studio concept
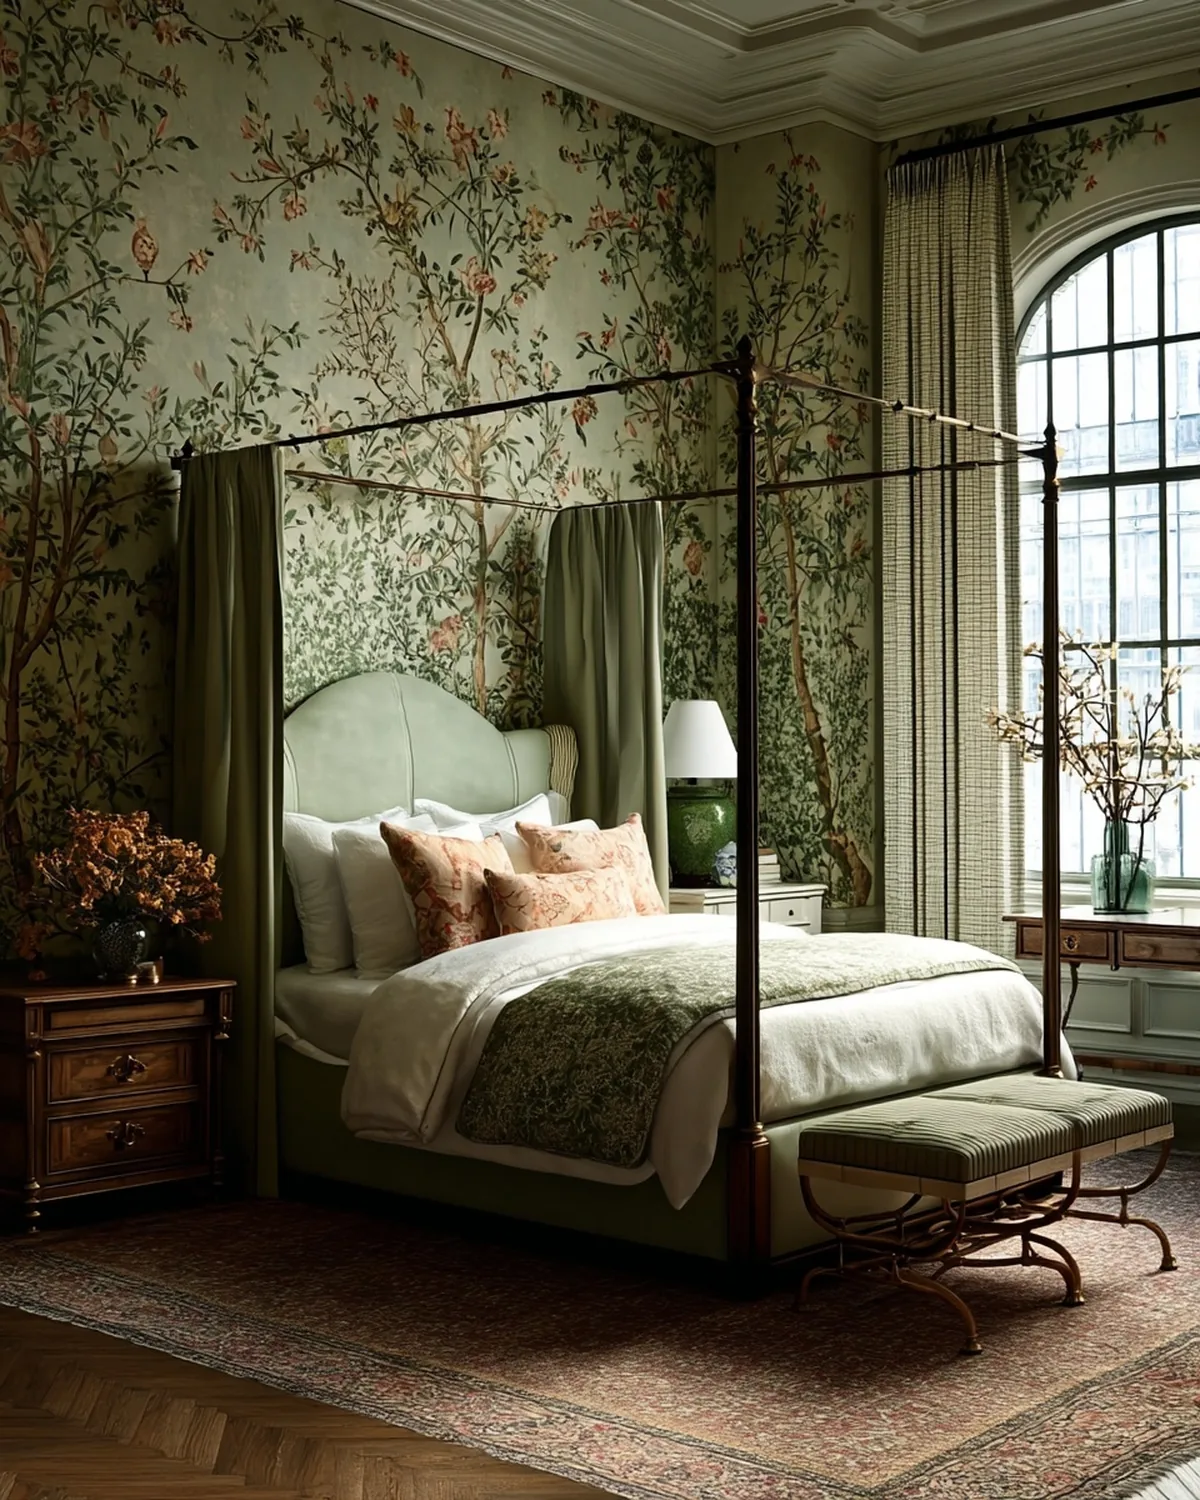
Bedroom with chinoiserie wallpaper, a green canopy bed and an arched window
Sunlit Studio concept
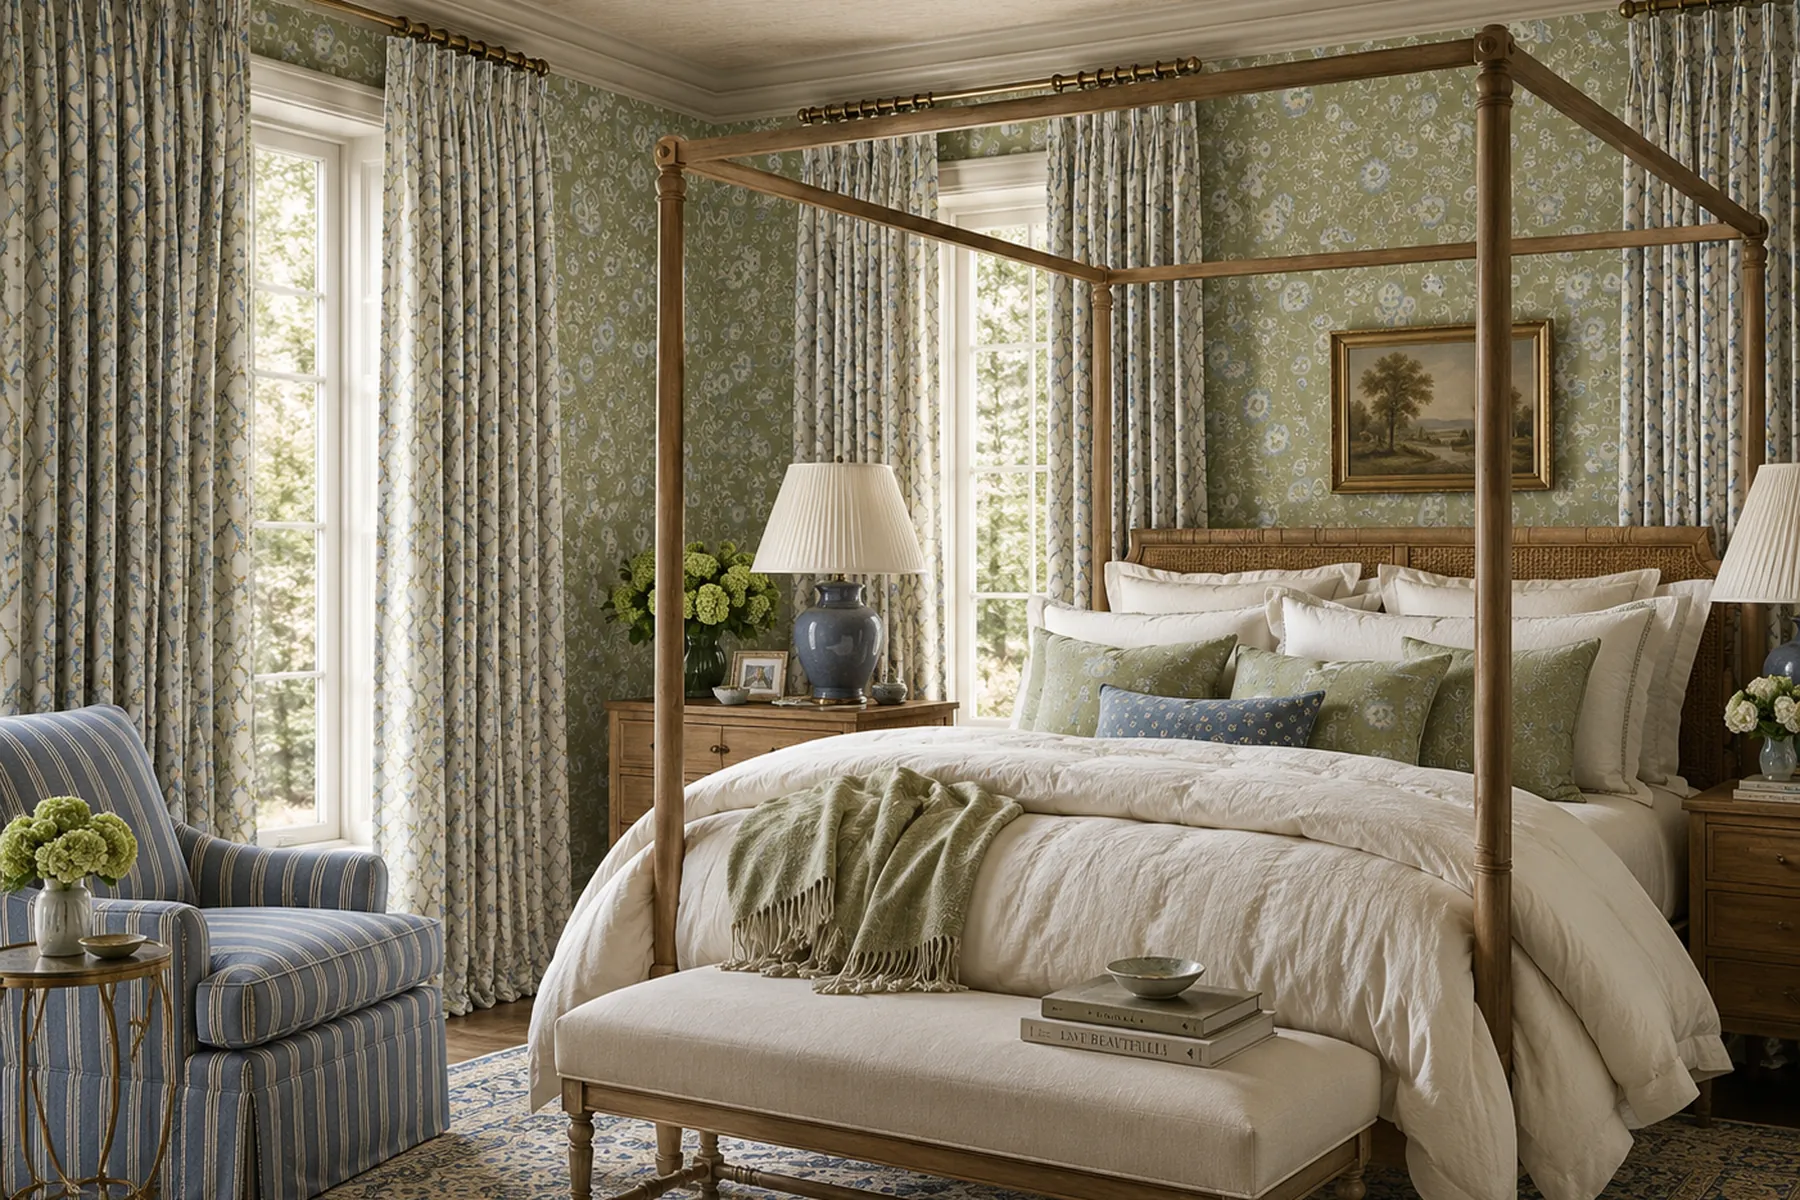
Bedroom with a wood canopy bed, green floral wallpaper and a striped chair
Sunlit Studio concept

Bathrooms

A small room can carry a stronger idea.
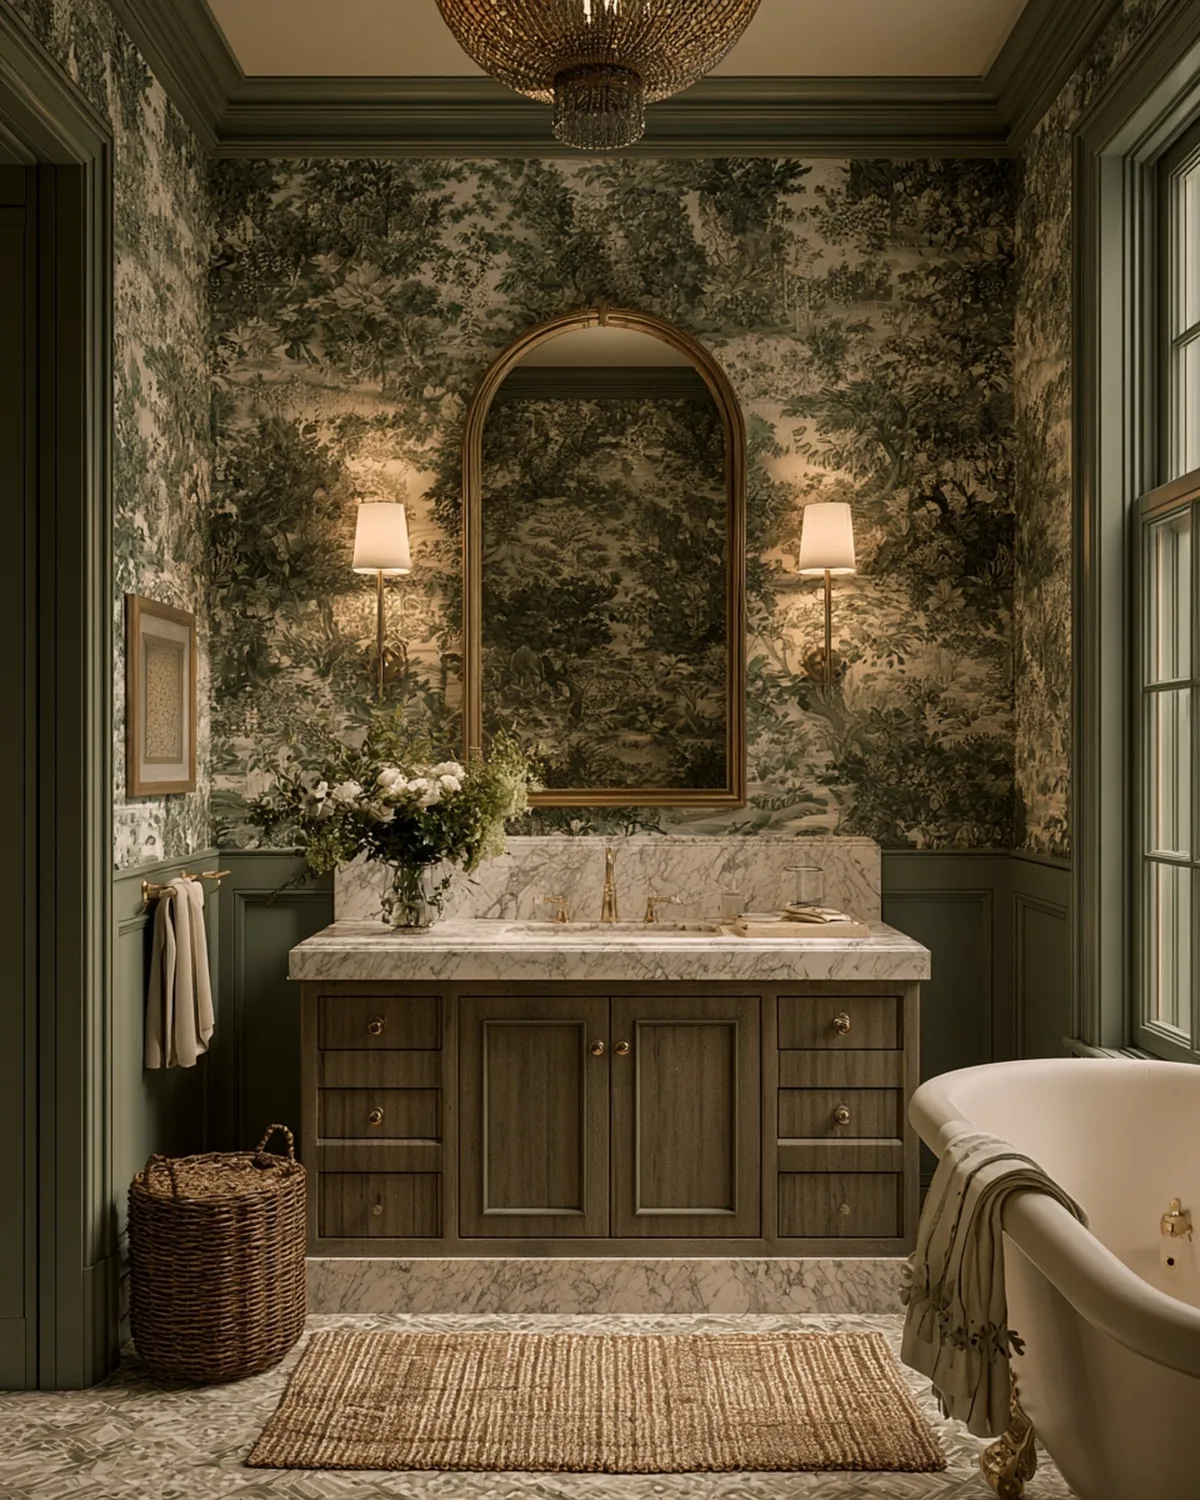
Bathroom wrapped in green botanical toile with a marble vanity and arched mirror
Sunlit Studio concept

Entry & Foyer

Thirty seconds of a house decide how the rest of it reads.
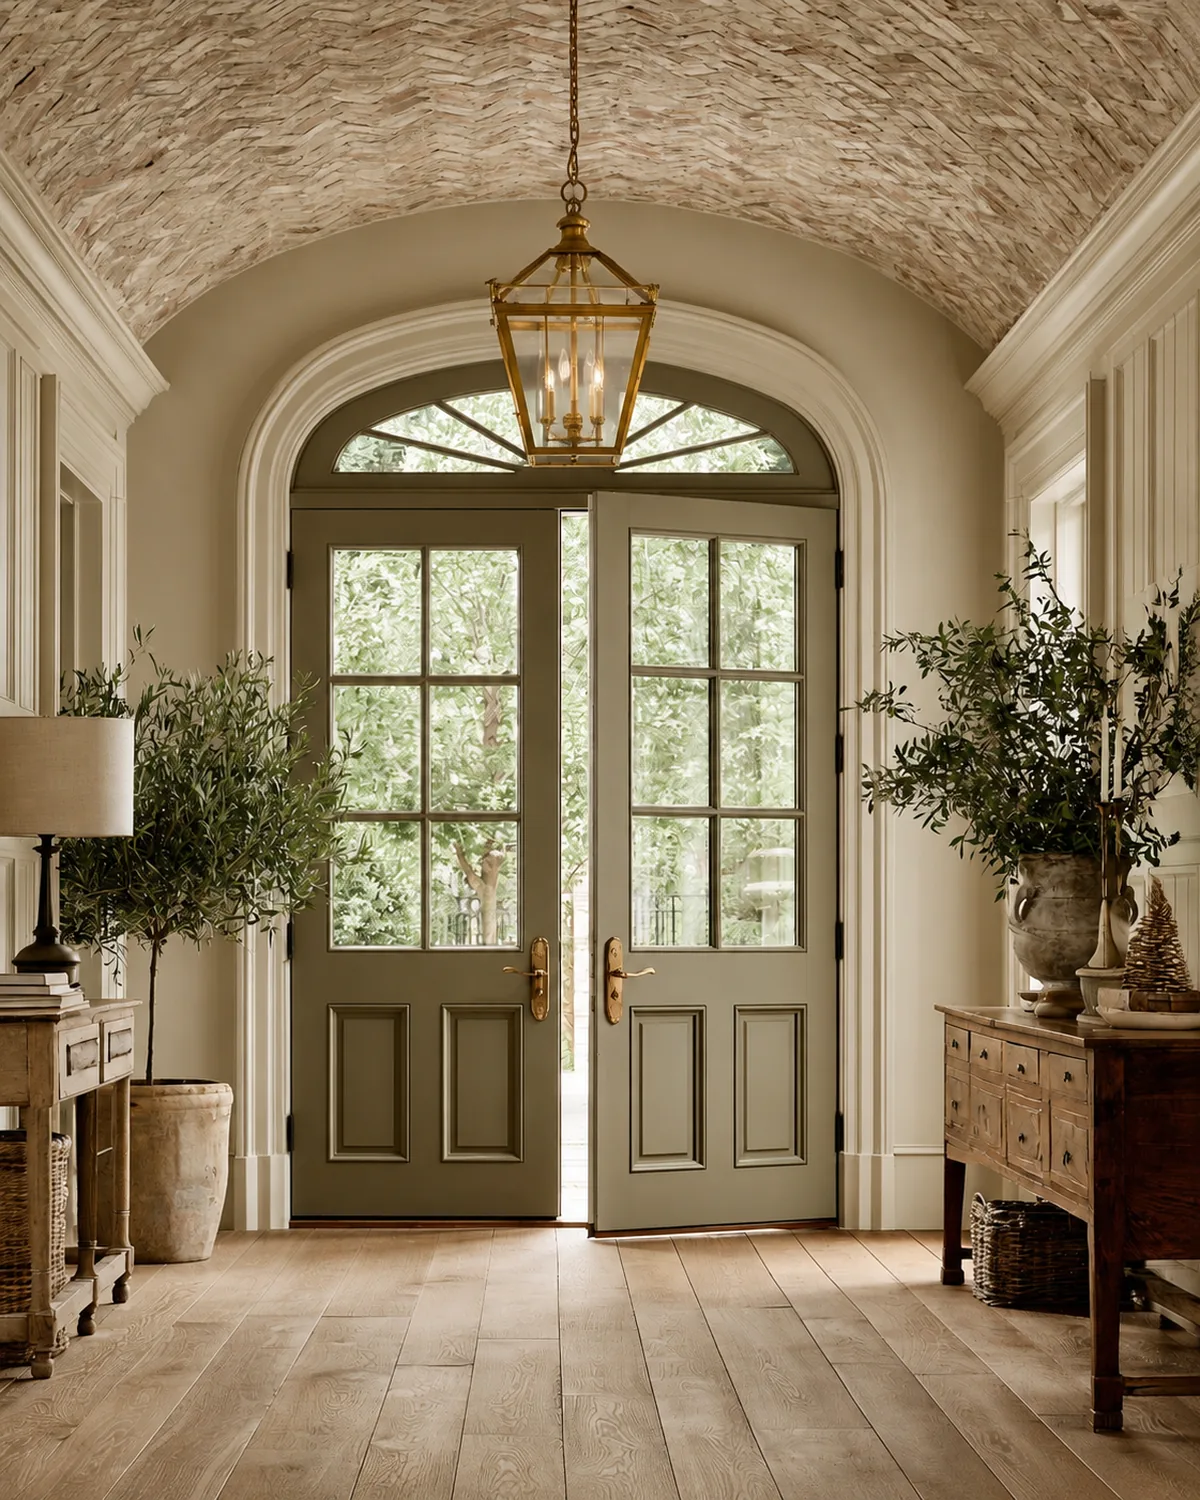
Entry foyer with a barrel vaulted brick ceiling in herringbone and olive double doors
Sunlit Studio concept
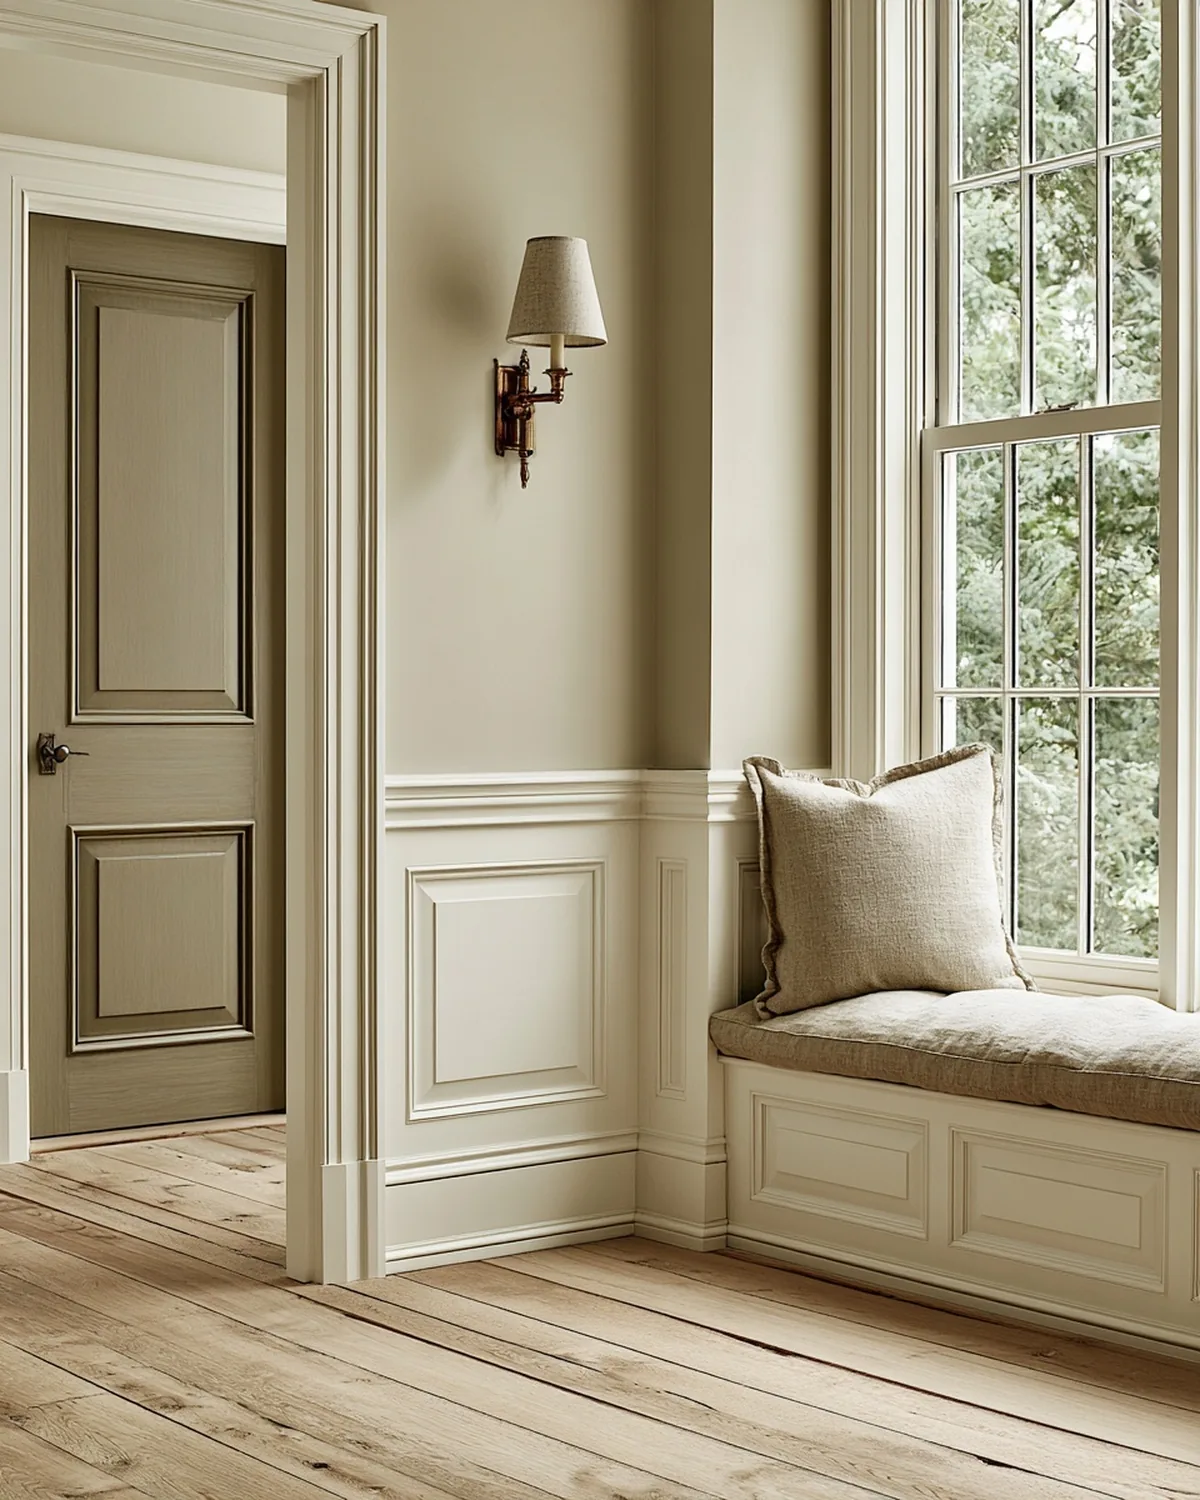
Hallway corner with panelled wainscoting, a taupe door and a brass sconce
Sunlit Studio concept
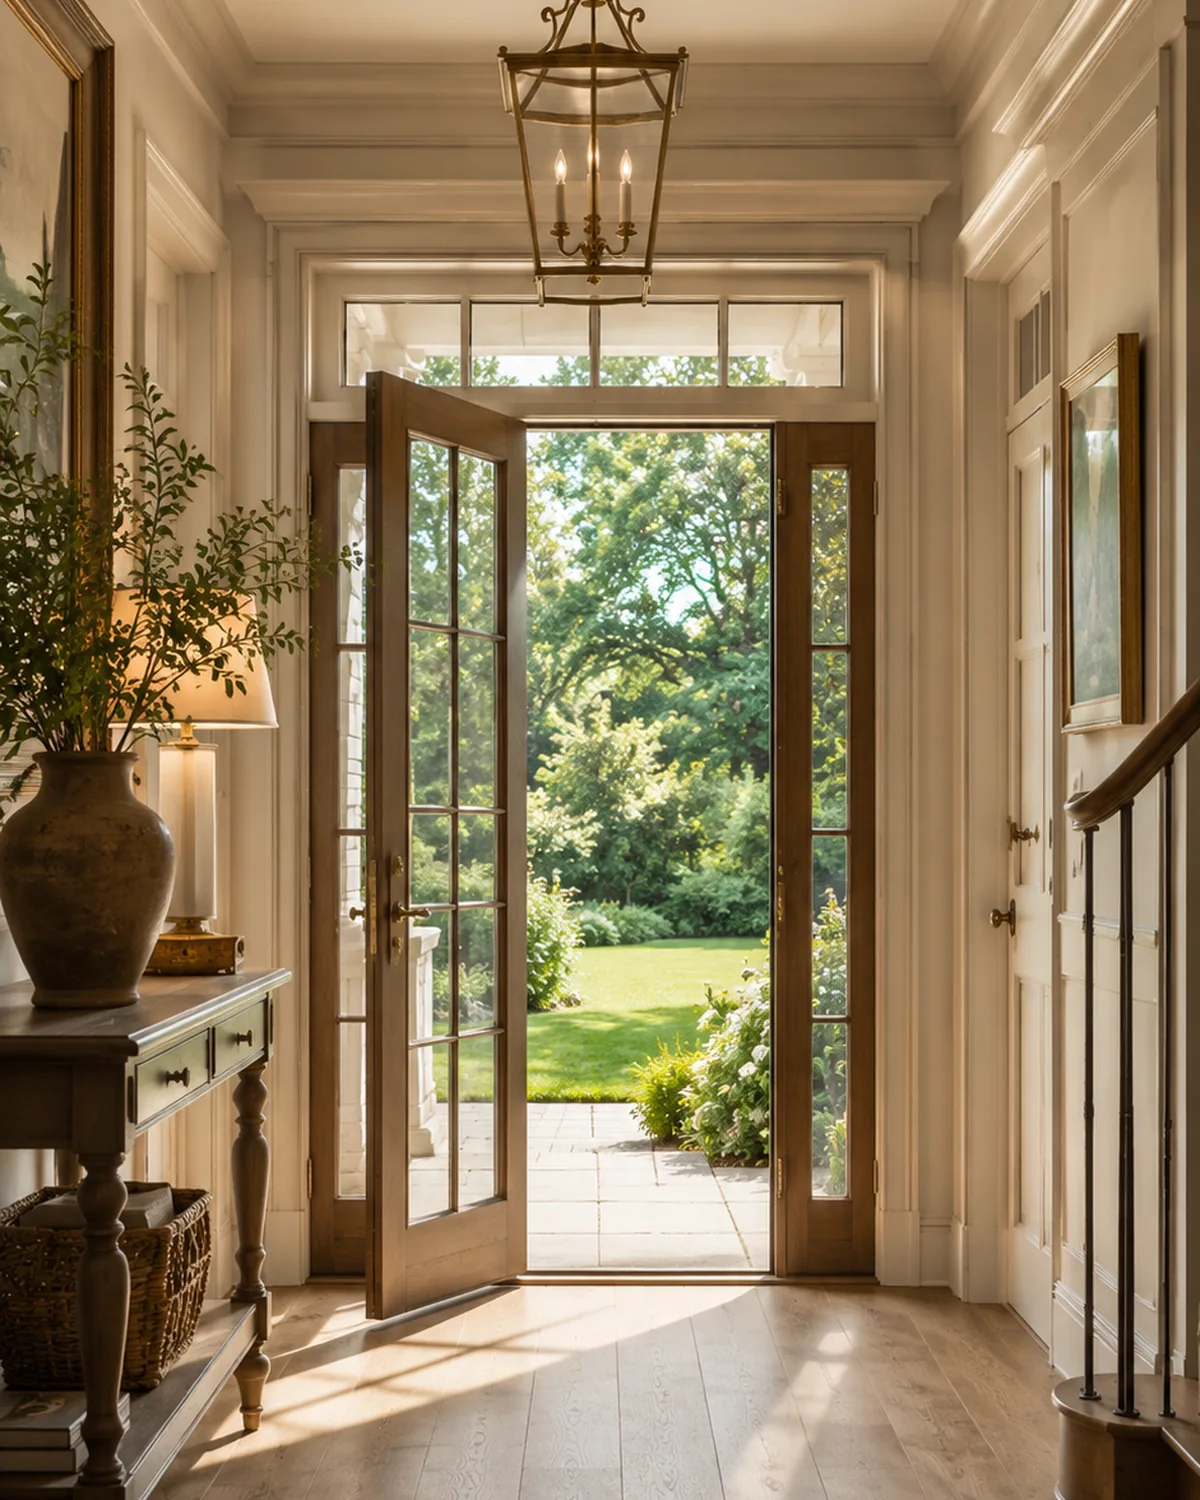
Entry hall with a brass lantern and doors open to the garden
Sunlit Studio concept

Studies & Libraries

Rooms that ask you to sit down and stay.
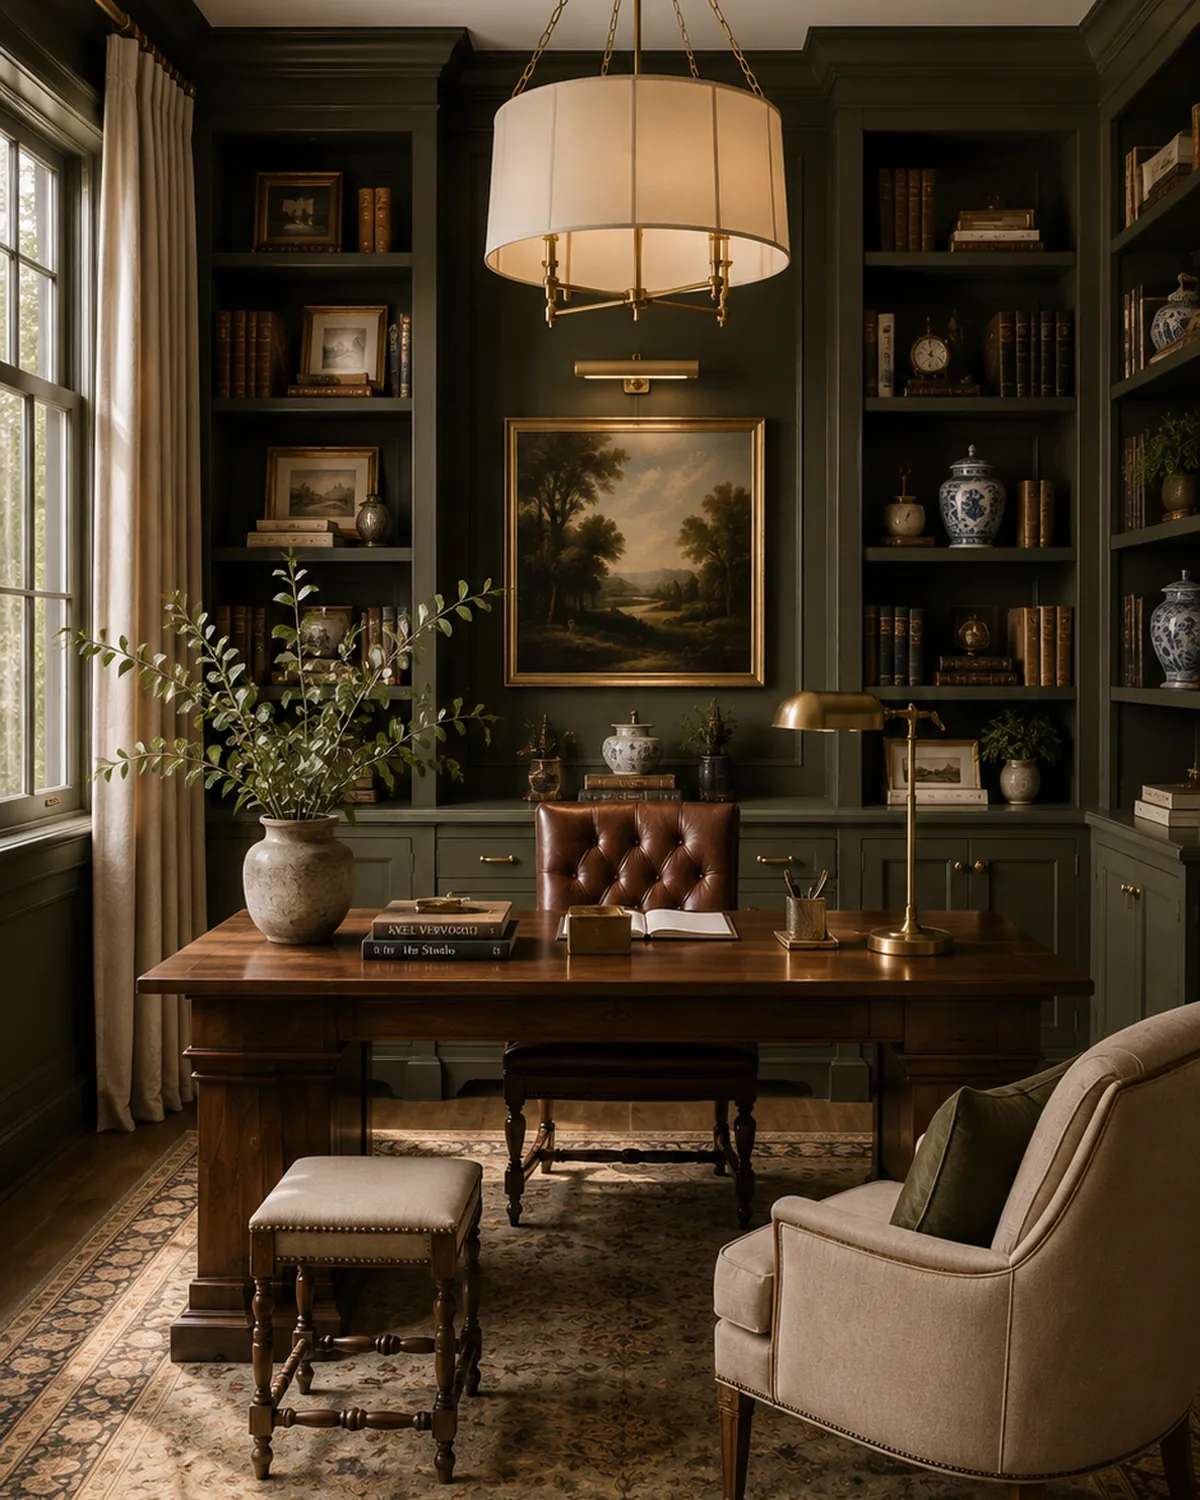
Home office with deep green joinery, a wood desk and a brass picture light
Sunlit Studio concept
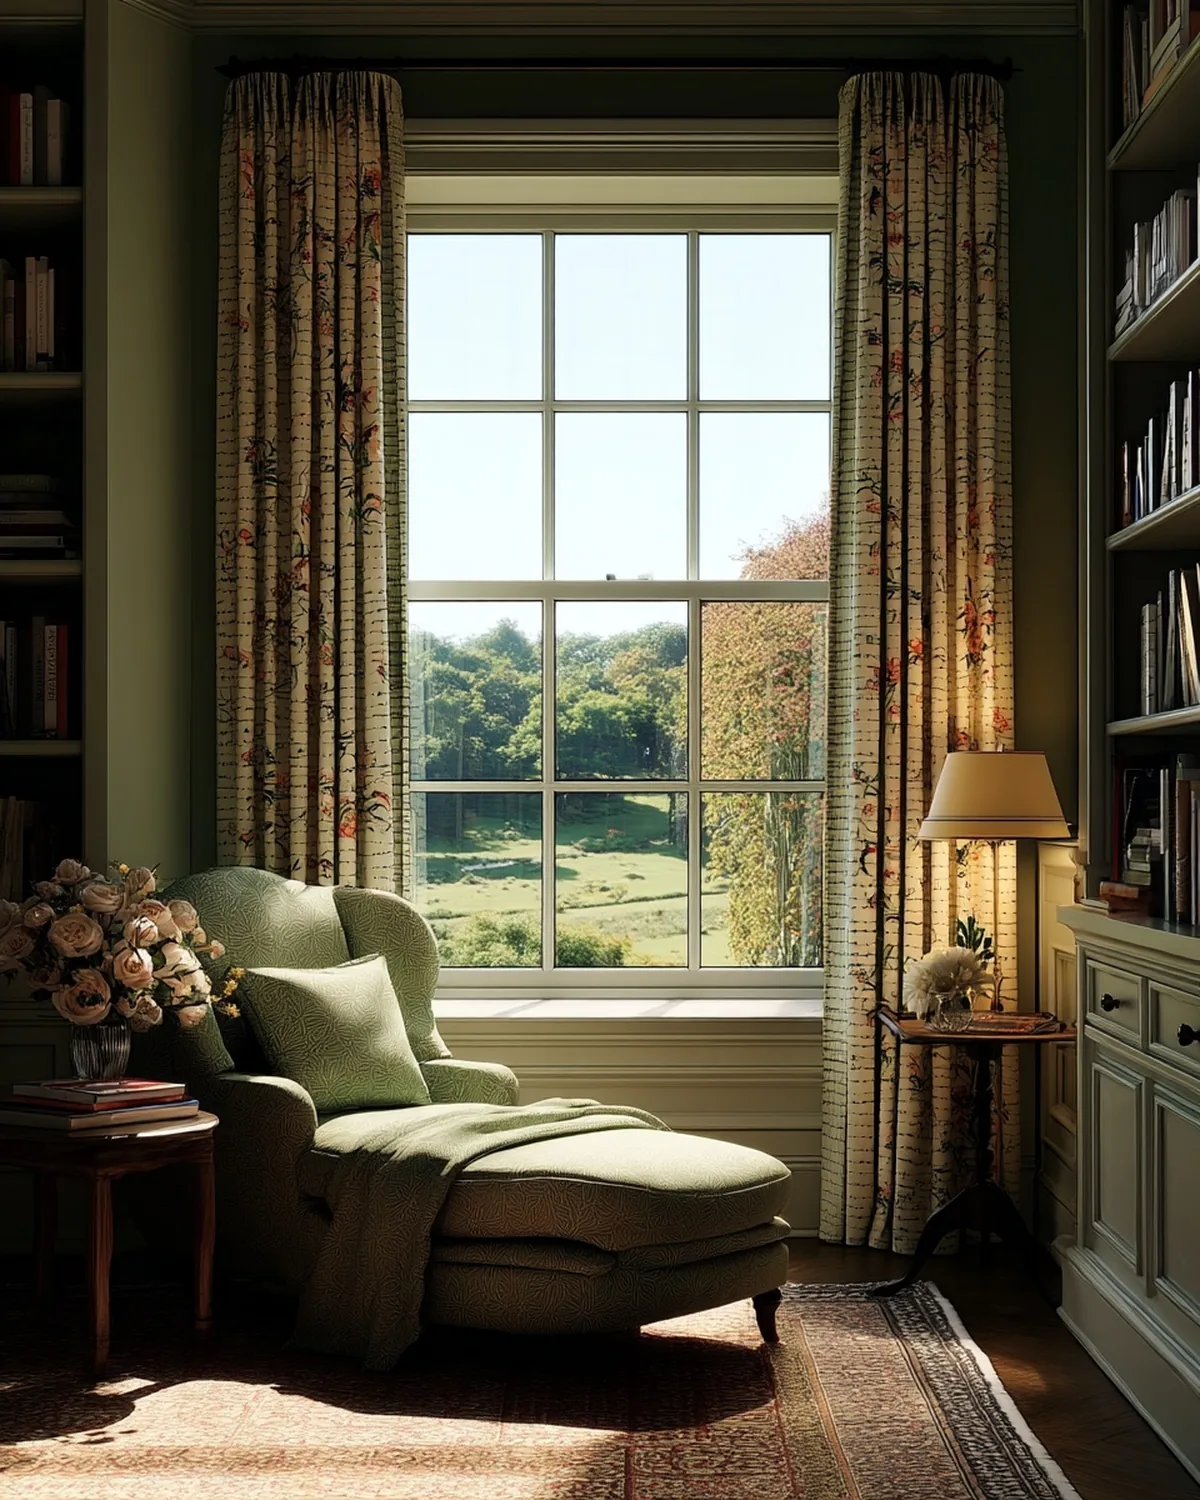
Reading chair at a tall window between built-in bookcases
Sunlit Studio concept

Mudrooms & Laundry

The rooms that get used hardest, given the same care as the rest.
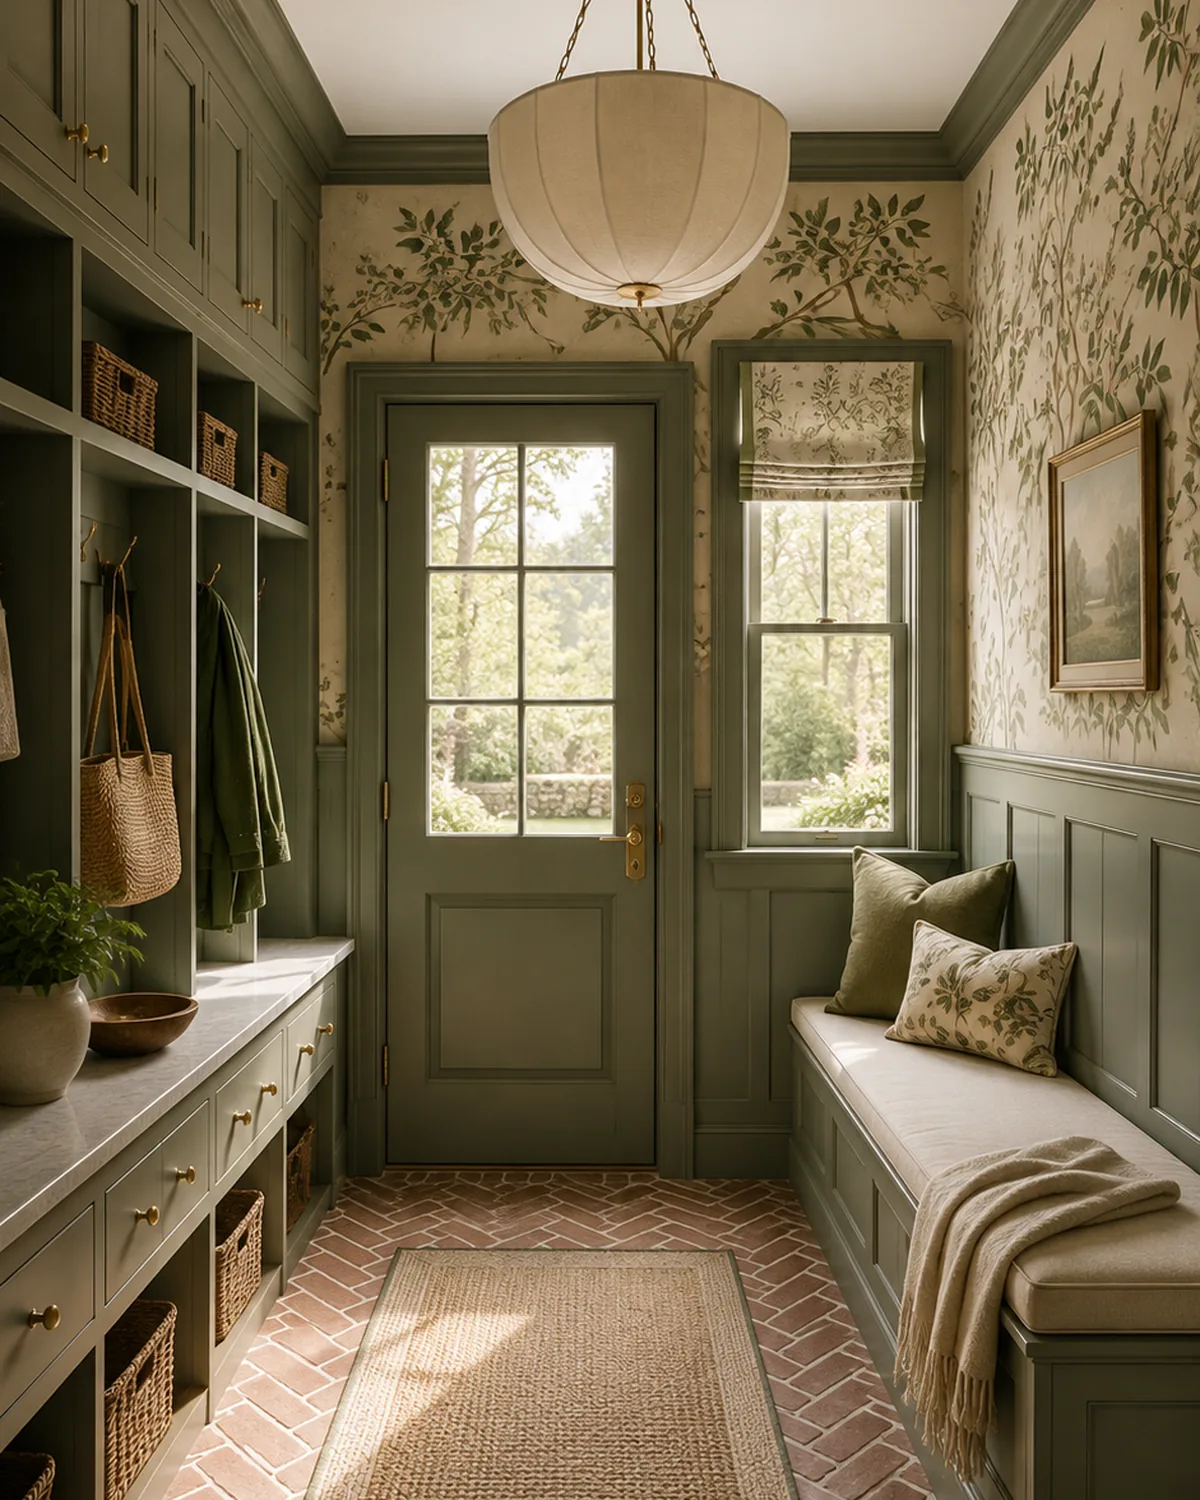
Mudroom with green joinery, herringbone brick floor and a built-in bench
Sunlit Studio concept
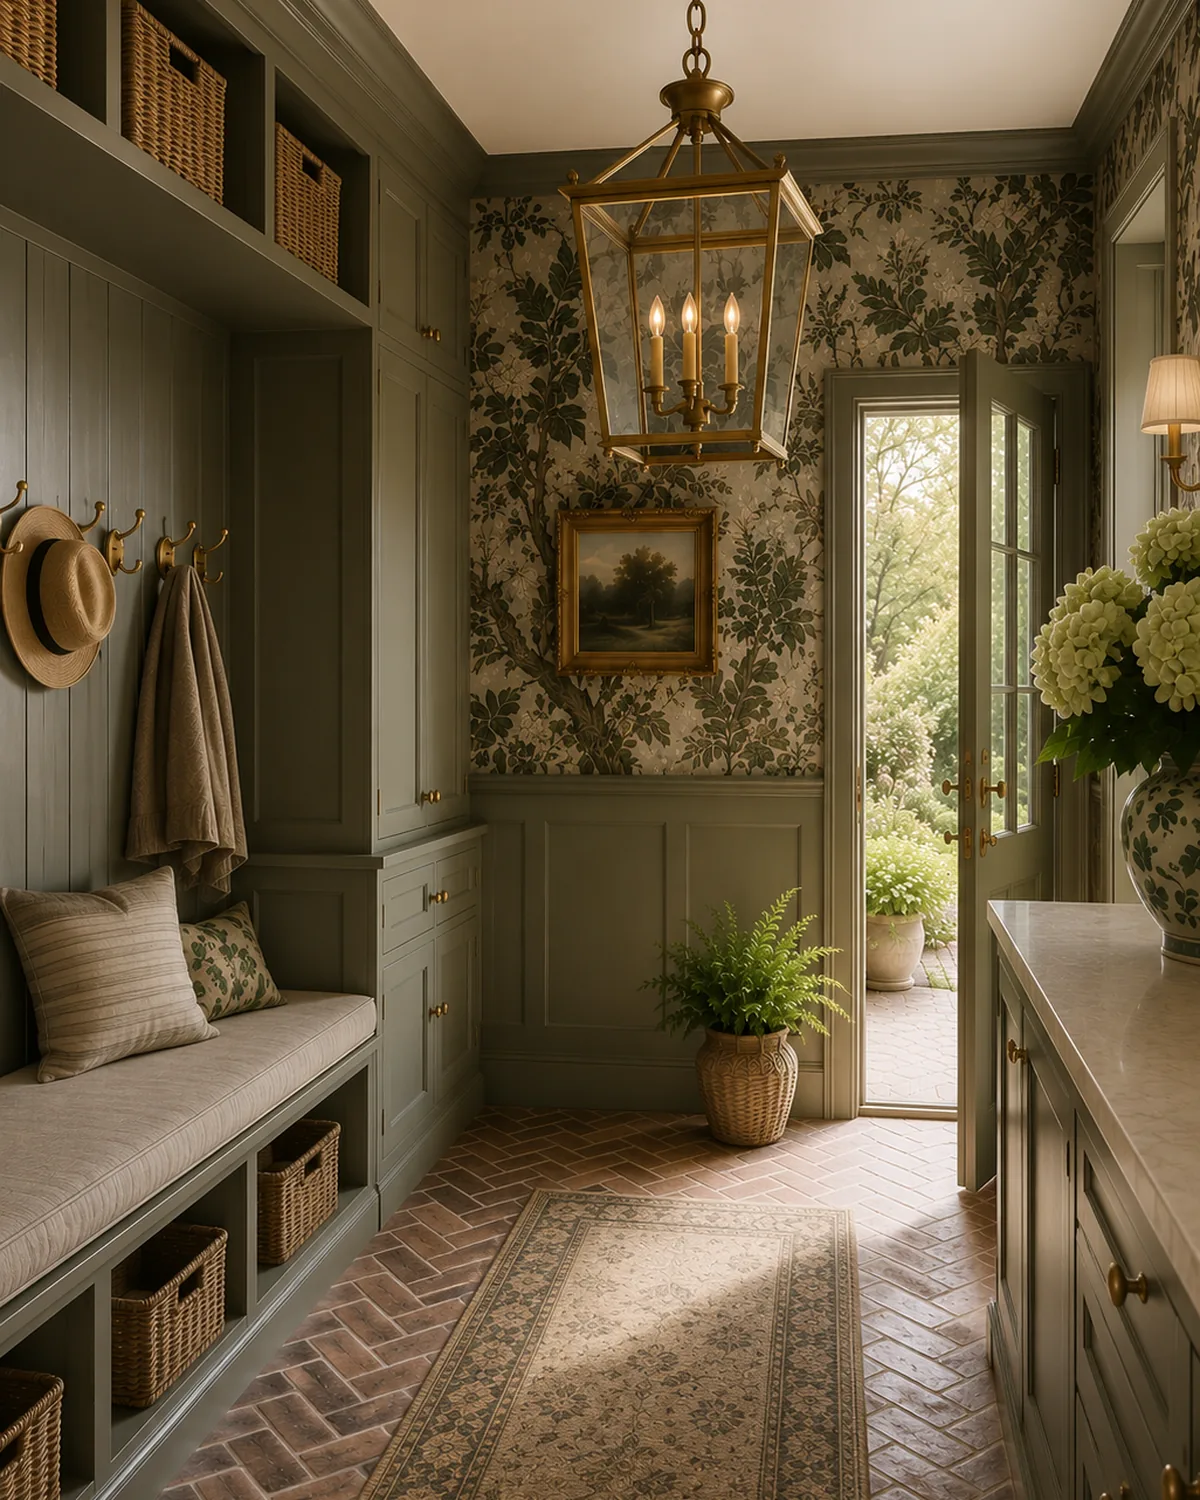
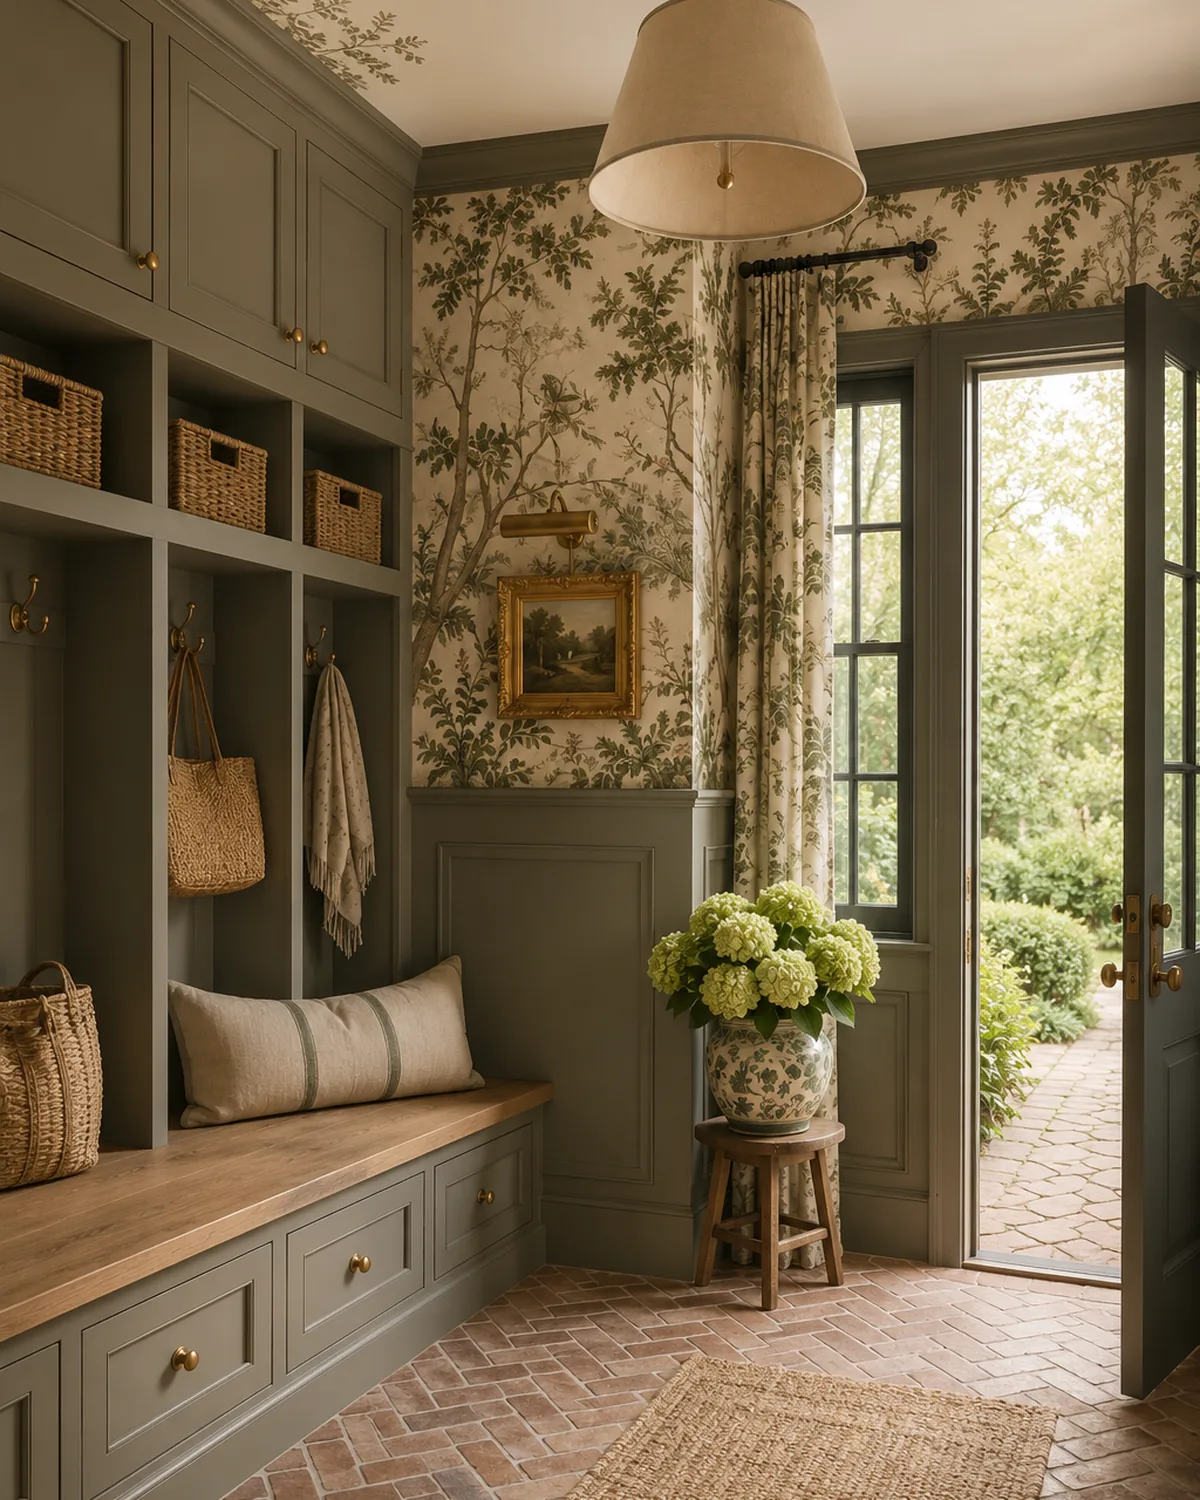
Mudroom with a brass lantern, hooks and a door open to the garden
Sunlit Studio concept
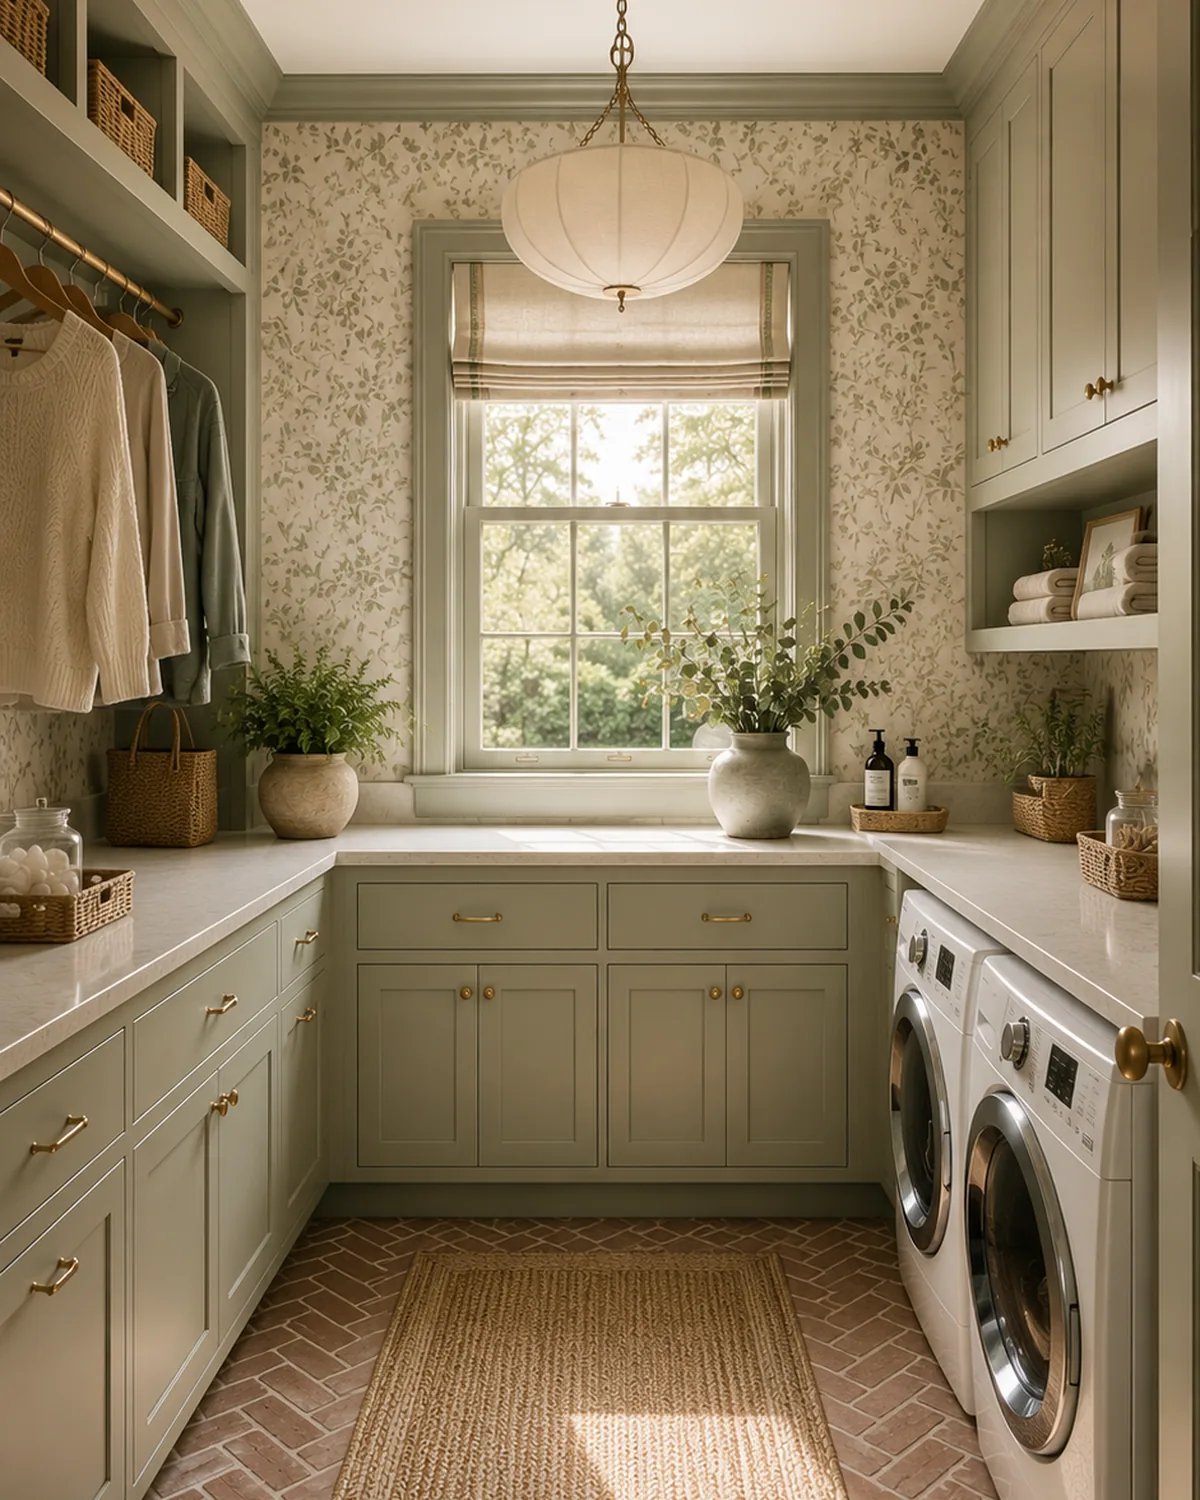
Laundry room with a hanging rail, stone counter and a pleated shade
Sunlit Studio concept
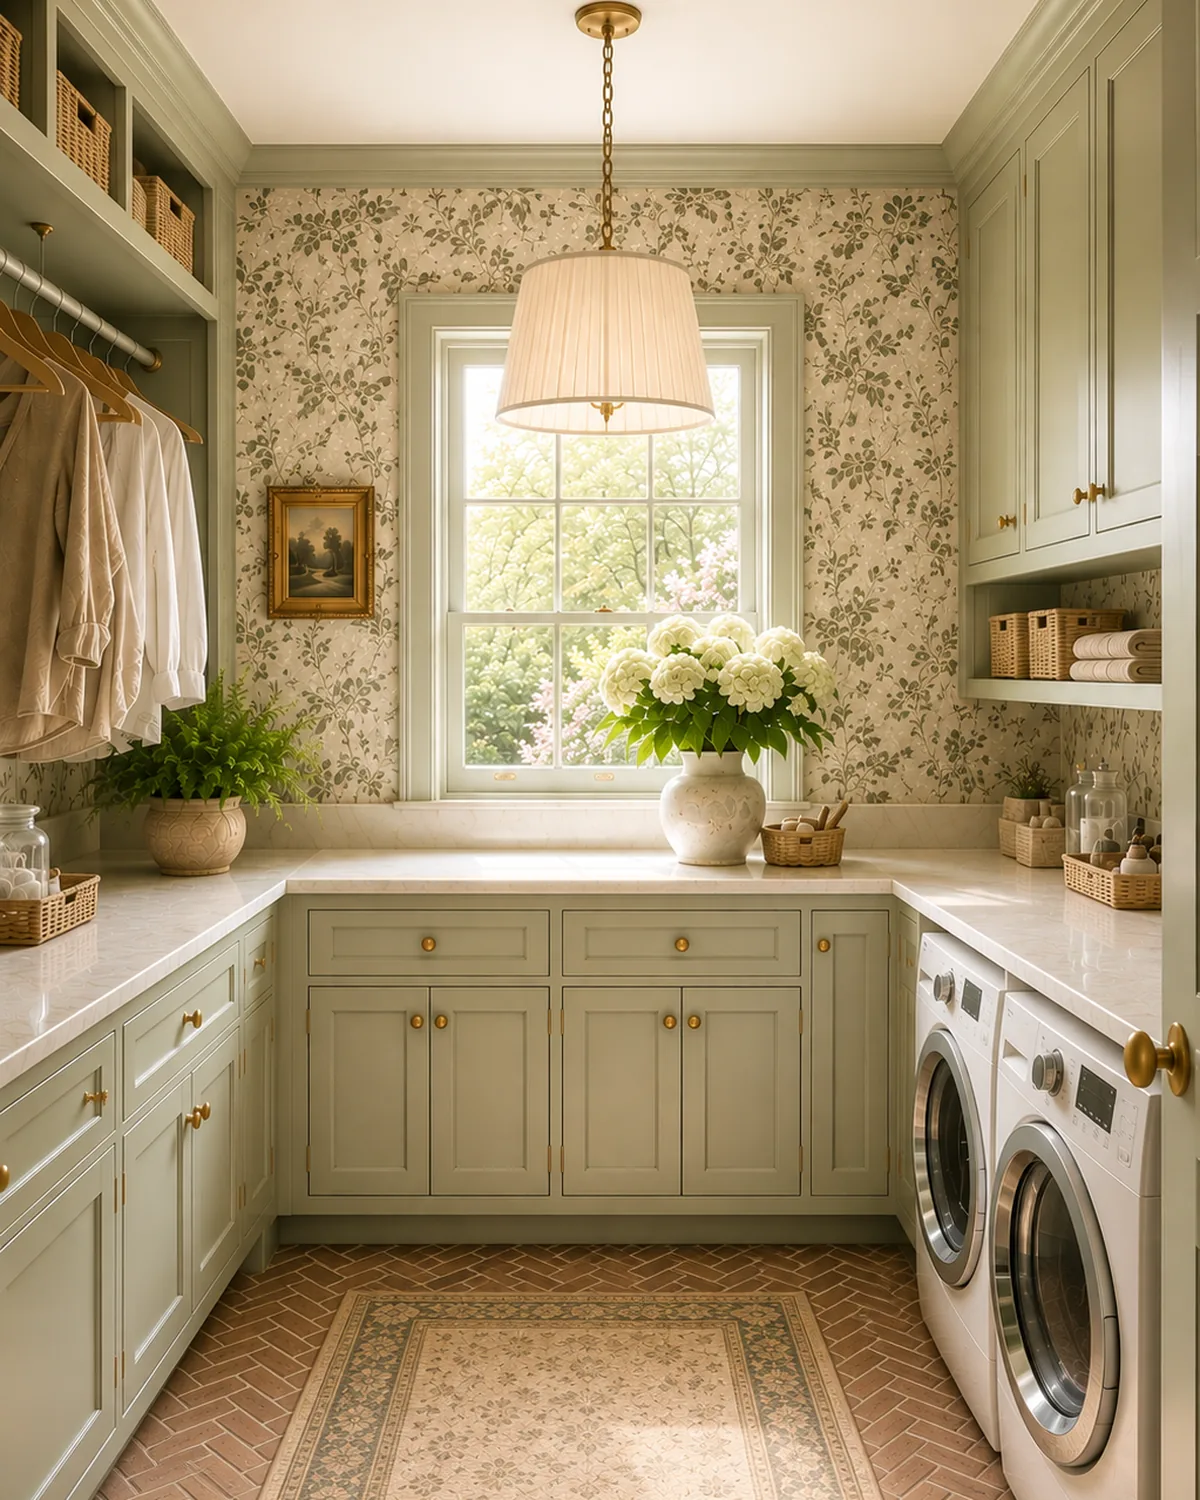
Laundry room with sage cabinetry and a window over the counter
Sunlit Studio concept
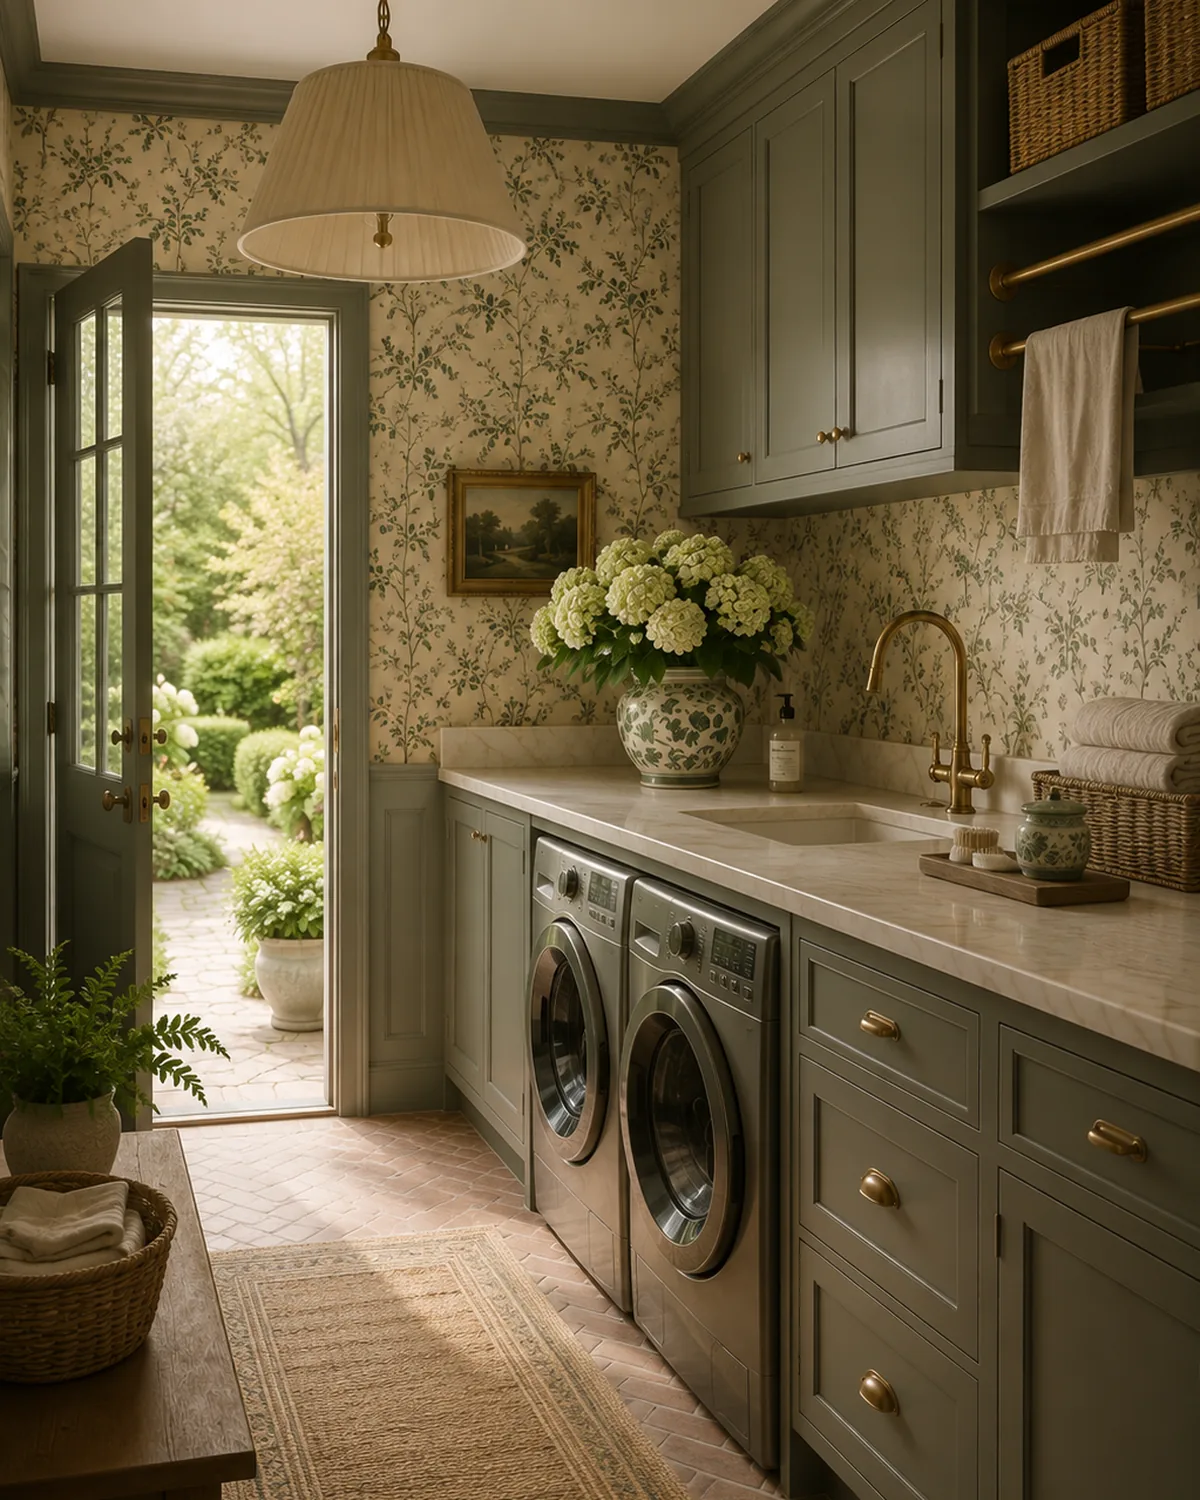
Laundry room with sage cabinetry and a door open to the garden
Sunlit Studio concept
Mudroom with open lockers, an oak bench and botanical wallpaper
Sunlit Studio concept
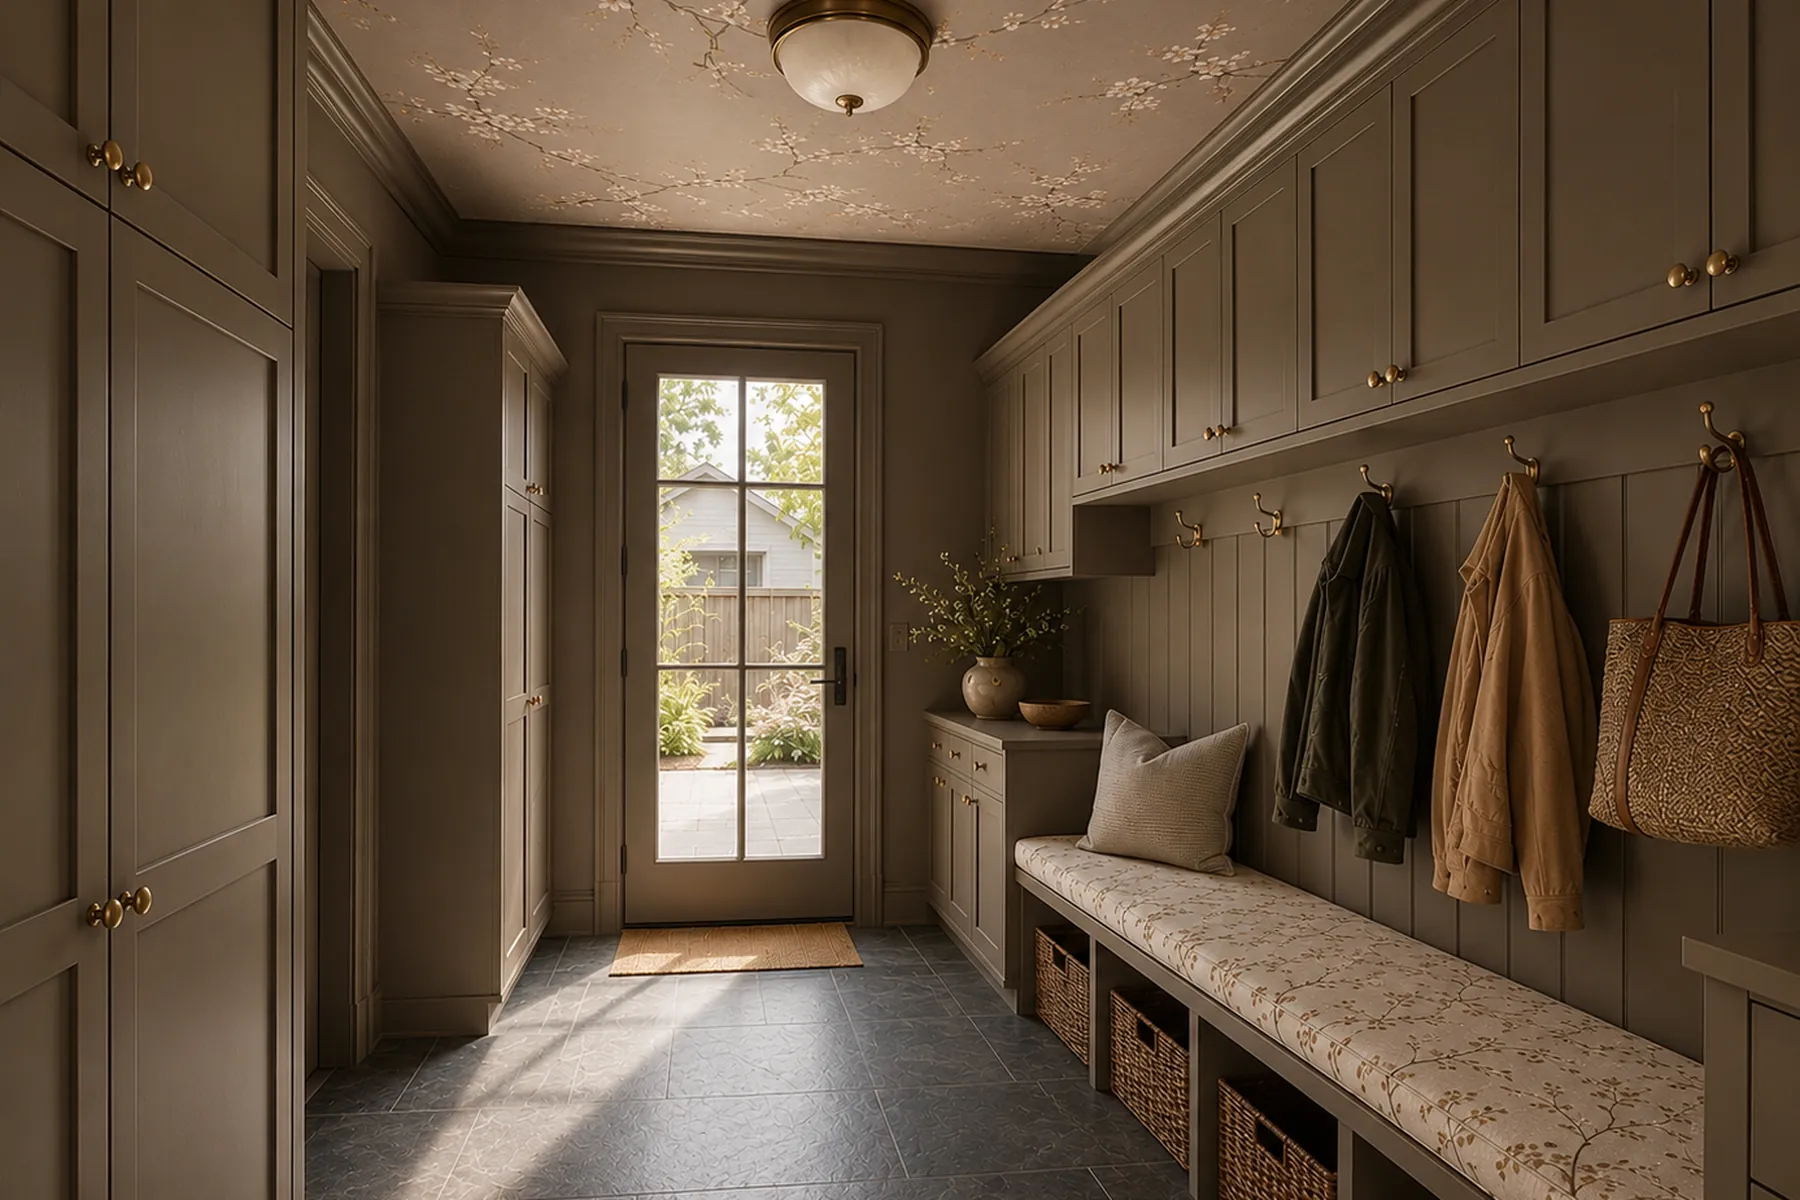
Mudroom in taupe with a papered ceiling and a bench with baskets
Sunlit Studio concept

Porches & Outdoor

The part of the house you actually live in from May to October.
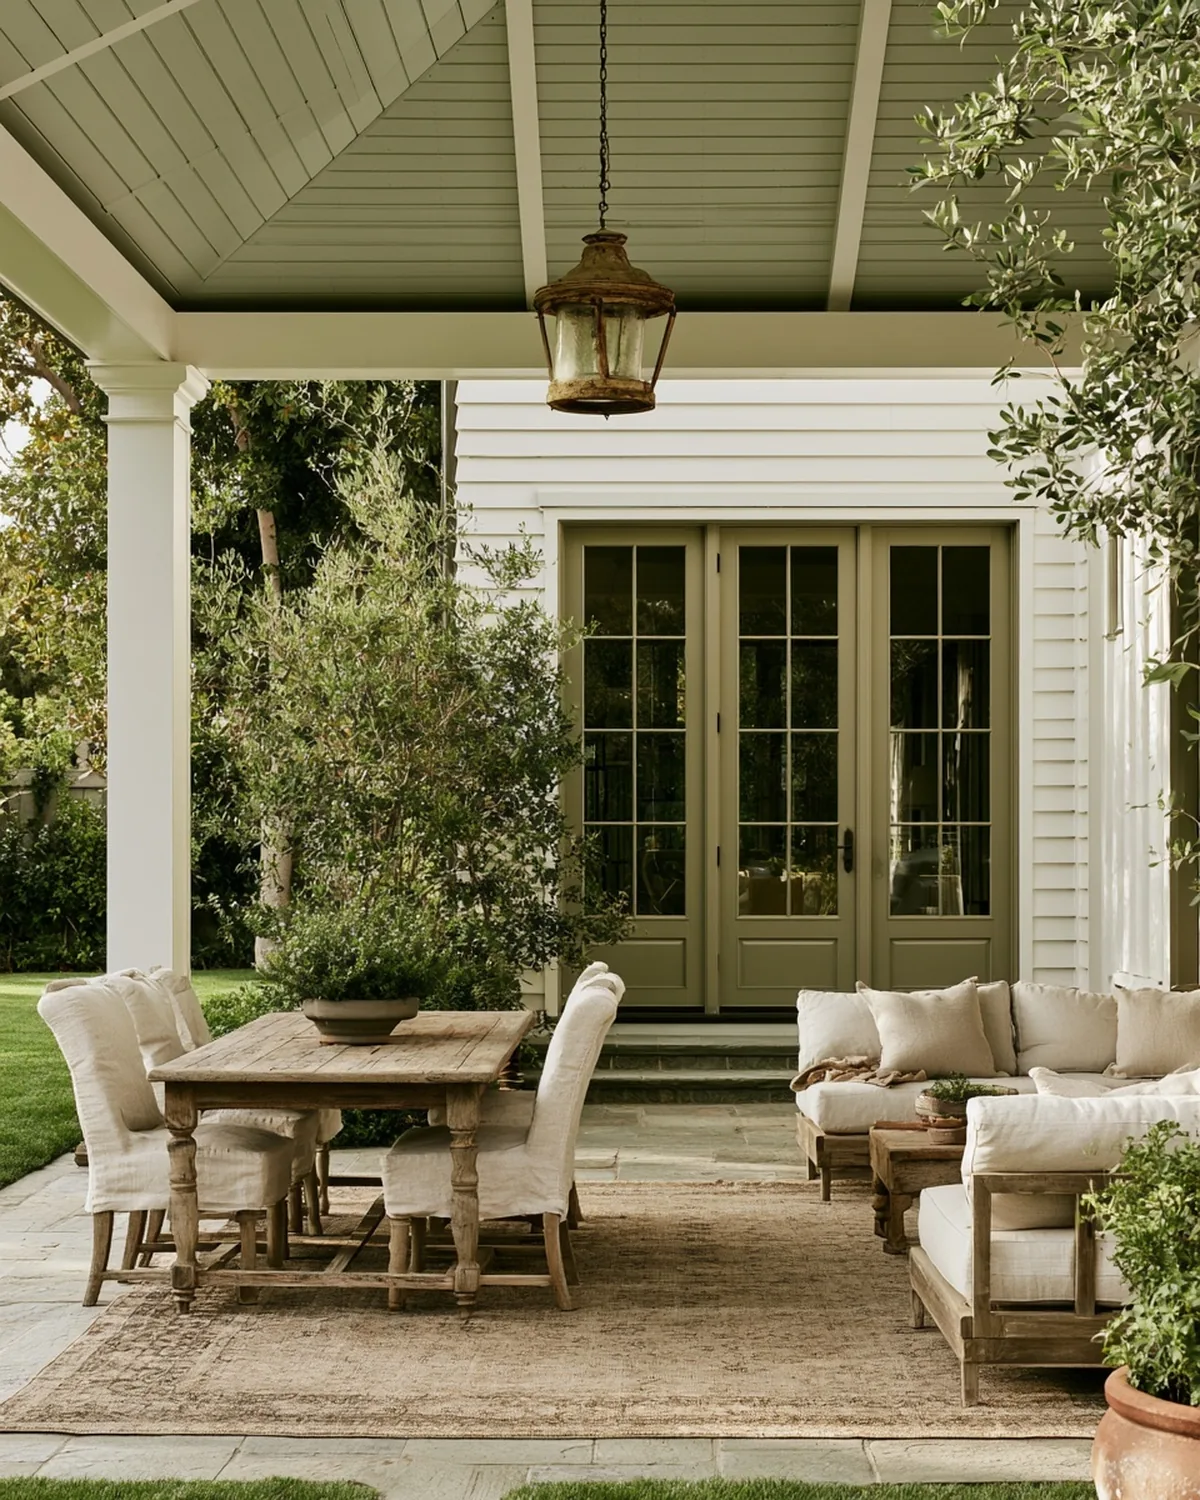
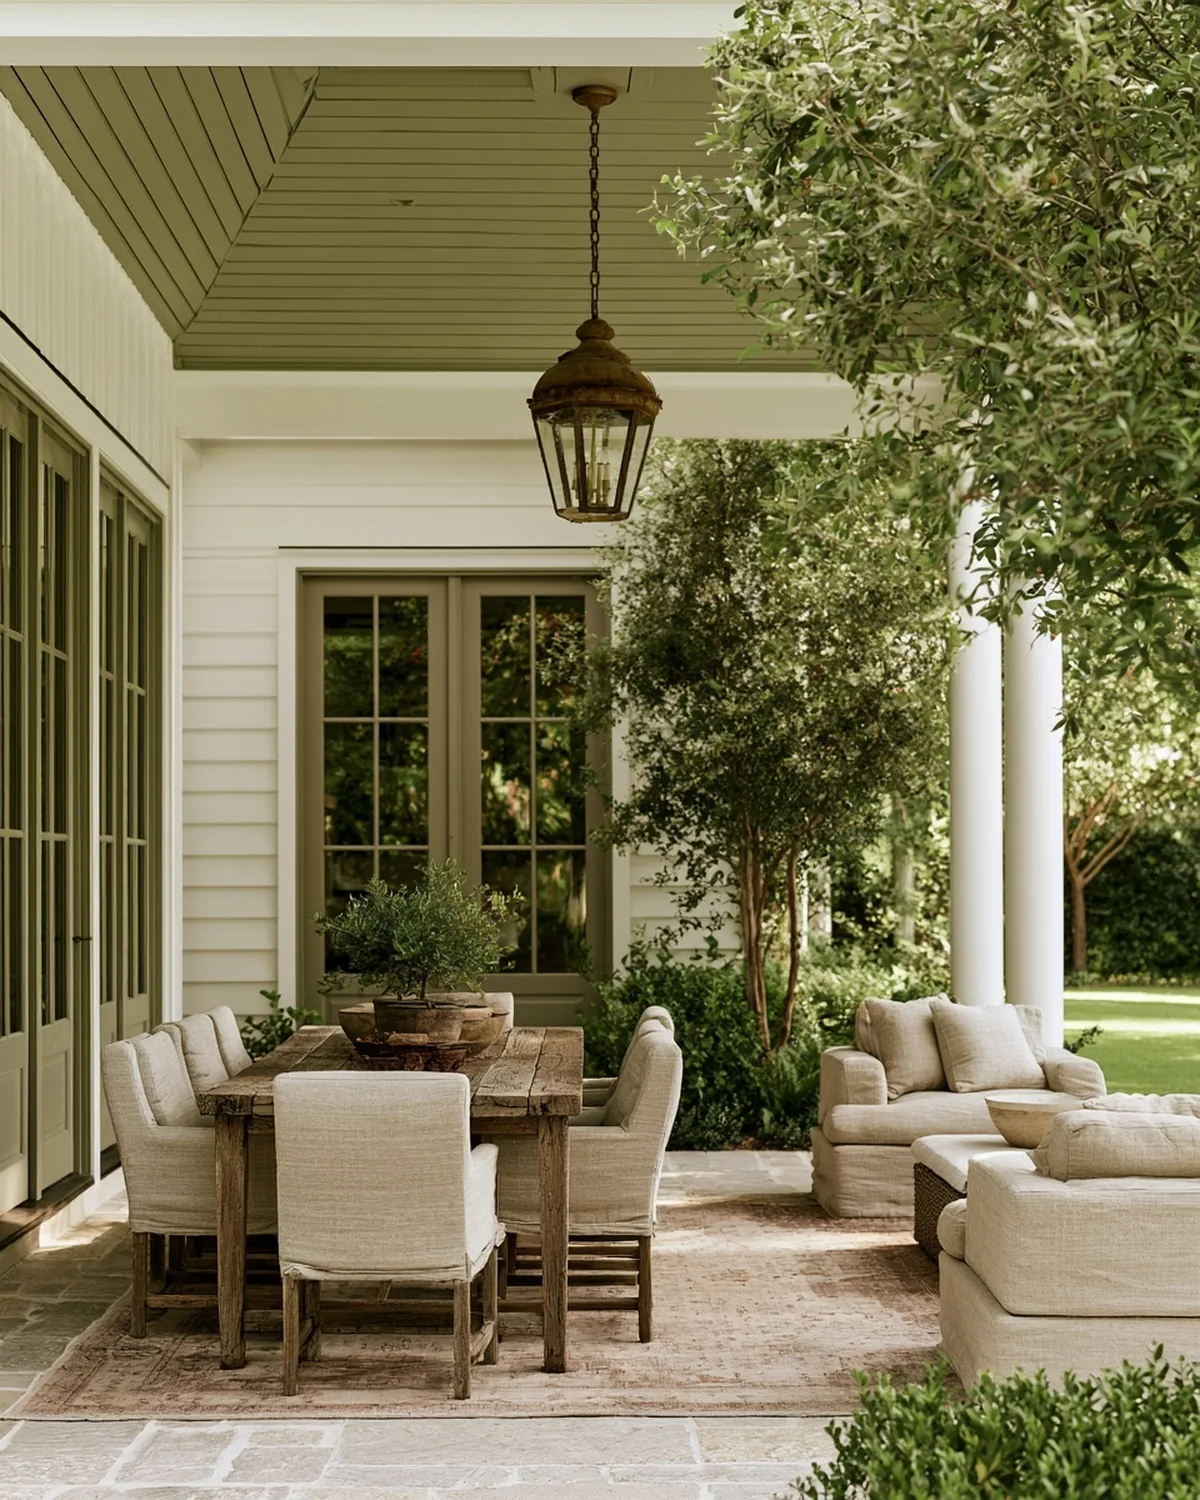
Covered porch with a sage beadboard ceiling, dining table and lounge seating
Sunlit Studio concept
Covered porch with white columns, a lantern and bluestone paving
Sunlit Studio concept

Exteriors

Where the discipline starts.
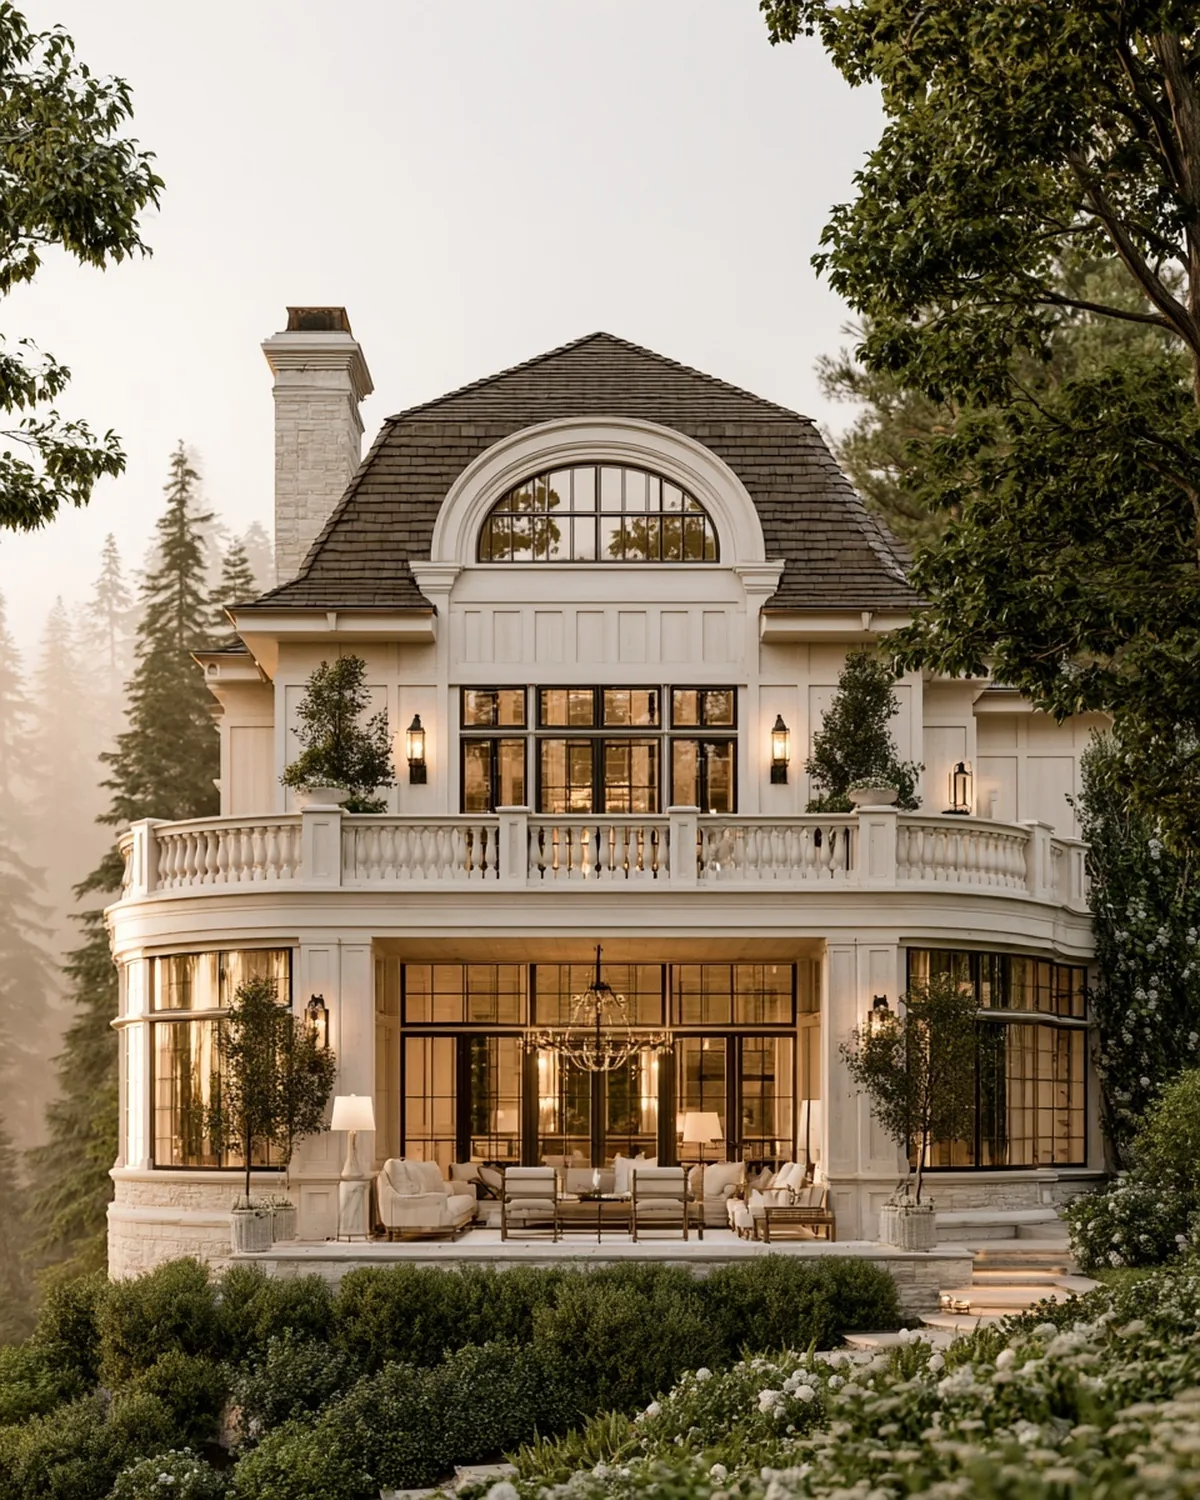
White house at dusk with a balustraded terrace and lit windows
Sunlit Studio concept
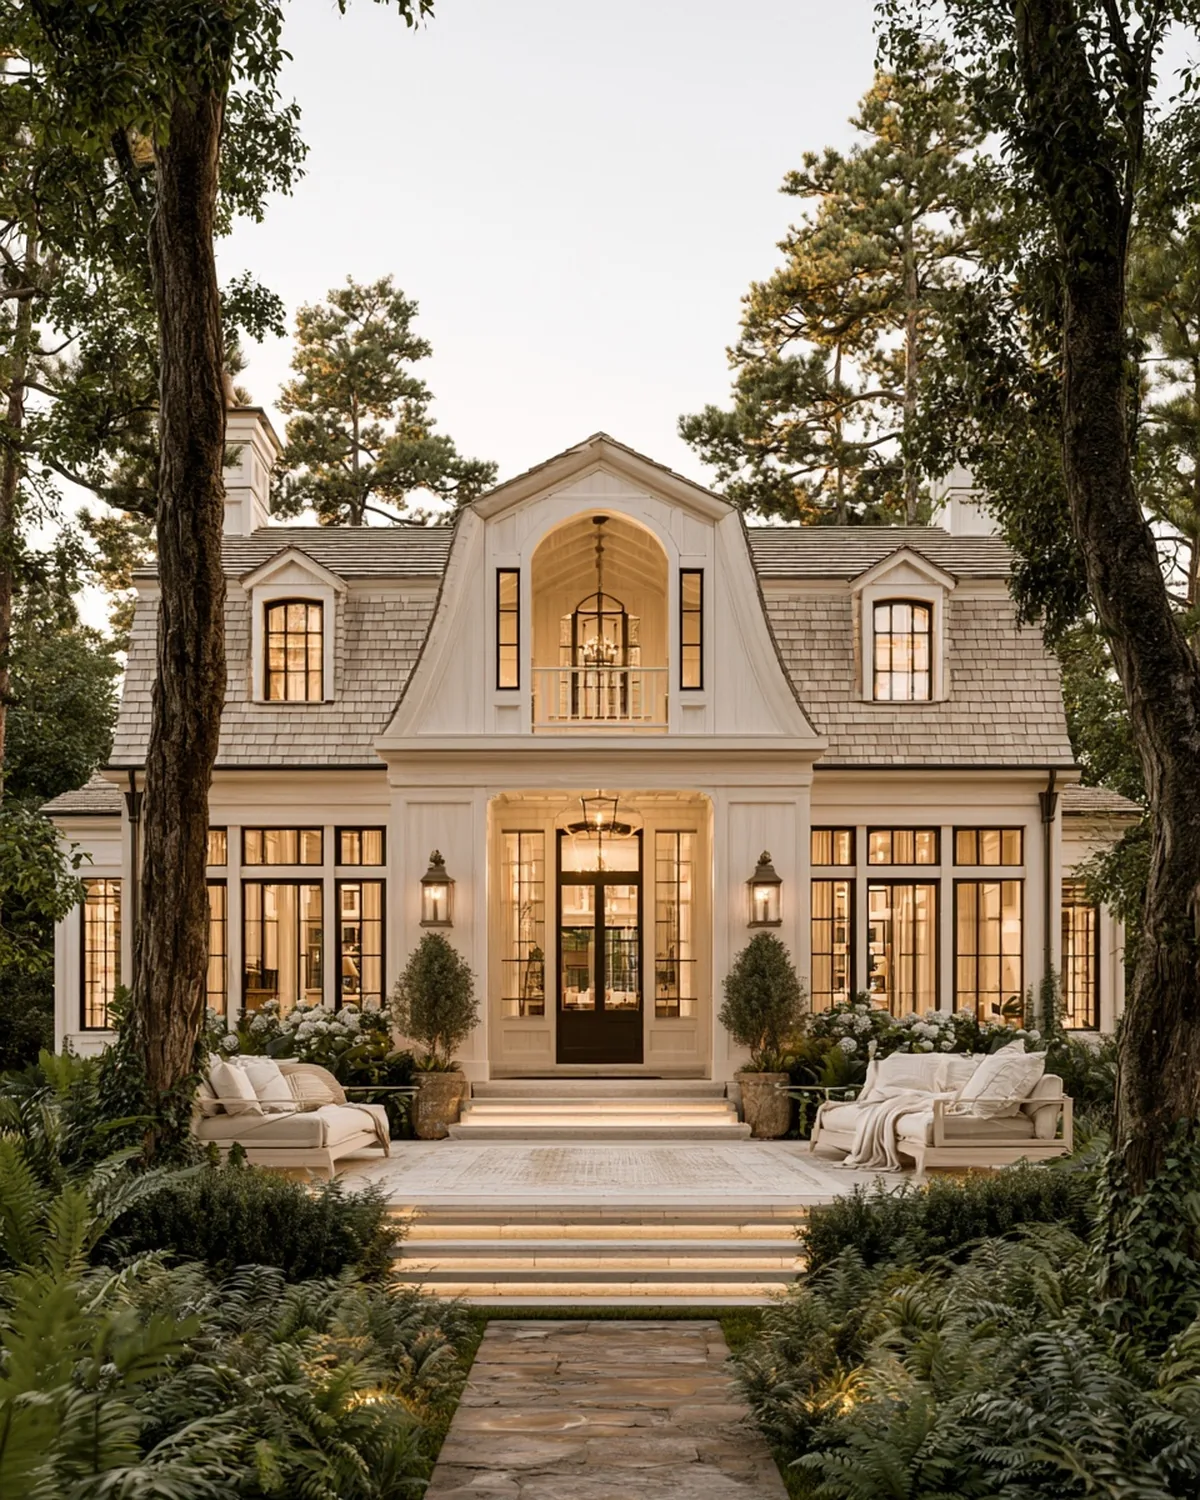
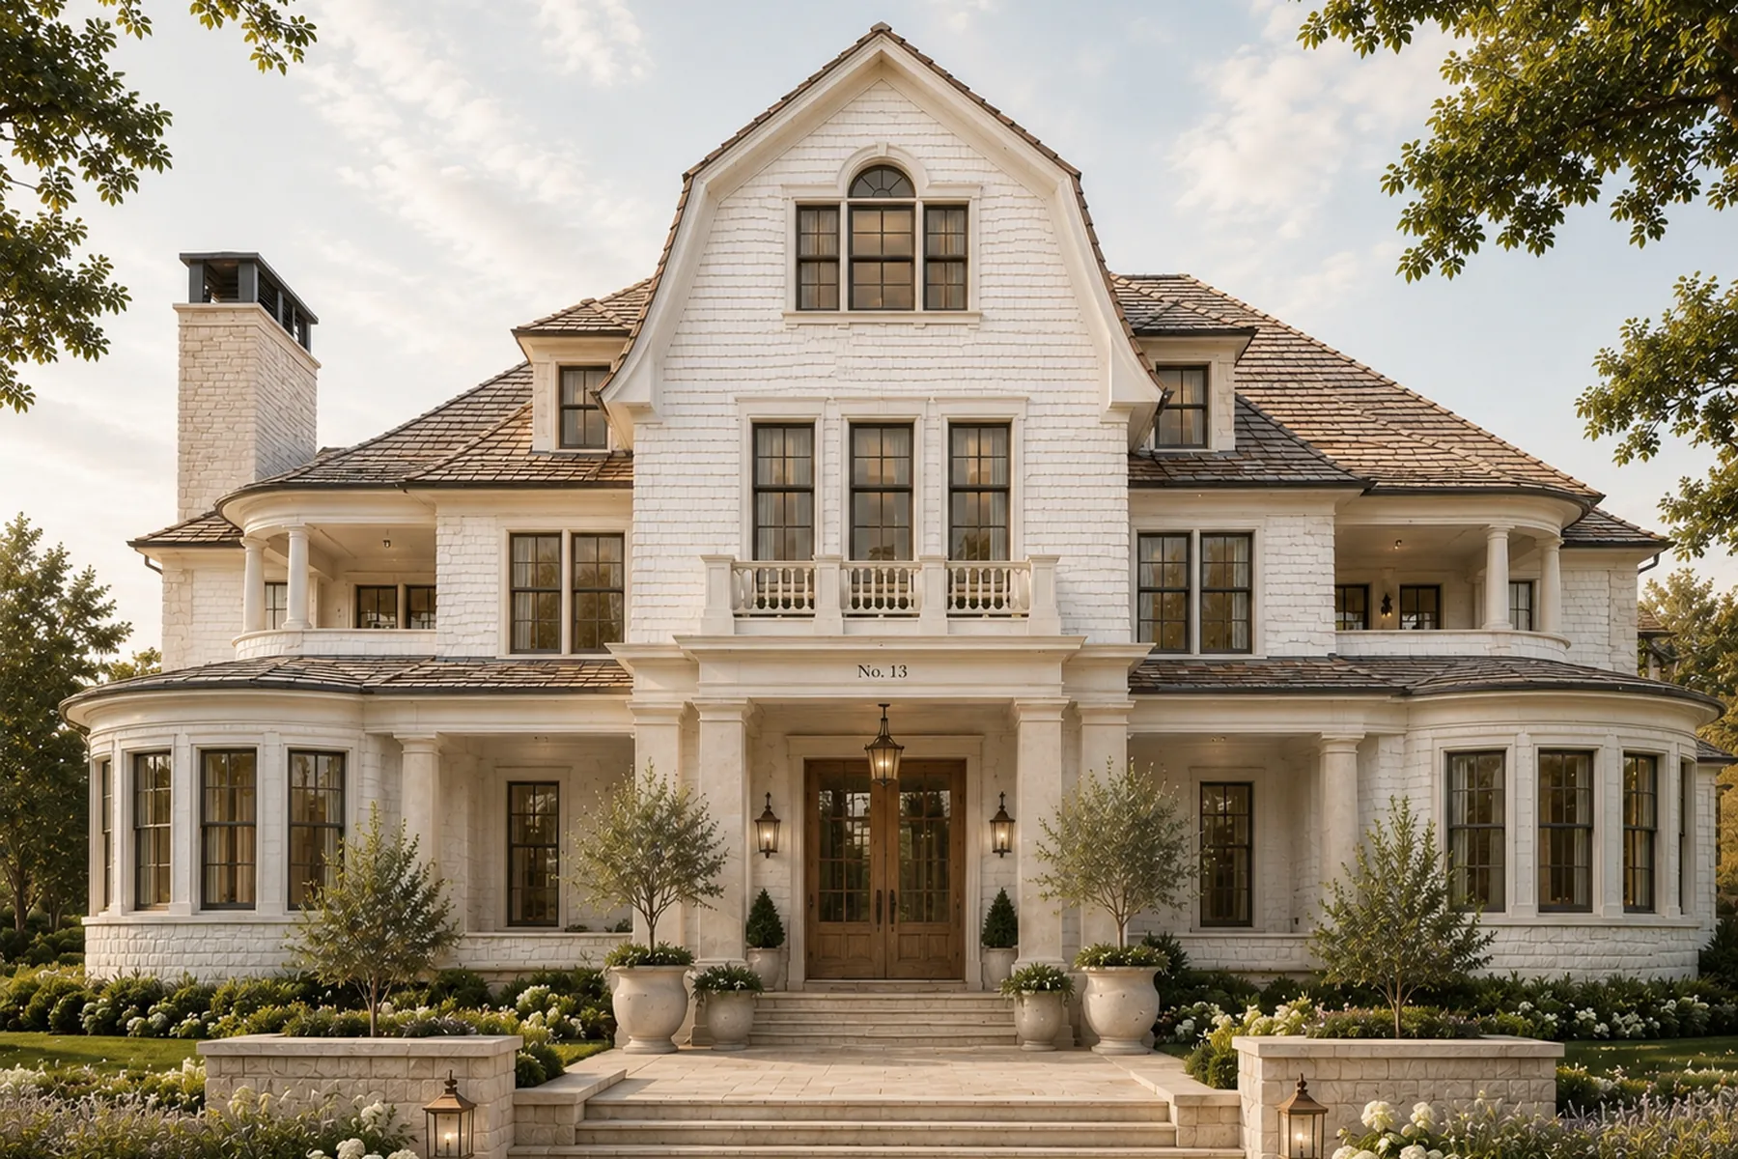
Symmetrical house with a gambrel roof and lantern-lit entry
Sunlit Studio concept
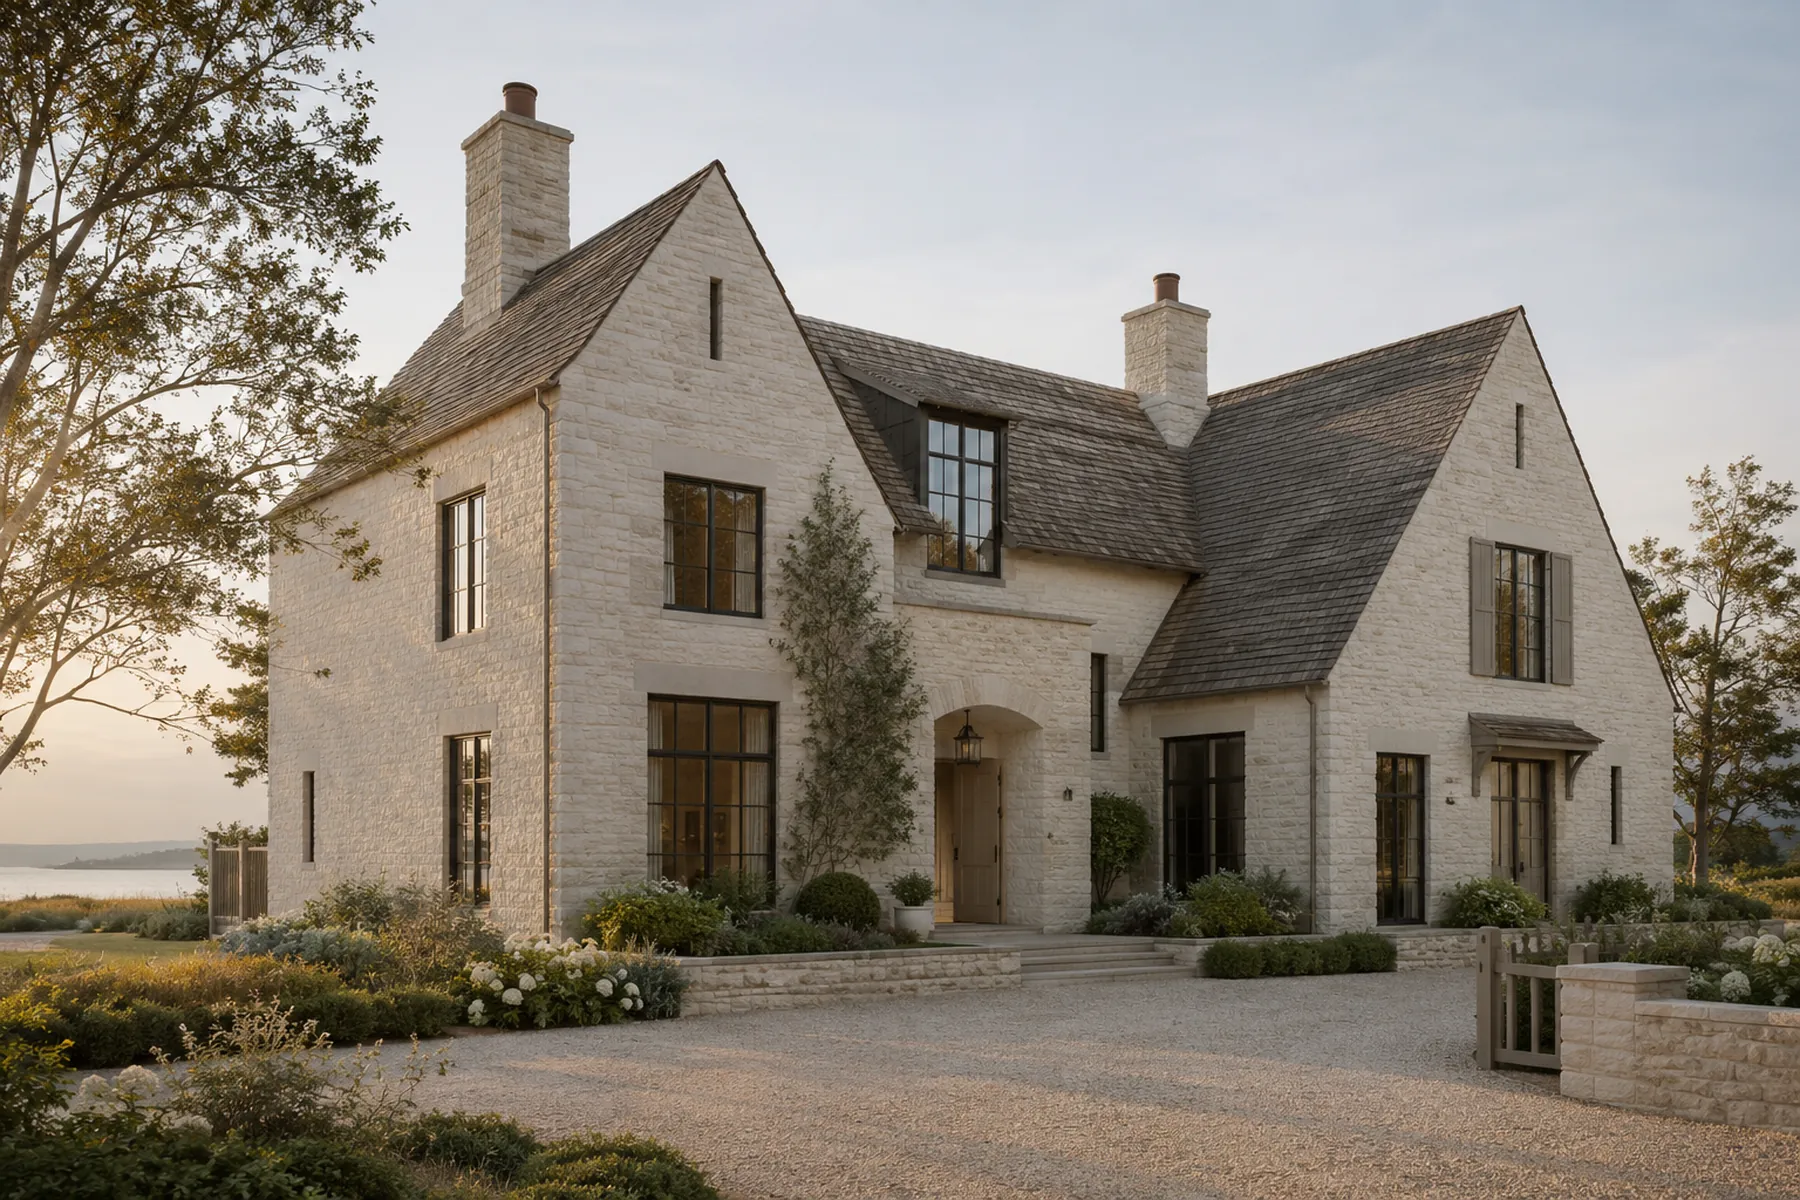
Stone house at dusk with steep gables and a gravel forecourt
Sunlit Studio concept
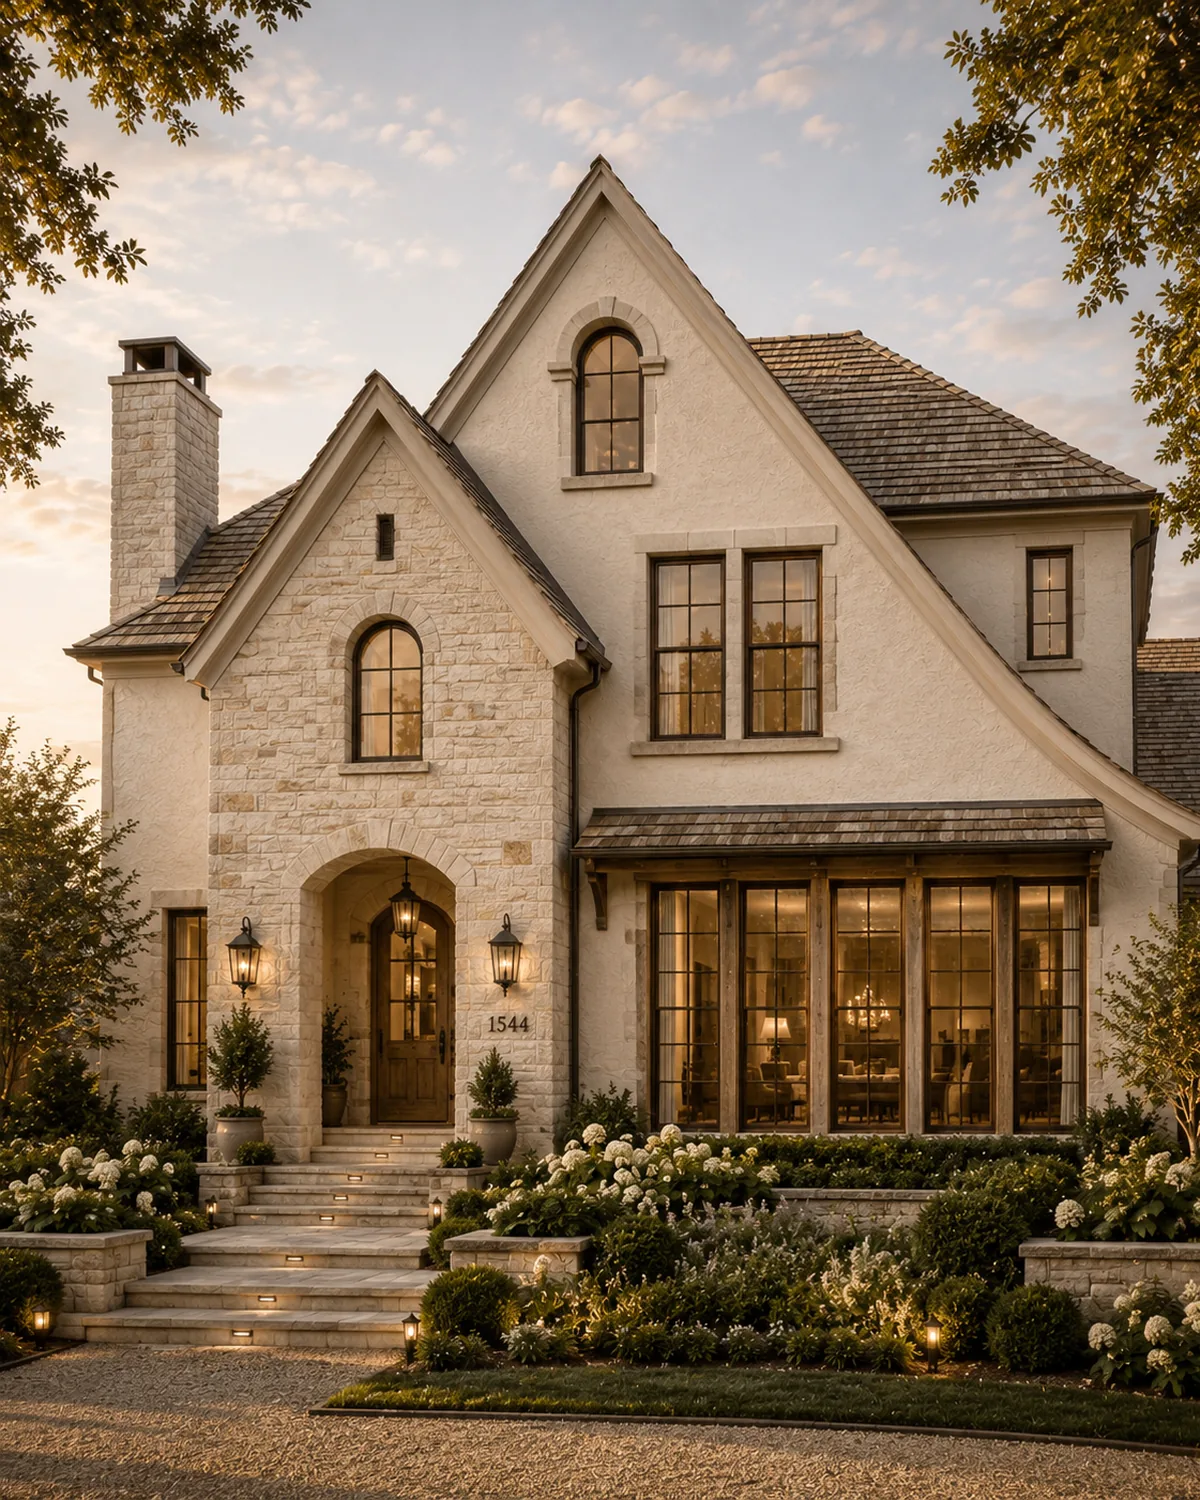
Stone and stucco house with an arched entry and lit windows
Sunlit Studio concept
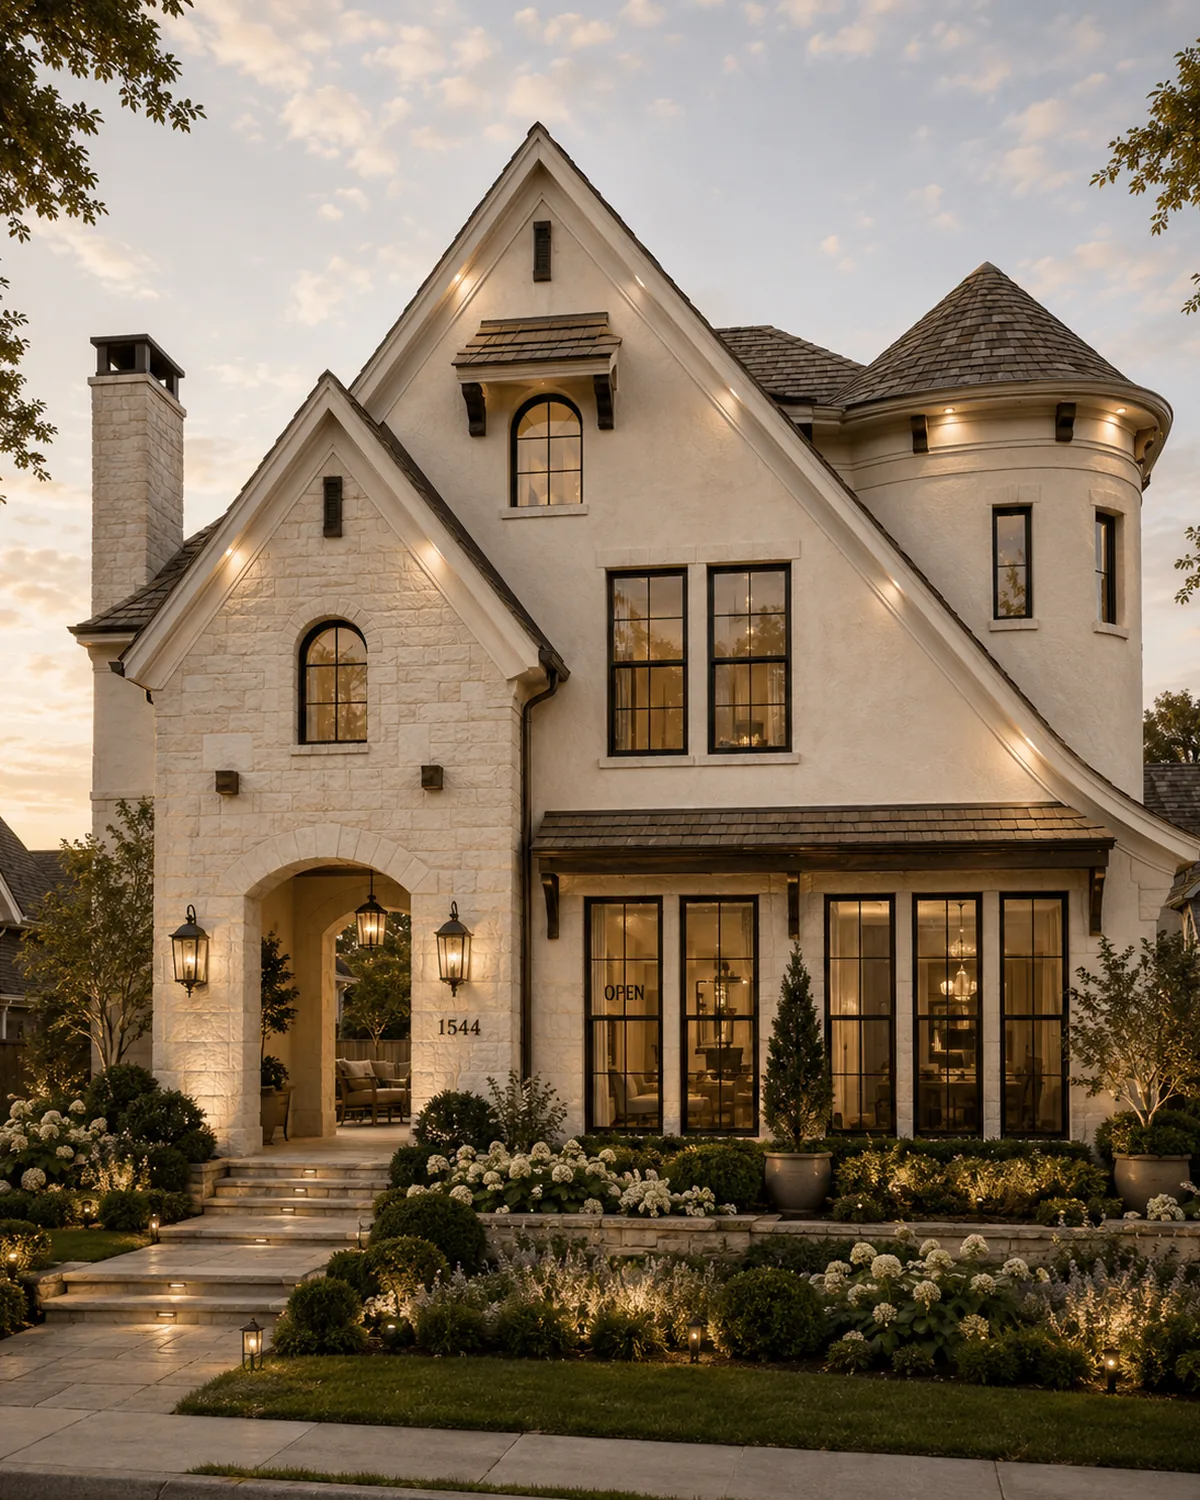
Stone and stucco house with a turret and a cedar roof
Sunlit Studio concept
White shingle house with a gambrel roof, columned porch and stone terrace
Sunlit Studio concept
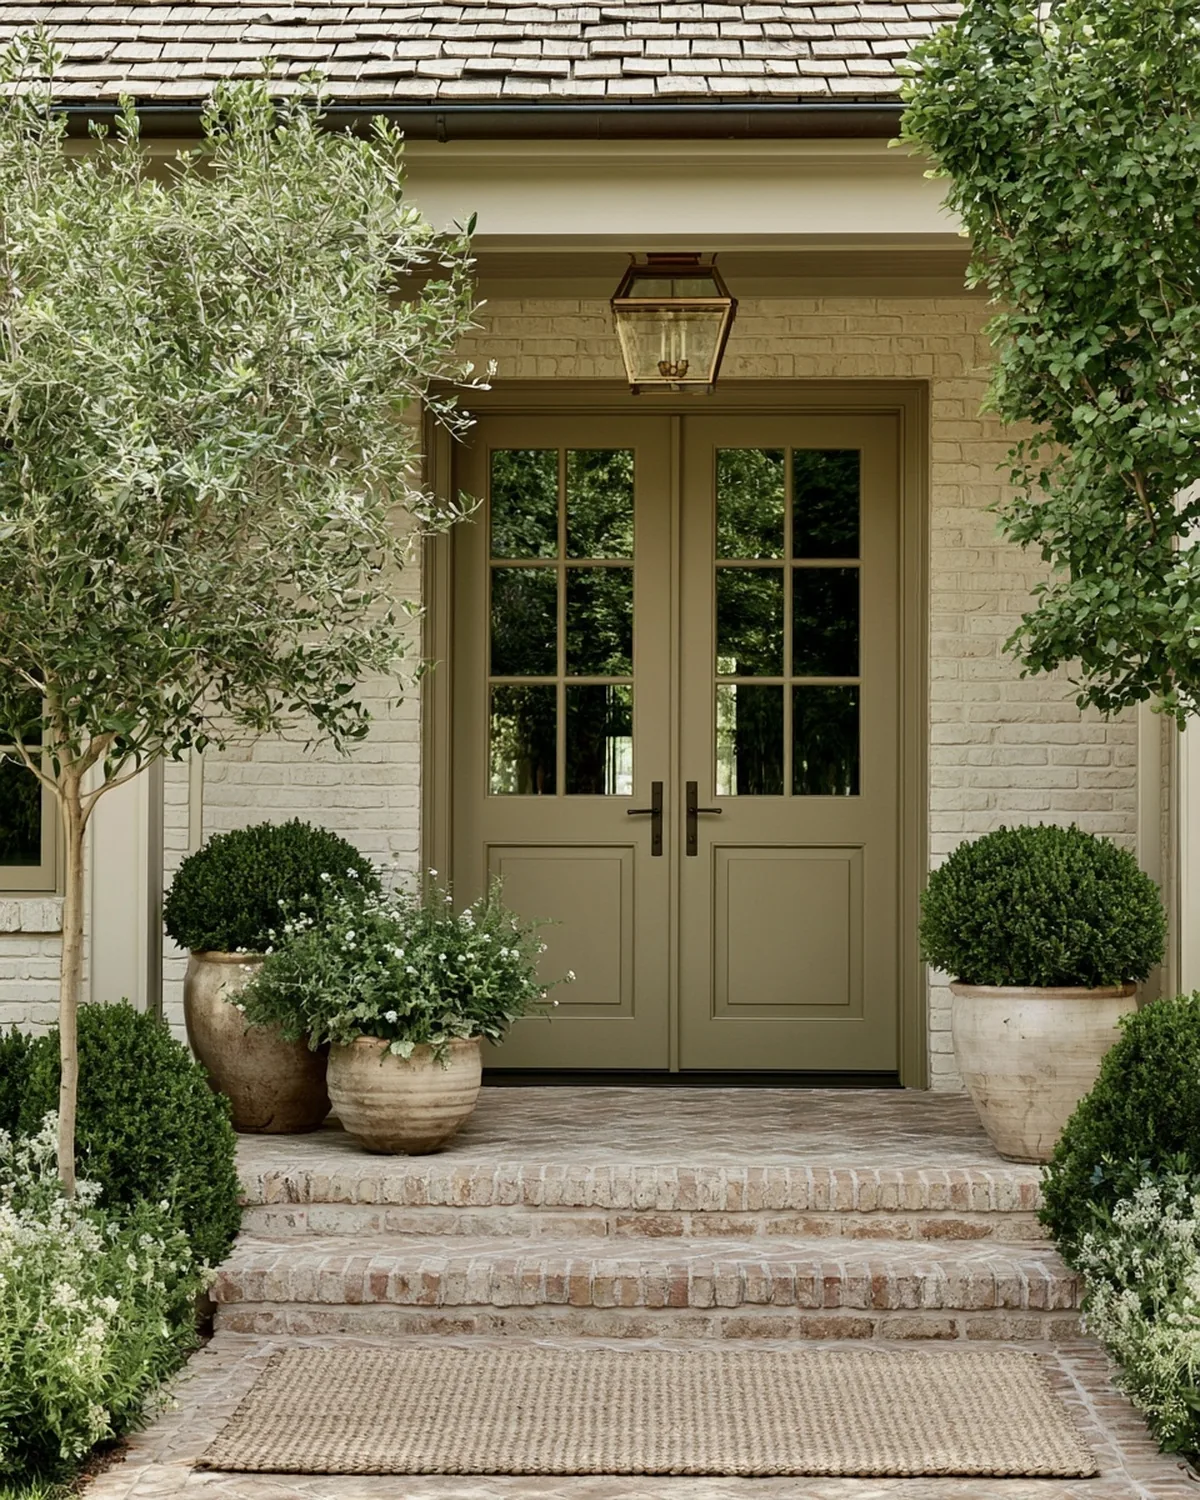
Front entry with olive double doors, limewashed brick and a brass lantern
Sunlit Studio concept
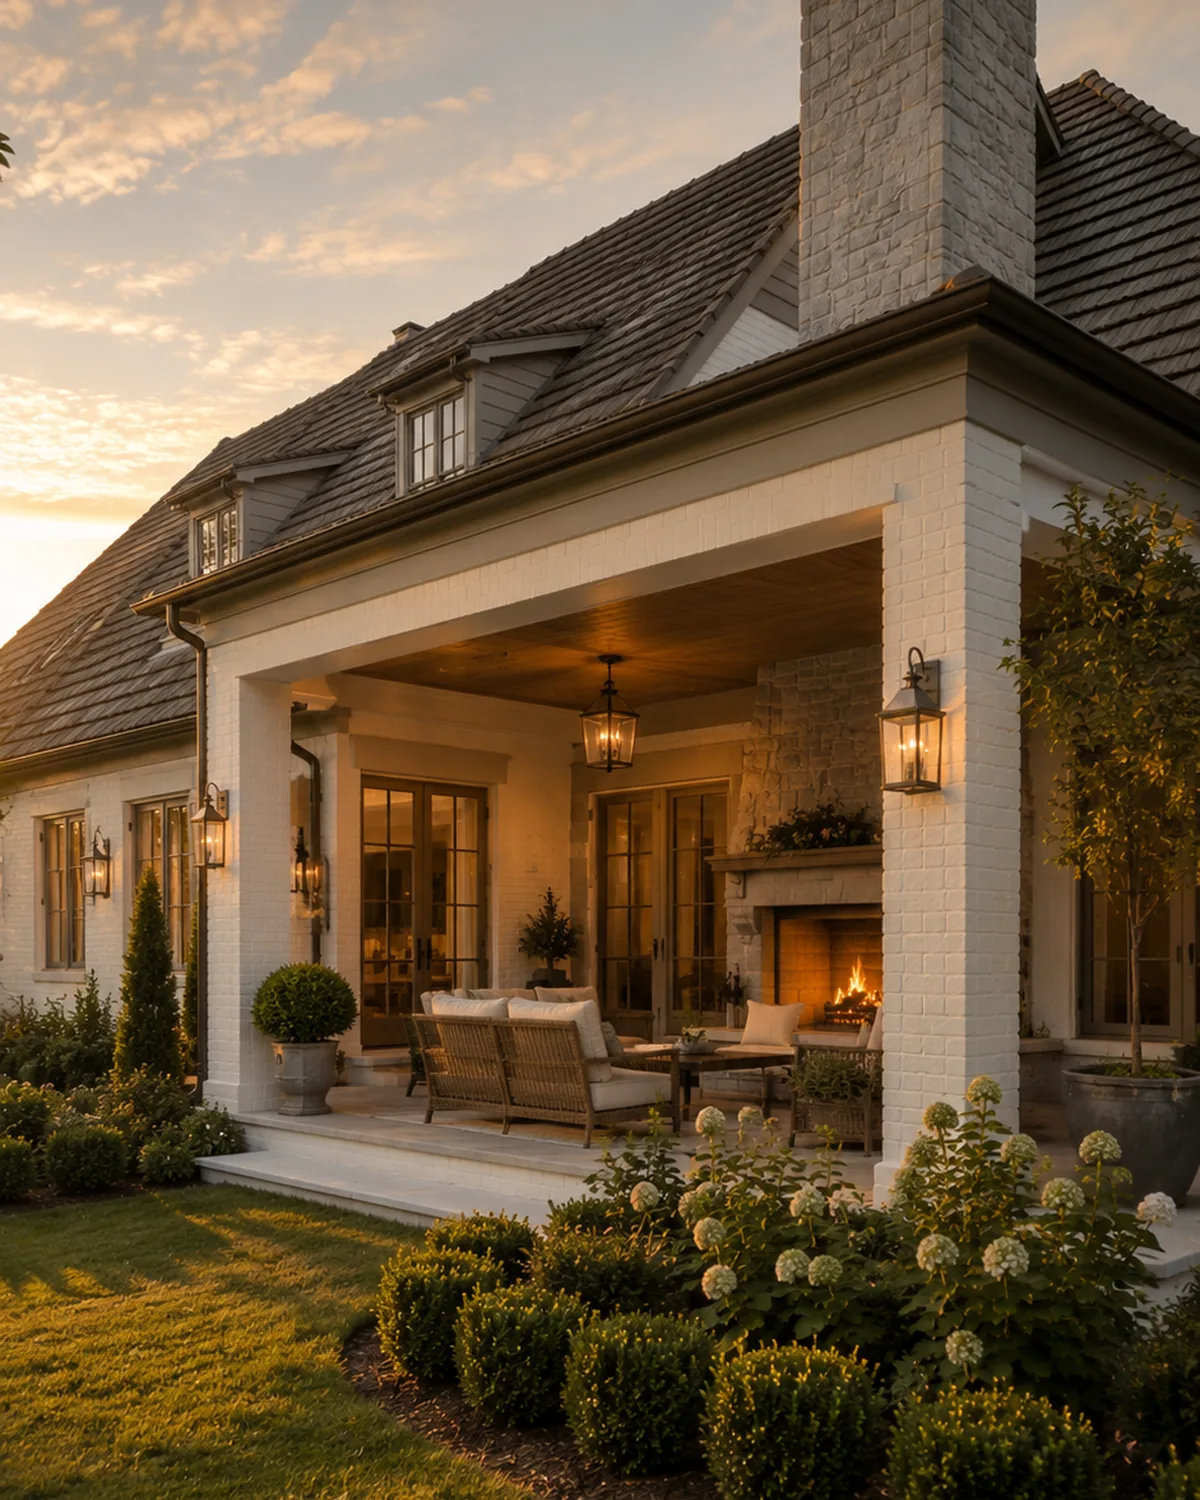
House at dusk with a covered porch, outdoor fireplace and lanterns
Sunlit Studio concept

Details

Where two materials meet is usually where a room is decided.
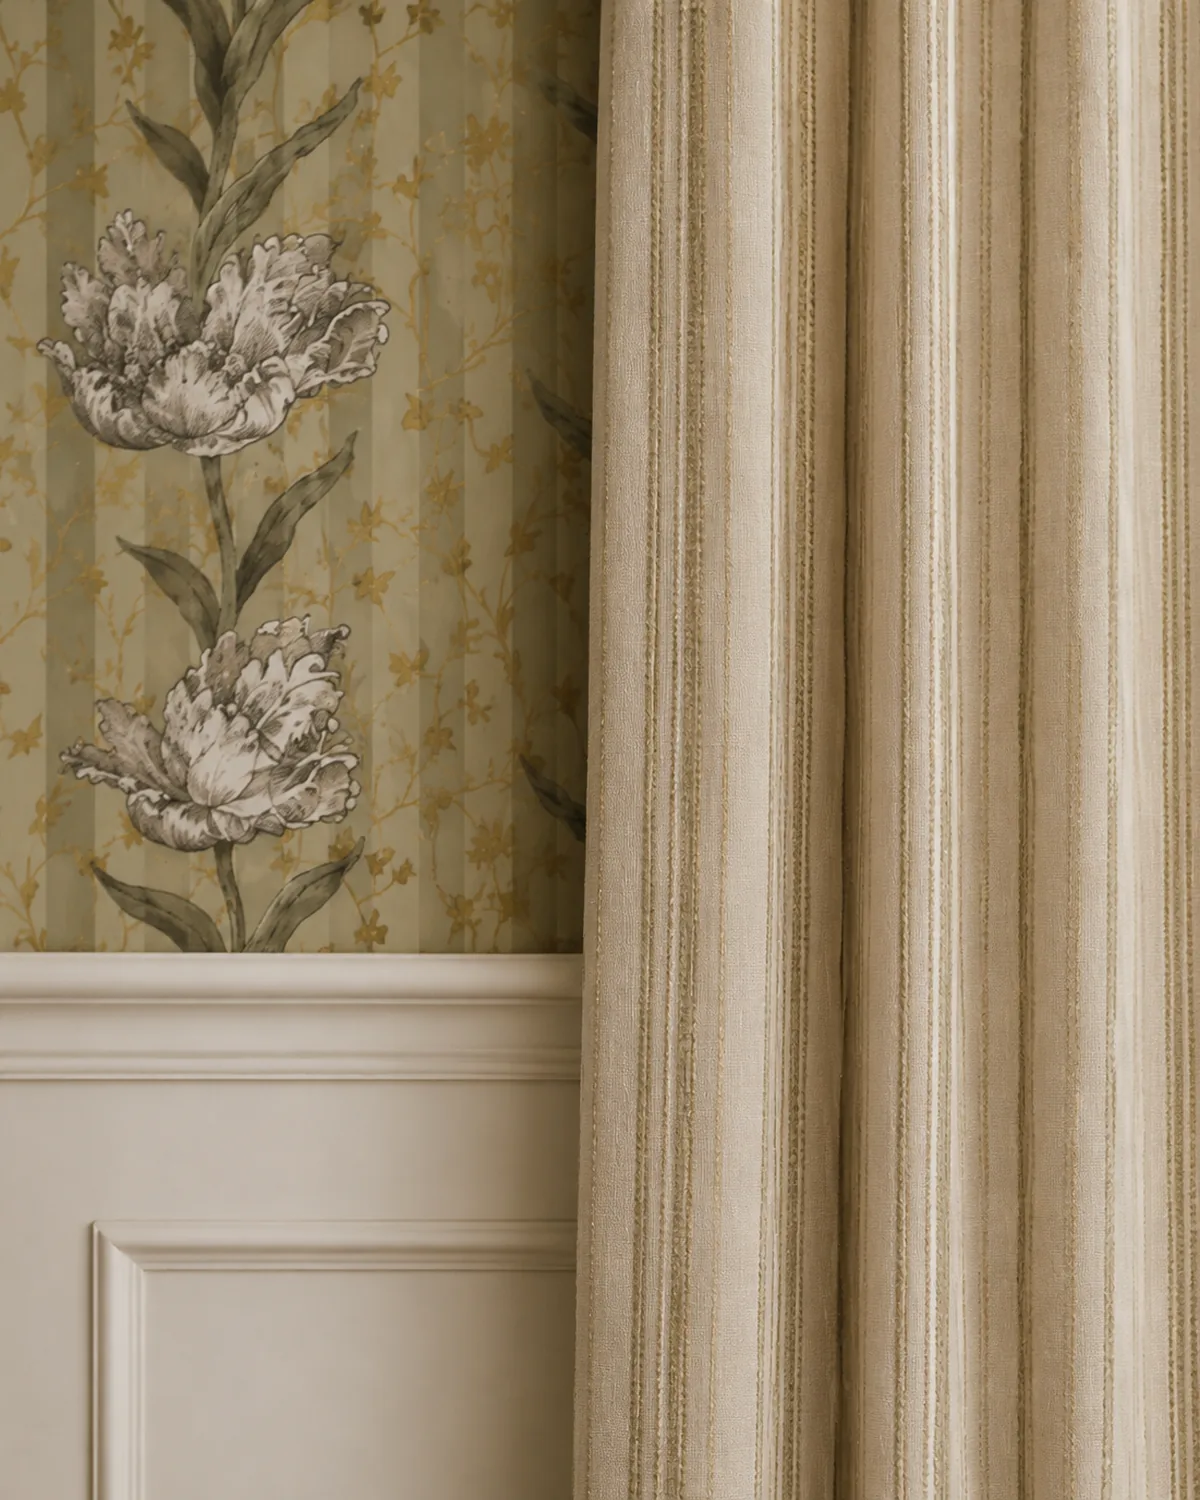
Wallpaper meeting a striped curtain above painted wainscoting
Sunlit Studio concept
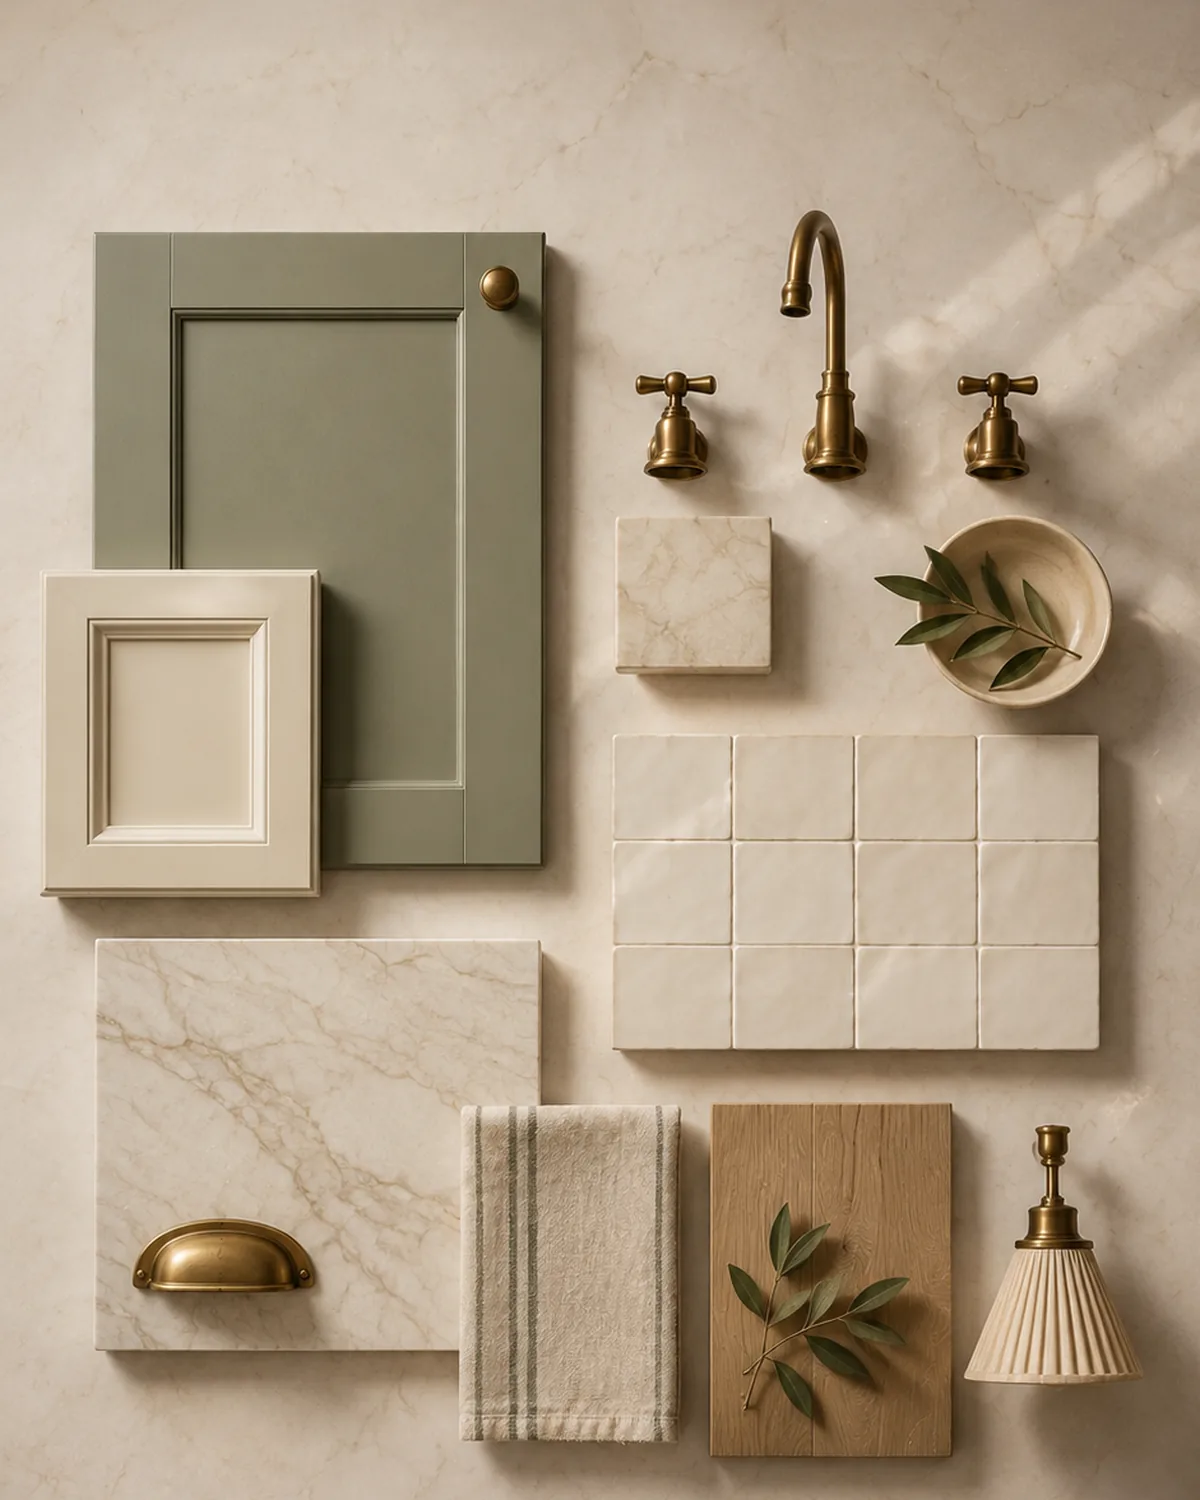
Material study — sage and cream cabinetry, marble, brass fittings and oak
Sunlit Studio concept
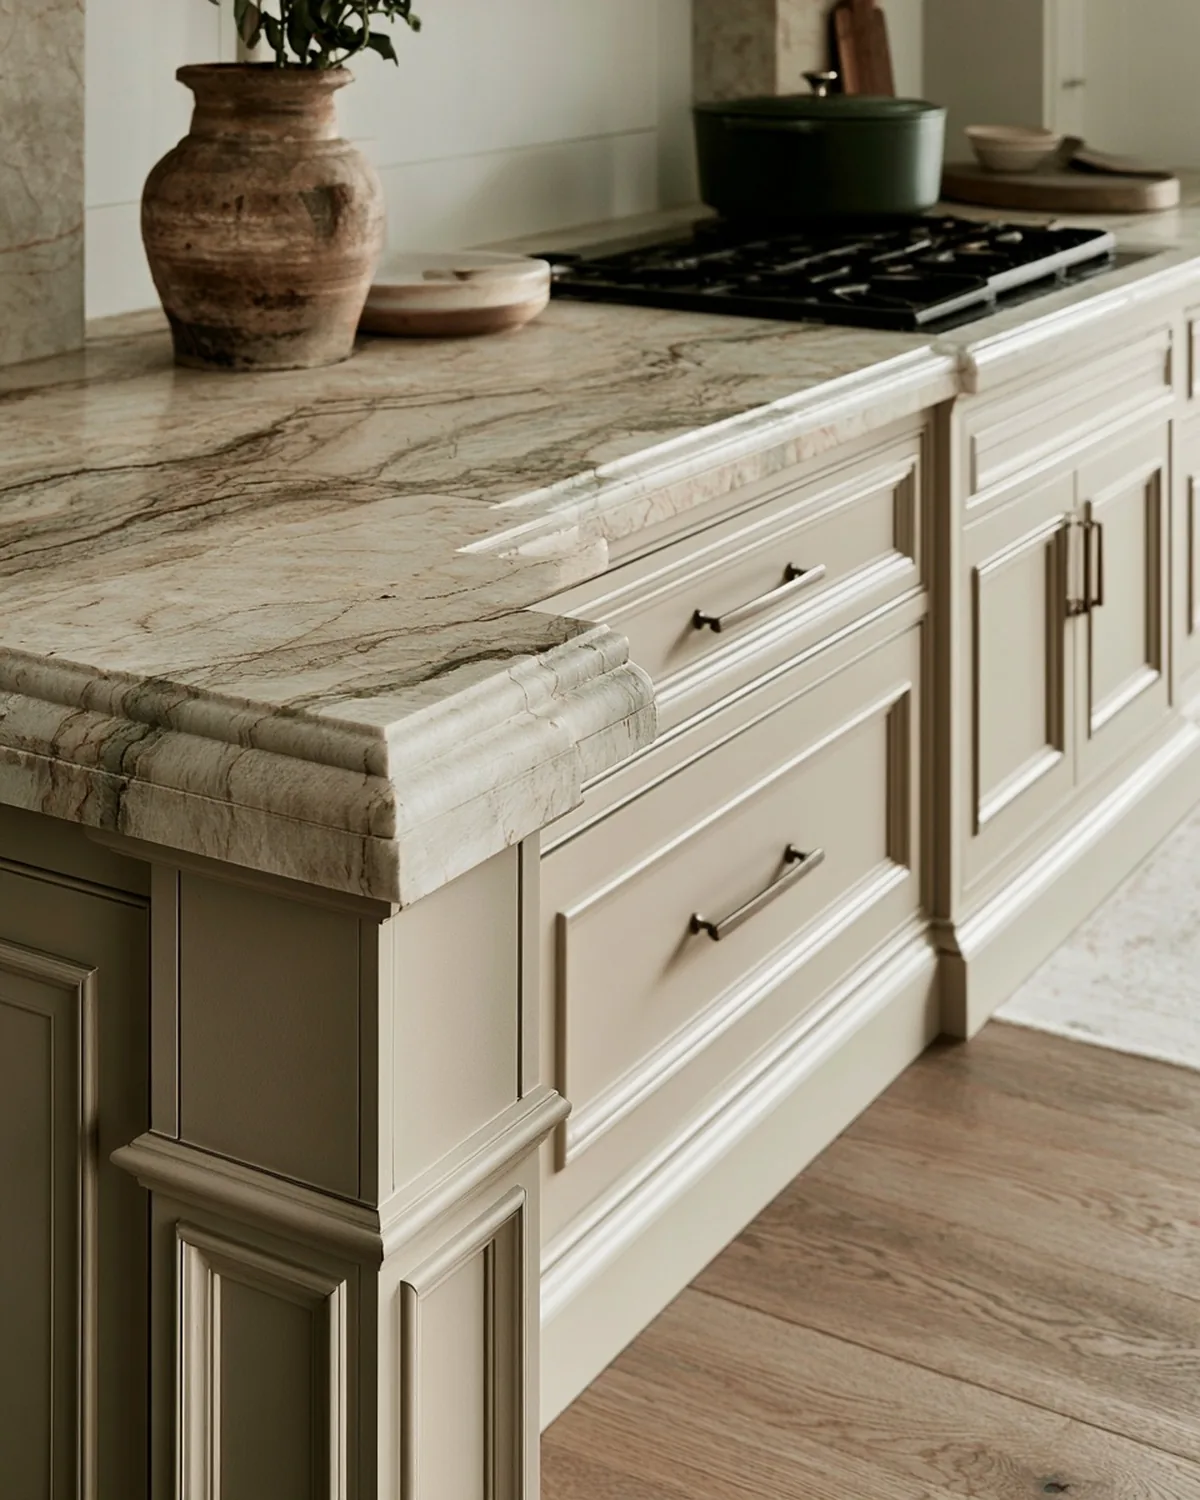
Quartzite countertop with a stacked ogee edge above cream cabinetry
Sunlit Studio concept

The Sunlit Note

Beautiful homes, thoughtful design, and discoveries from around New Jersey

One note, most weeks. New rooms go out here first.

We send the note and nothing else. Unsubscribe any time.