
Sunlit Studio Sunlit Studio

The Sunlit Collection

Find the home you want to build.

Resolved residential designs organized to help you find the right scale, architectural character and design language for your project. Explore the homes, understand the investment, then preview your chosen design for your property.

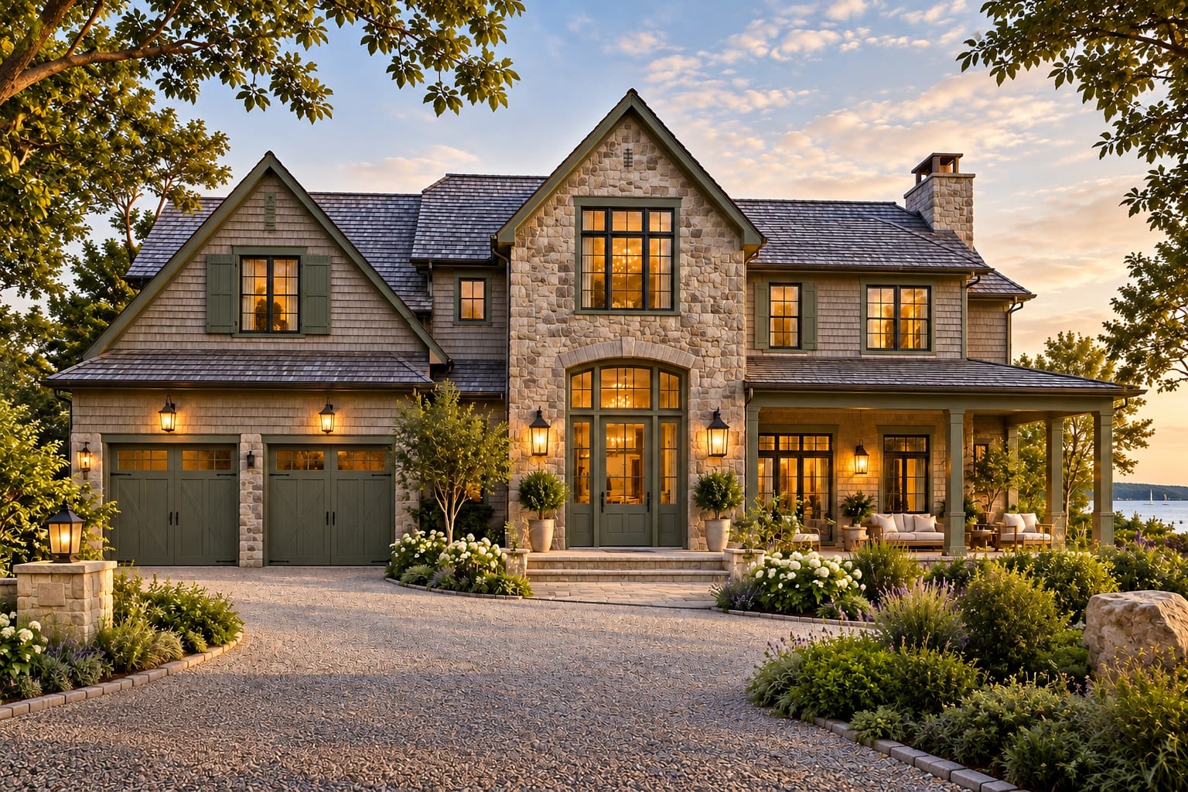
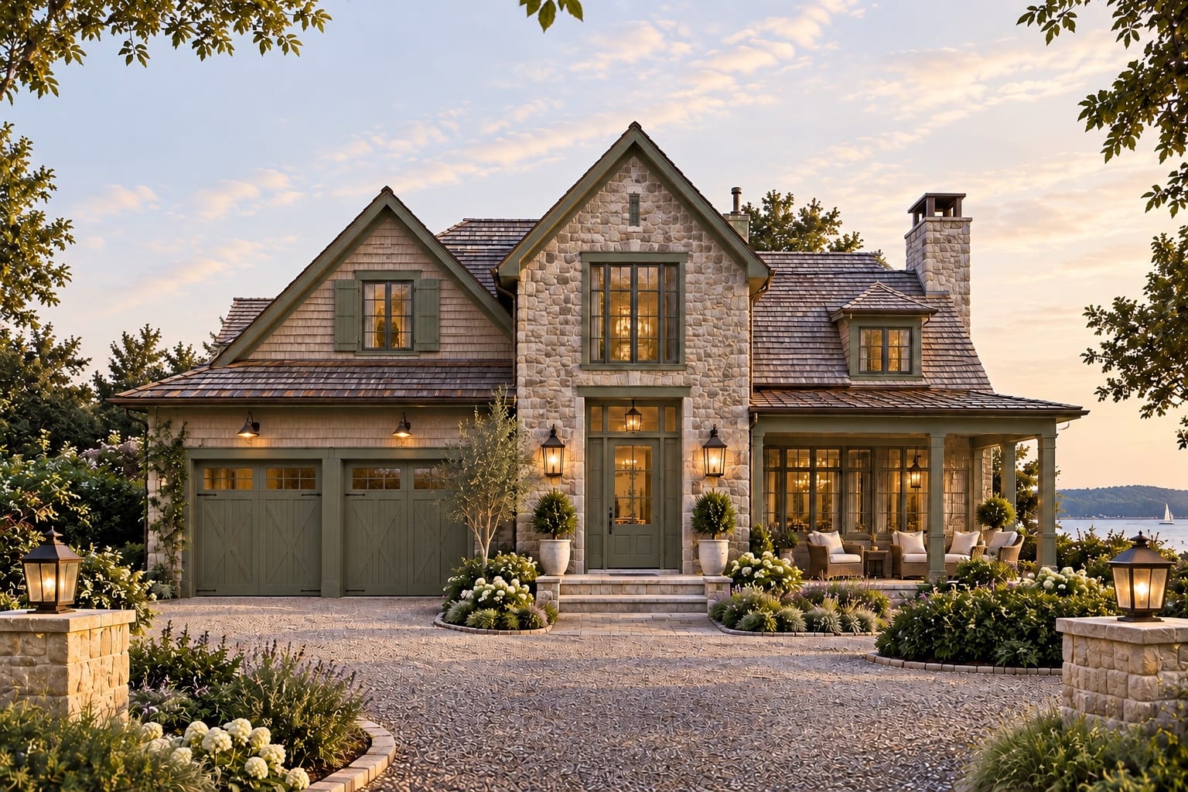
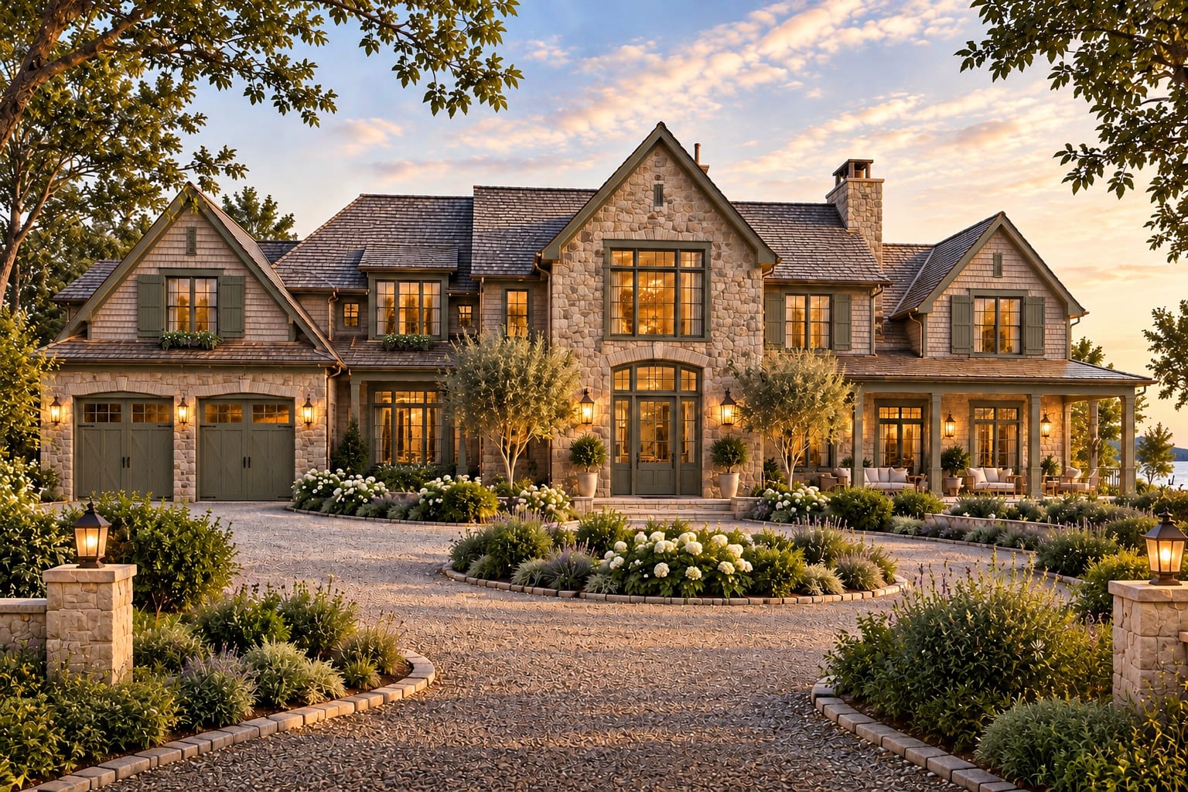
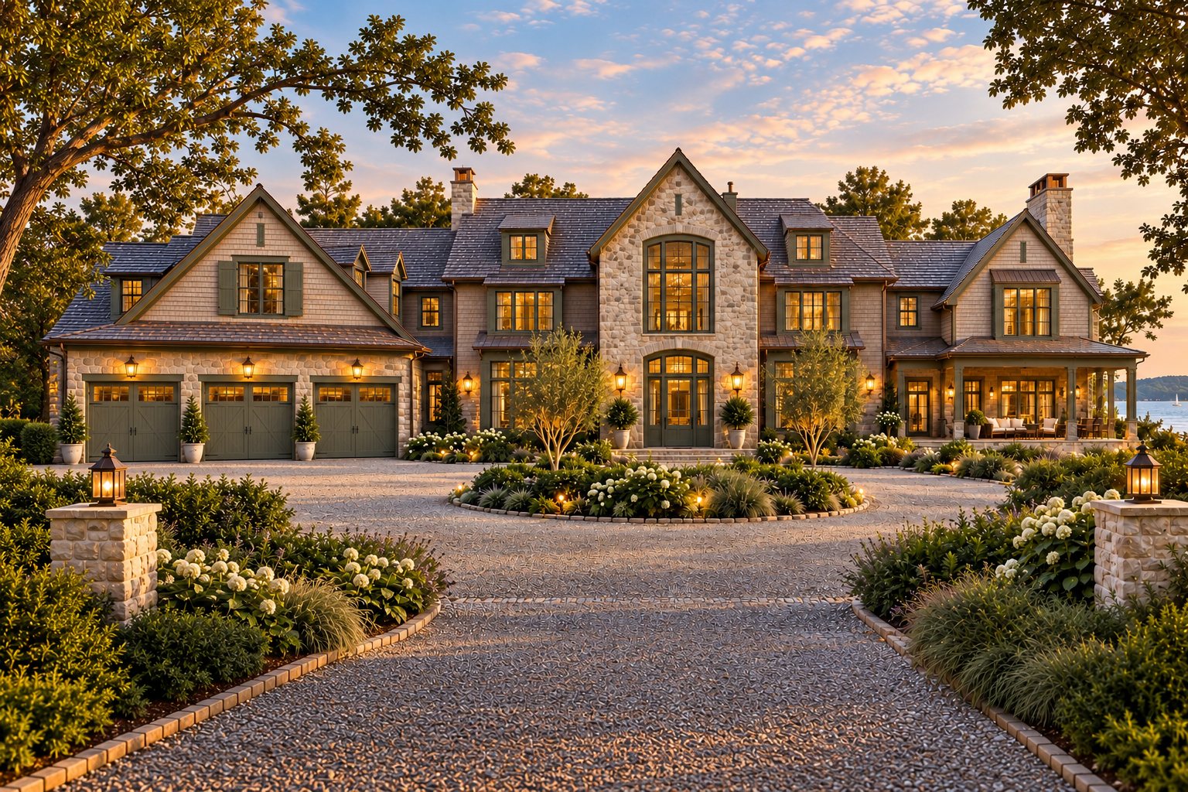
Bristol — a mid-scale American coastal estate combining fieldstone and weathered cedar shingle, with an arched entry, a tall divided-light window above, mineral green shutters, layered gables, a stone chimney and a covered veranda overlooking the water

Cottage Series

Up to 3,200 SF

Intimate, highly resolved homes designed to make every square foot matter.

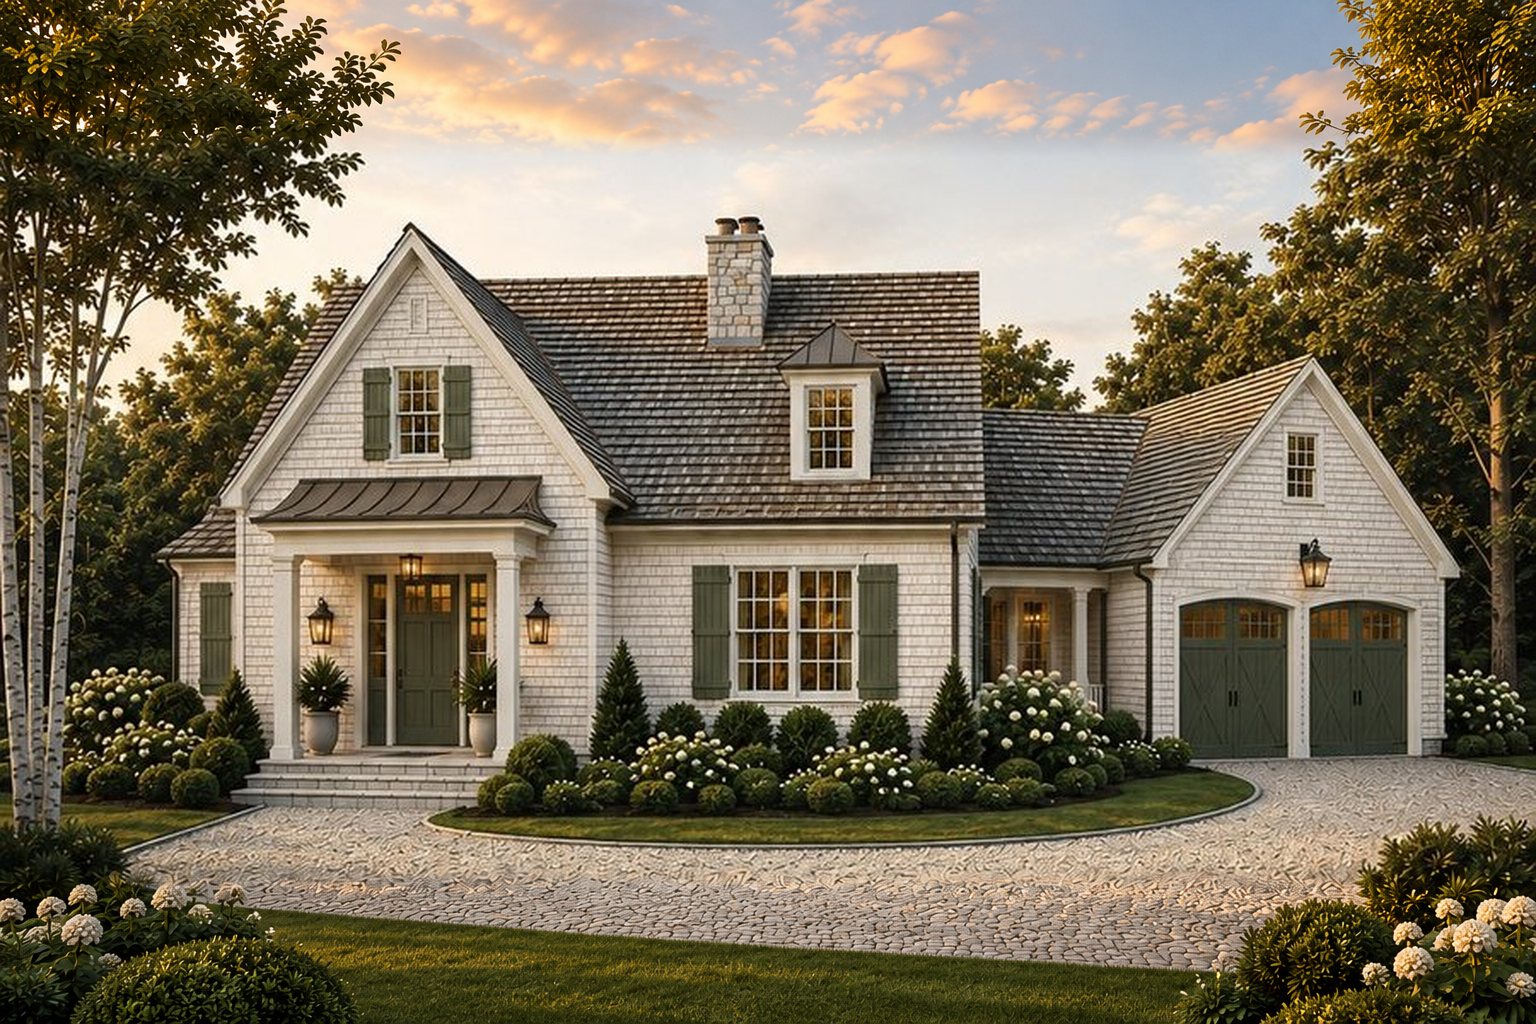
Camden — a compact American coastal home in fieldstone and weathered cedar shingle, with mineral green shutters and garage doors, a steep central gable, copper-toned roofing, a stone chimney and a covered porch, approached across a gravel motor court planted with hydrangeas

Cottage SeriesTidewaterMoss & Mineral

Camden

1,800–2,300 SF

Preview this home
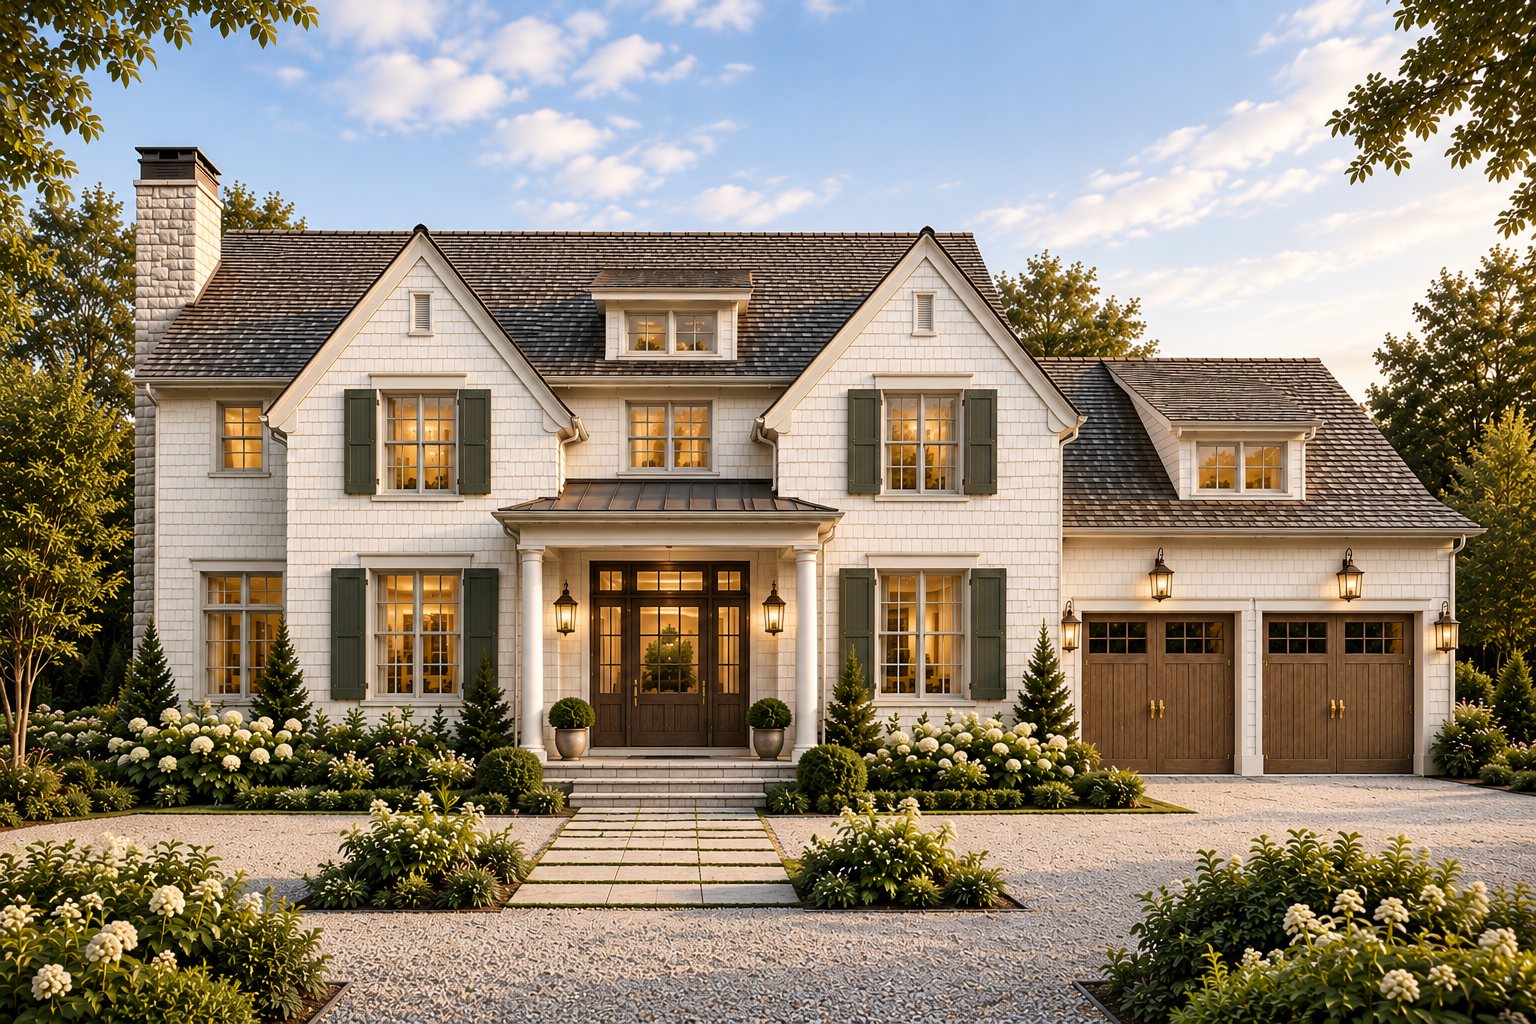
Chatham — a refined New England cottage

Cottage SeriesNew England

Chatham

2,300 SF

Preview this home
Bristol — a mid-scale American coastal estate combining fieldstone and weathered cedar shingle, with an arched entry, a tall divided-light window above, mineral green shutters, layered gables, a stone chimney and a covered veranda overlooking the water

Cottage SeriesTidewaterMoss & Mineral

Bristol

2,800–3,200 SF

Preview this home
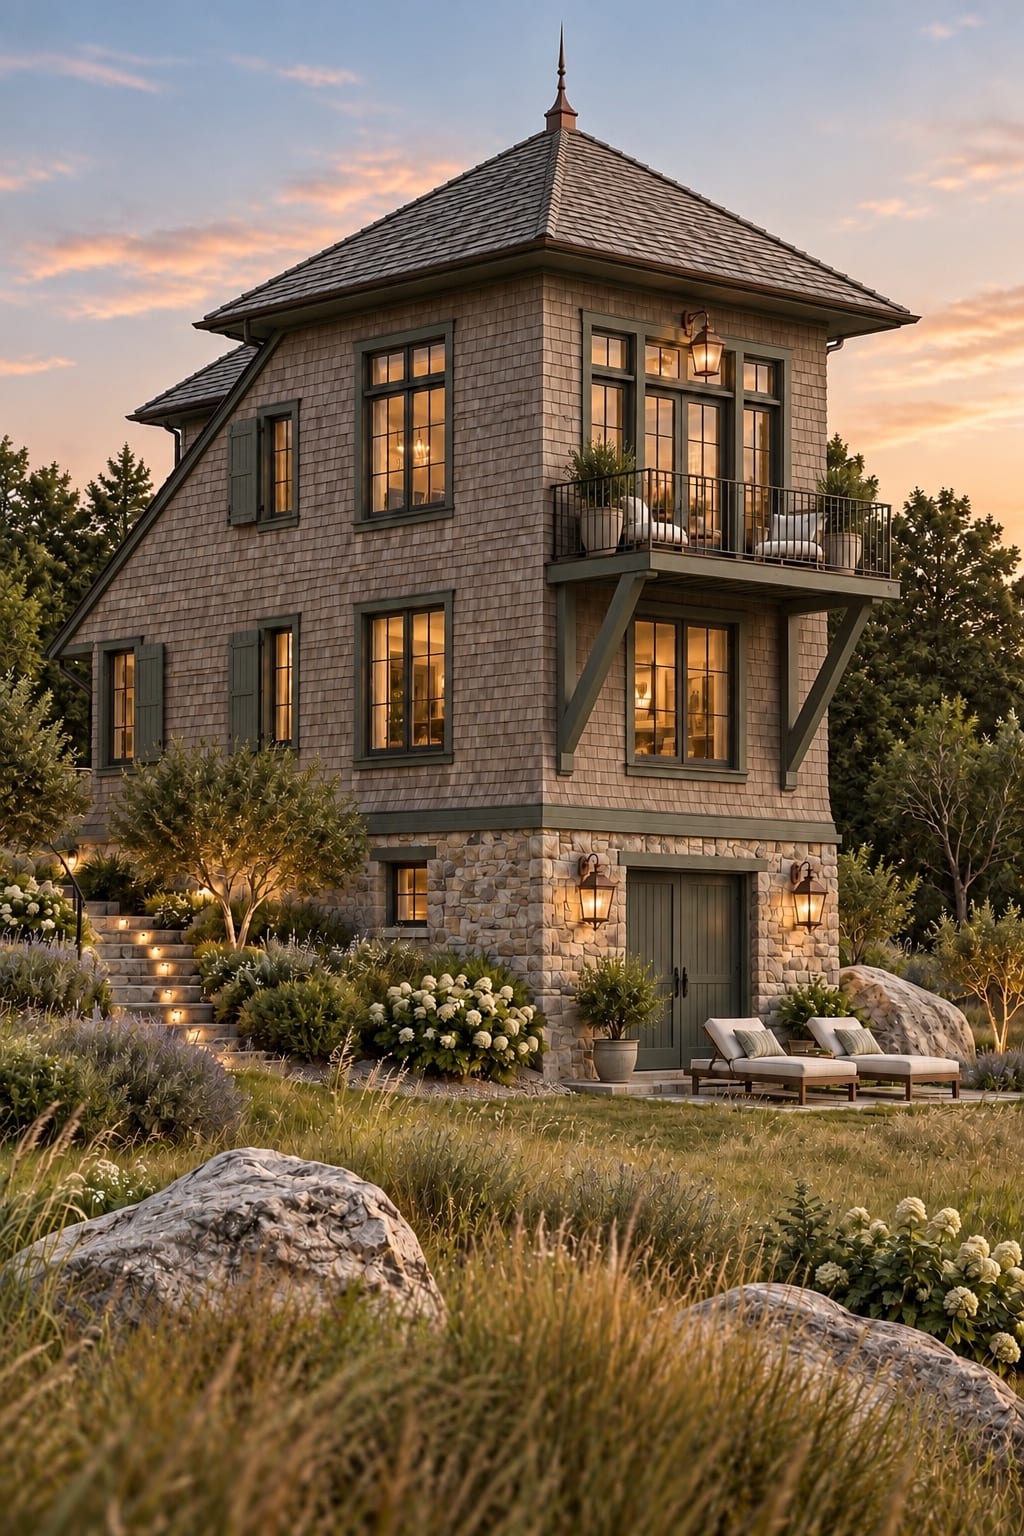
Watch Hill — a three-level coastal shingle house rising from a natural fieldstone lower level, with a steep hipped cedar-shingle roof, mineral green shutters and trim, and a timber-bracketed balcony, set among rock outcrops, coastal grasses and hydrangeas

Cottage SeriesTidewaterMoss & Mineral

Watch Hill

Approx. 3,200 SF

Preview this home
Linden — exterior

Cottage SeriesCoastal

Linden

3,200 SF

Preview this home

Homestead Series

3,300–3,900 SF

Generously scaled homes designed around family life, gathering and elevated everyday living.

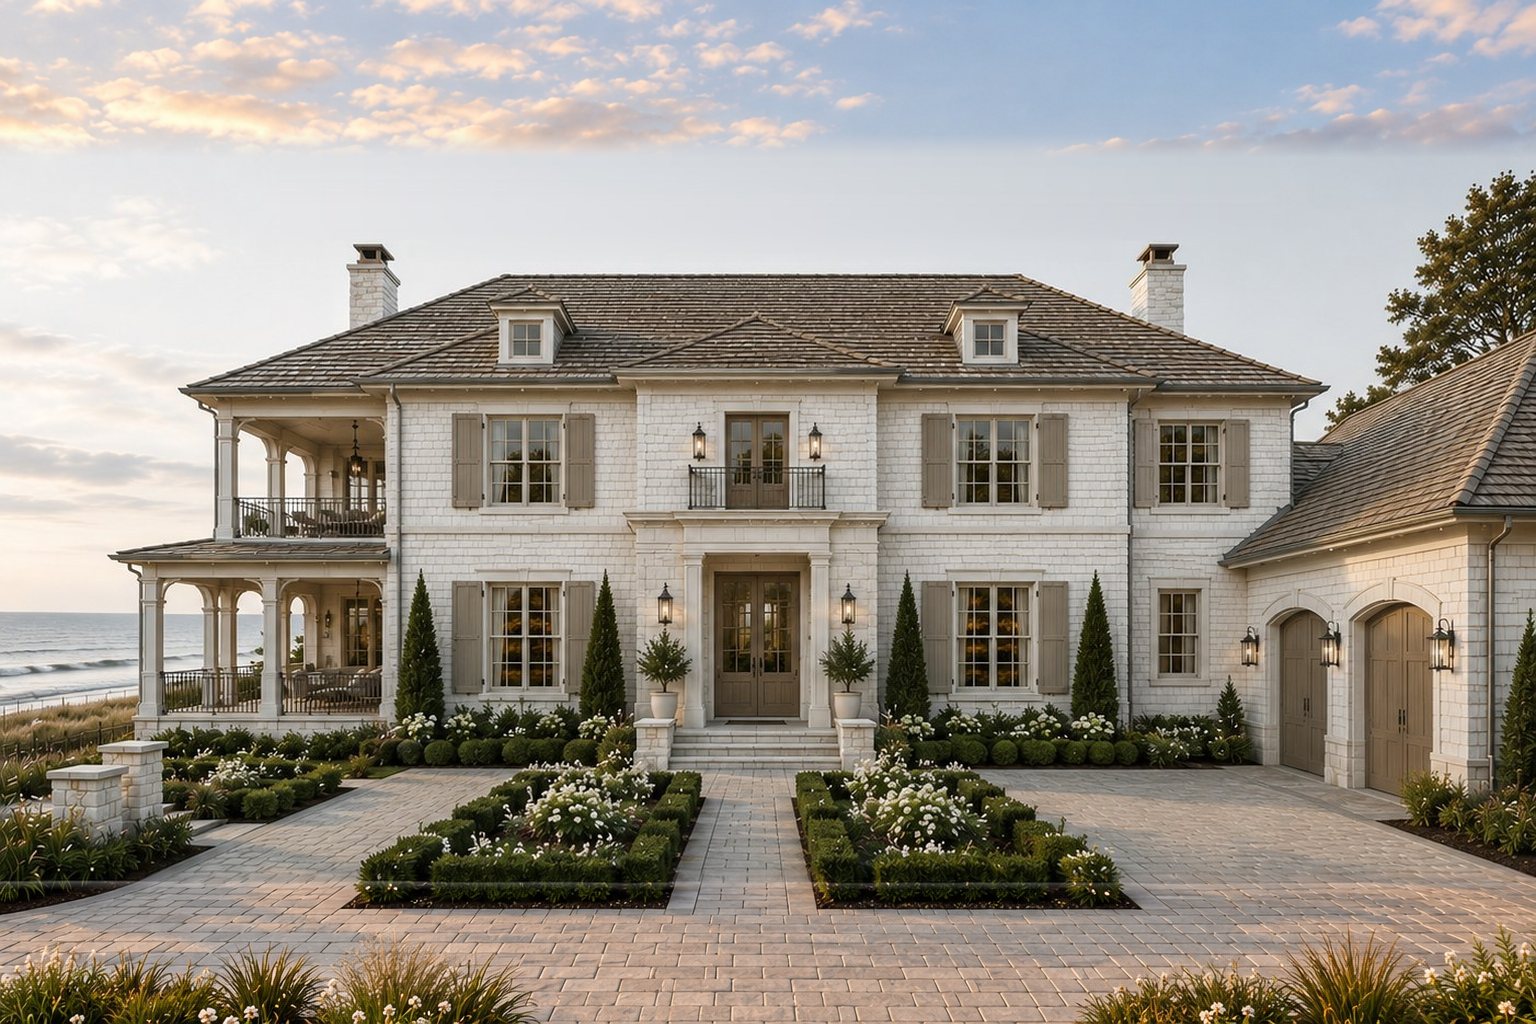
Harbor House — an oceanfront residence with white painted brick, warm limestone and aged bronze detailing

Homestead SeriesTidewater

Harbor House

3,900 SF

Preview this home
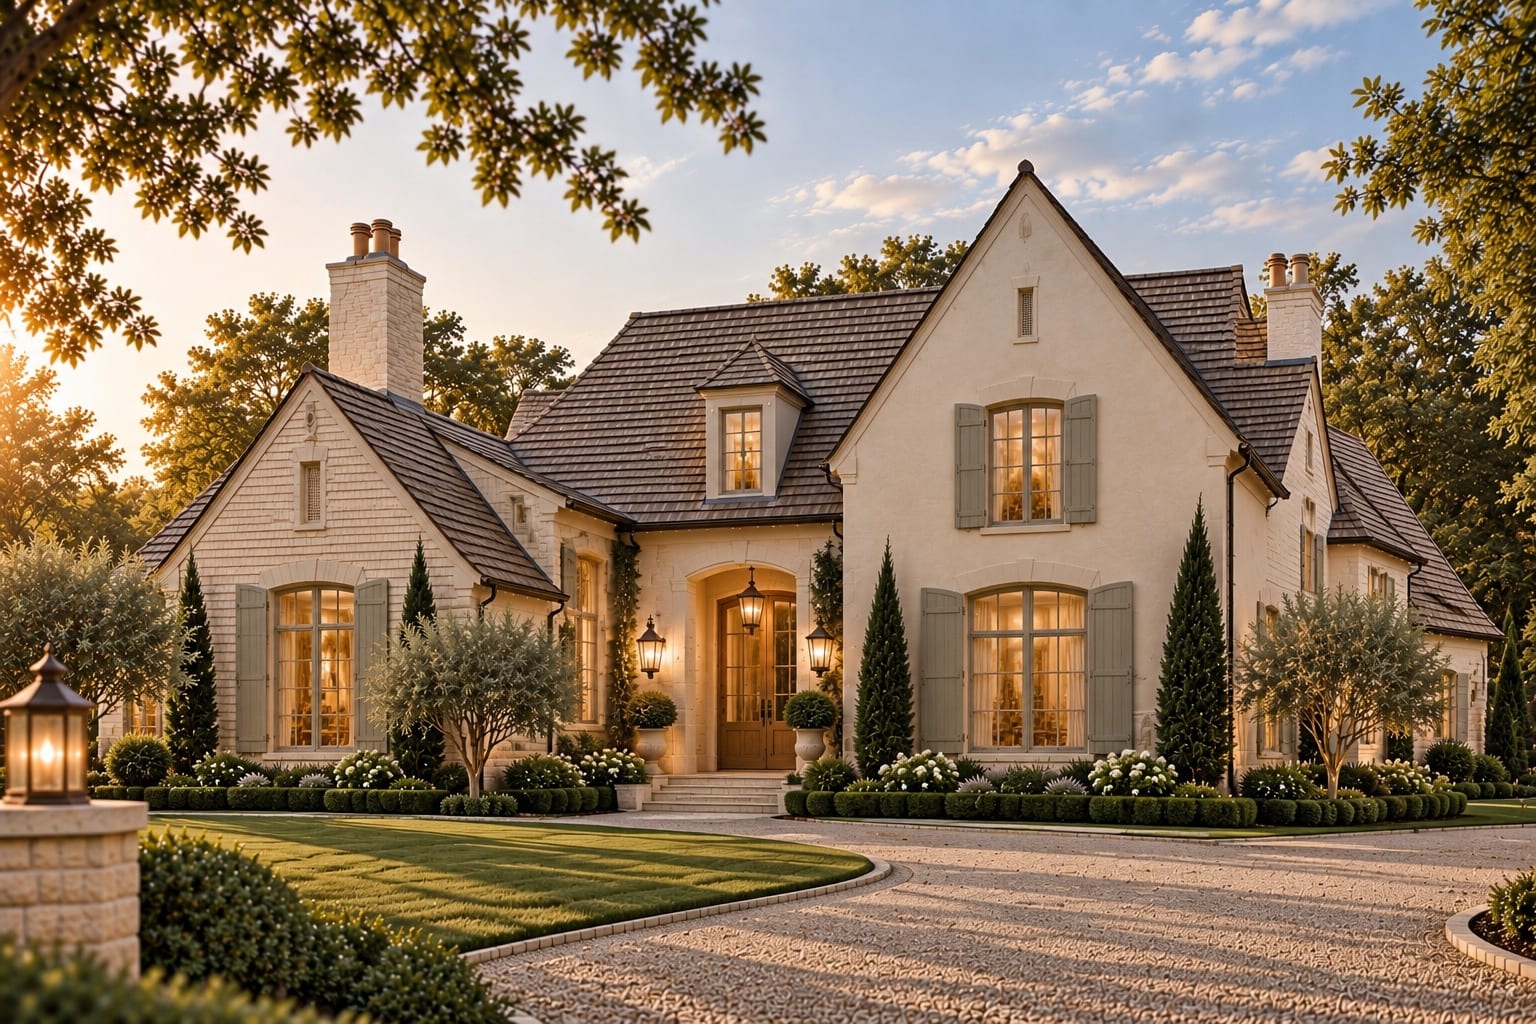
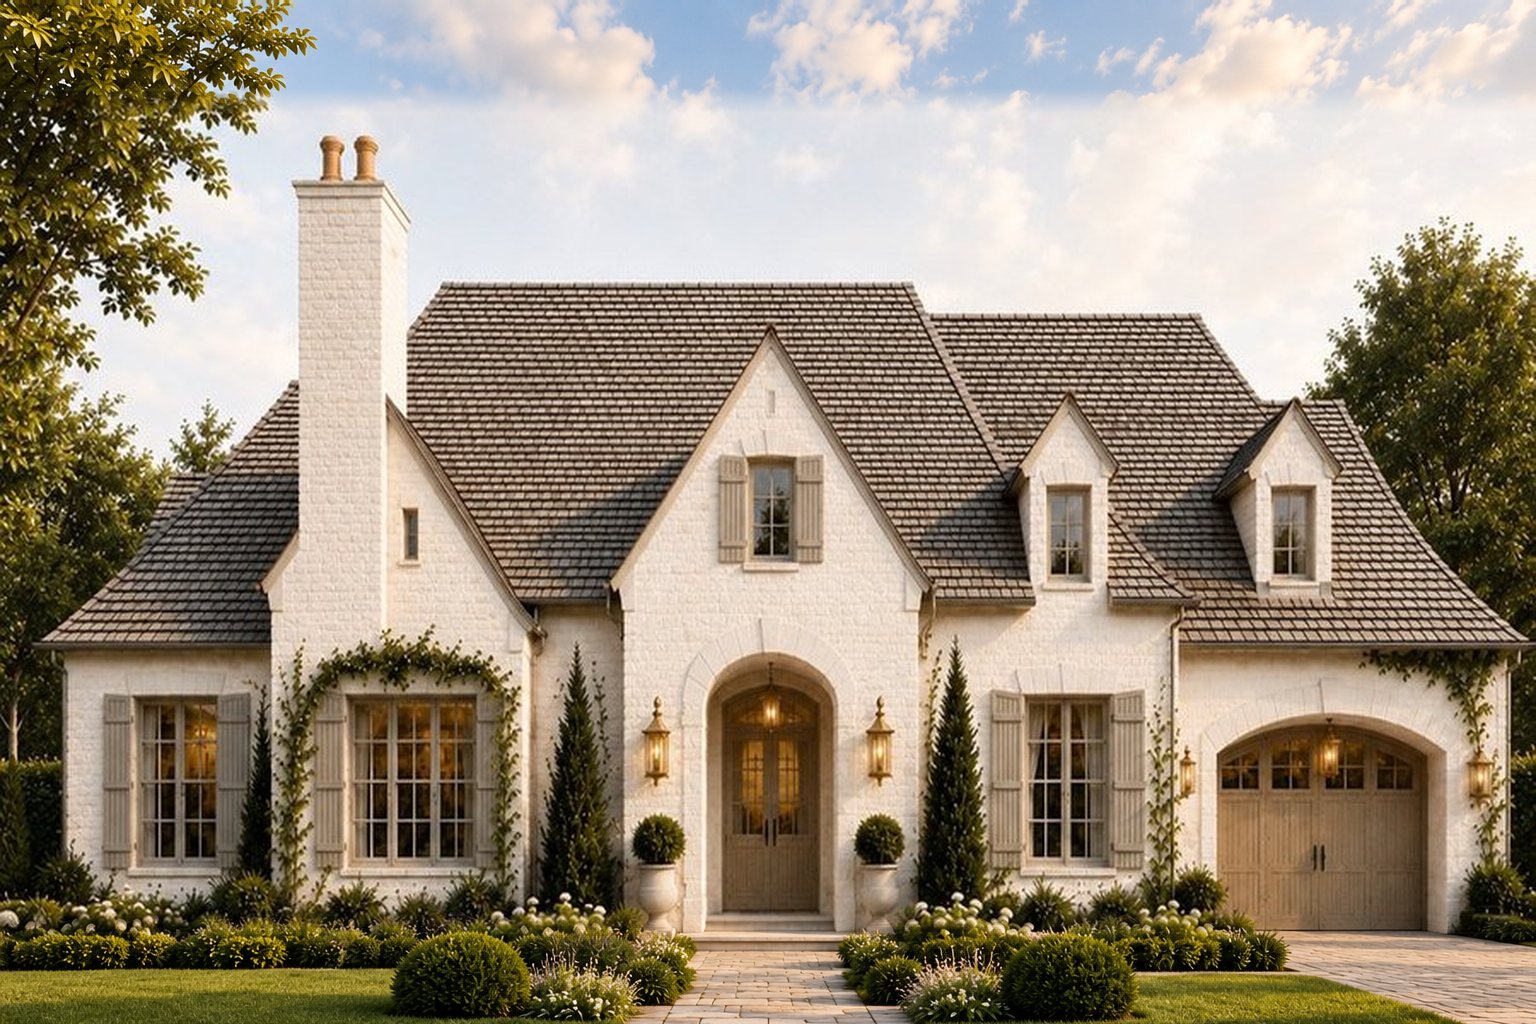
Langford — a quieter, restrained estate expression in ivory masonry, with an arched entrance, dormer, steep slate roof and sage-taupe shutters

Homestead SeriesProvenanceIvory & Ash

Langford

Preview this home
Stonecroft — exterior

Homestead SeriesEnglish Manor

Stonecroft

Preview this home

Estate Series

4,000+ SF

Large-format residences with expanded programming, architectural presence and greater spatial flexibility.

Sagamore — a substantial family-scale coastal estate with a broad fieldstone and cedar-shingle façade, central arched stone entry, mineral green shutters, layered gables and dormers, and a long covered veranda, set behind a circular gravel drive planted with hydrangeas and lavender

Estate SeriesTidewaterMoss & Mineral

Sagamore

Approx. 4,200 SF

Preview this home
Chatham Estate — a New England estate with milky white cedar shingles, a weathered gray cedar roof and a three-car garage with cupola

Estate SeriesNew England

Chatham Estate

7,000 SF

Preview this home
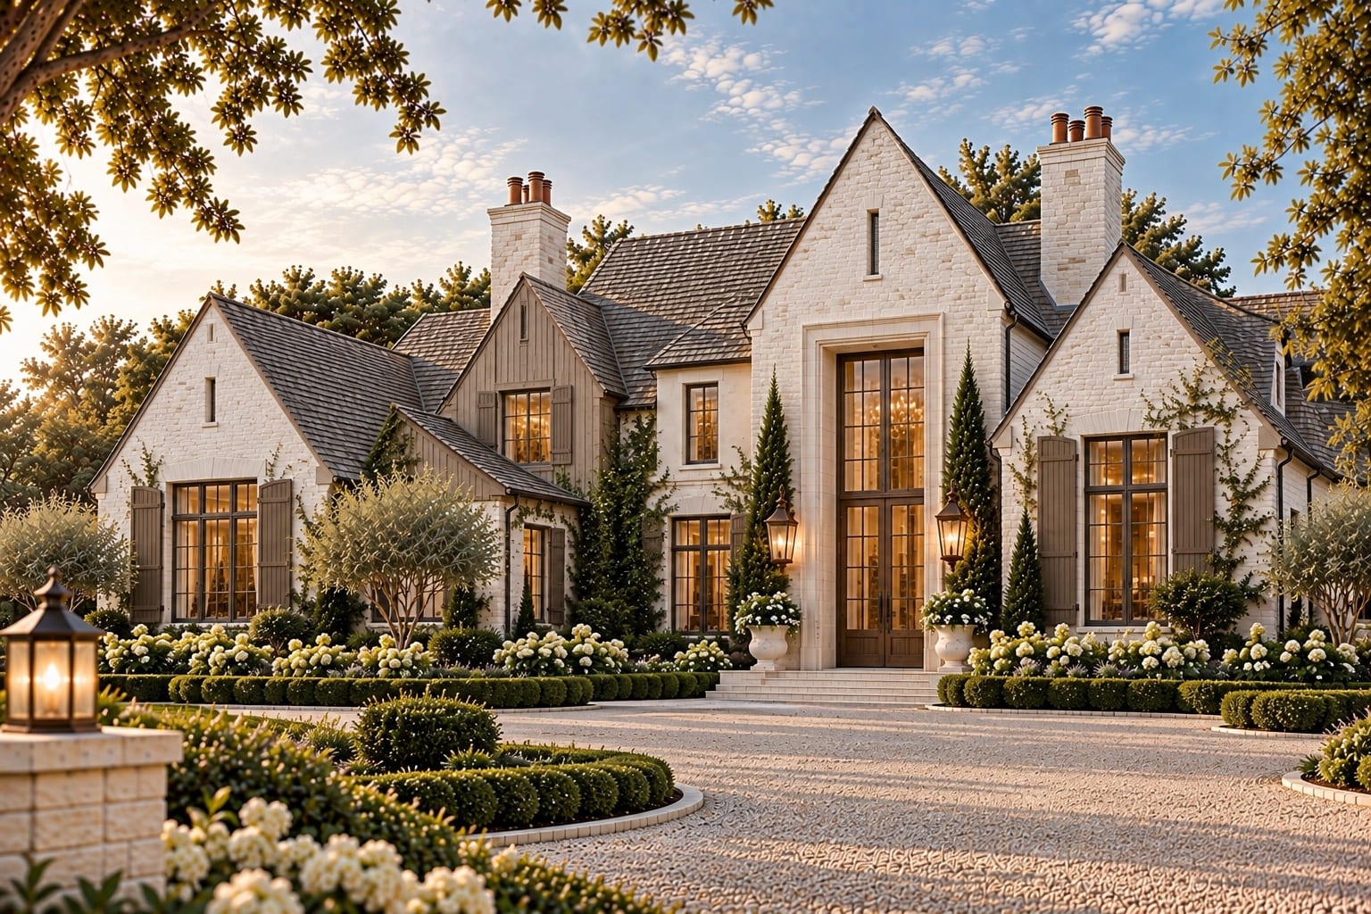
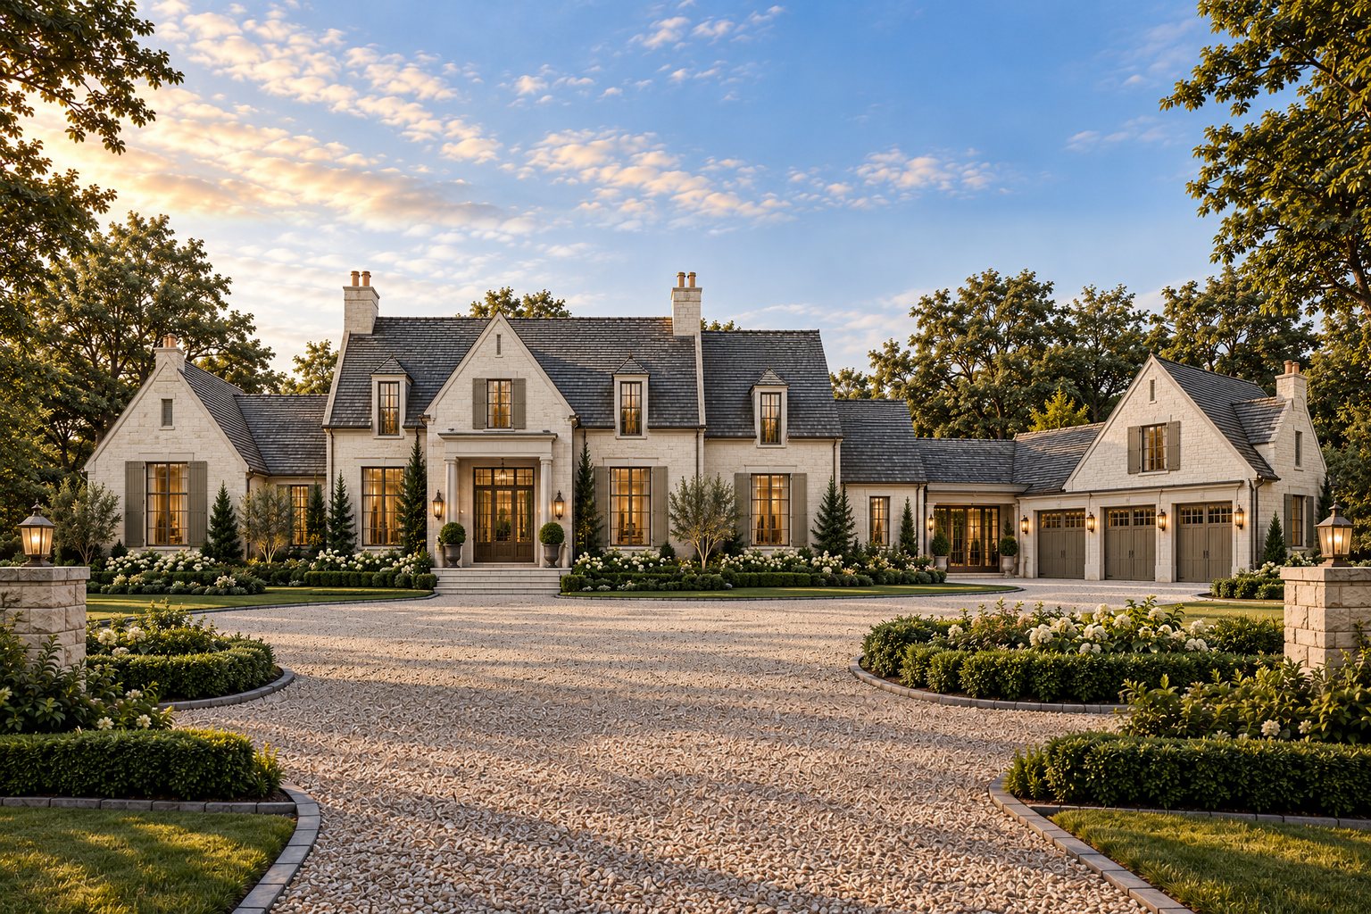
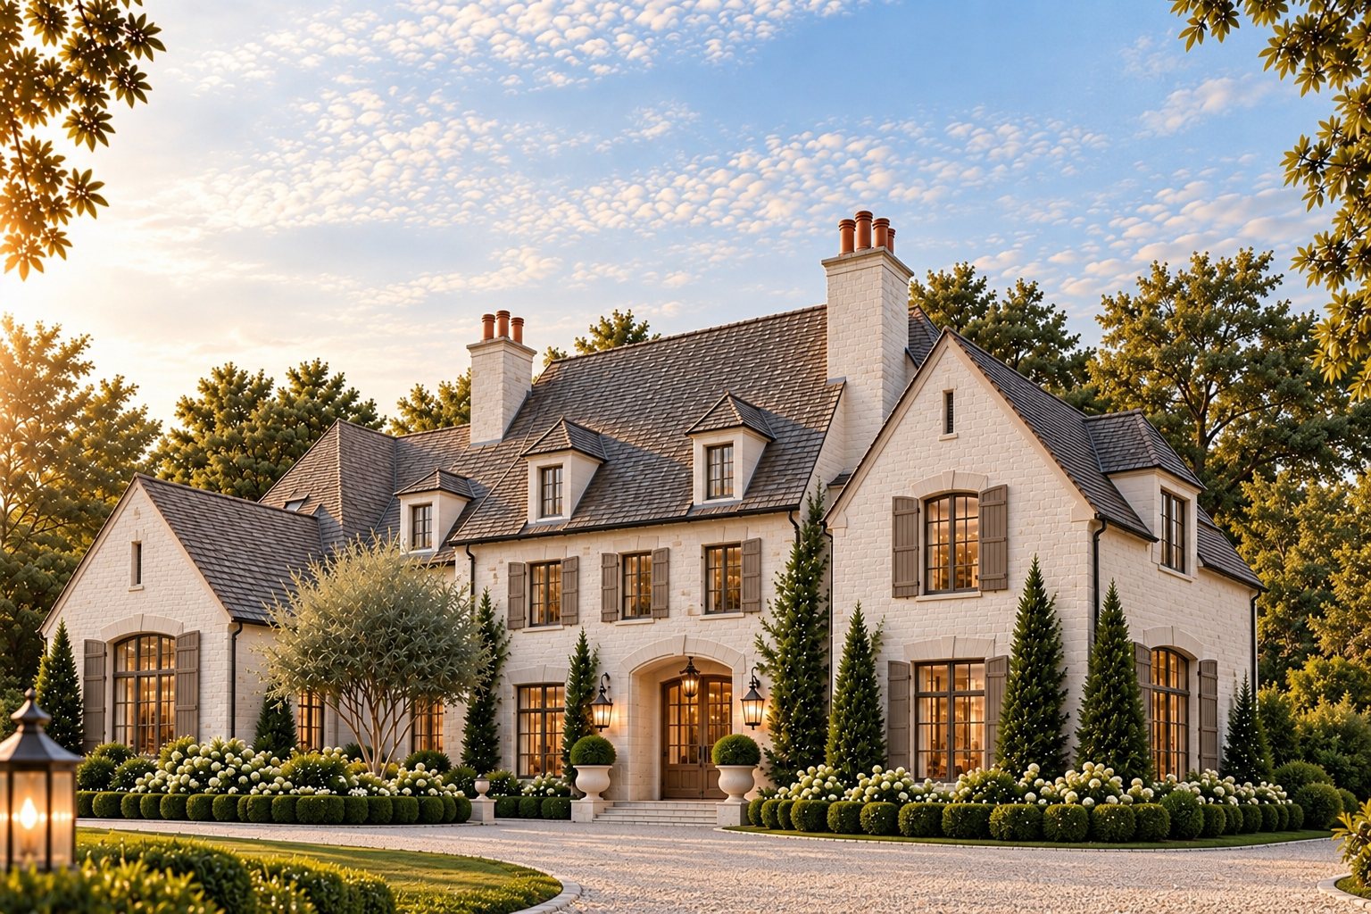
Varenne — a pale ivory brick estate with steep charcoal slate rooflines, copper chimney pots, mushroom-taupe shutters and a monumental wood entrance, set behind clipped boxwood and a gravel motor court

Estate SeriesProvenanceIvory & Ash

Varenne

Preview this home
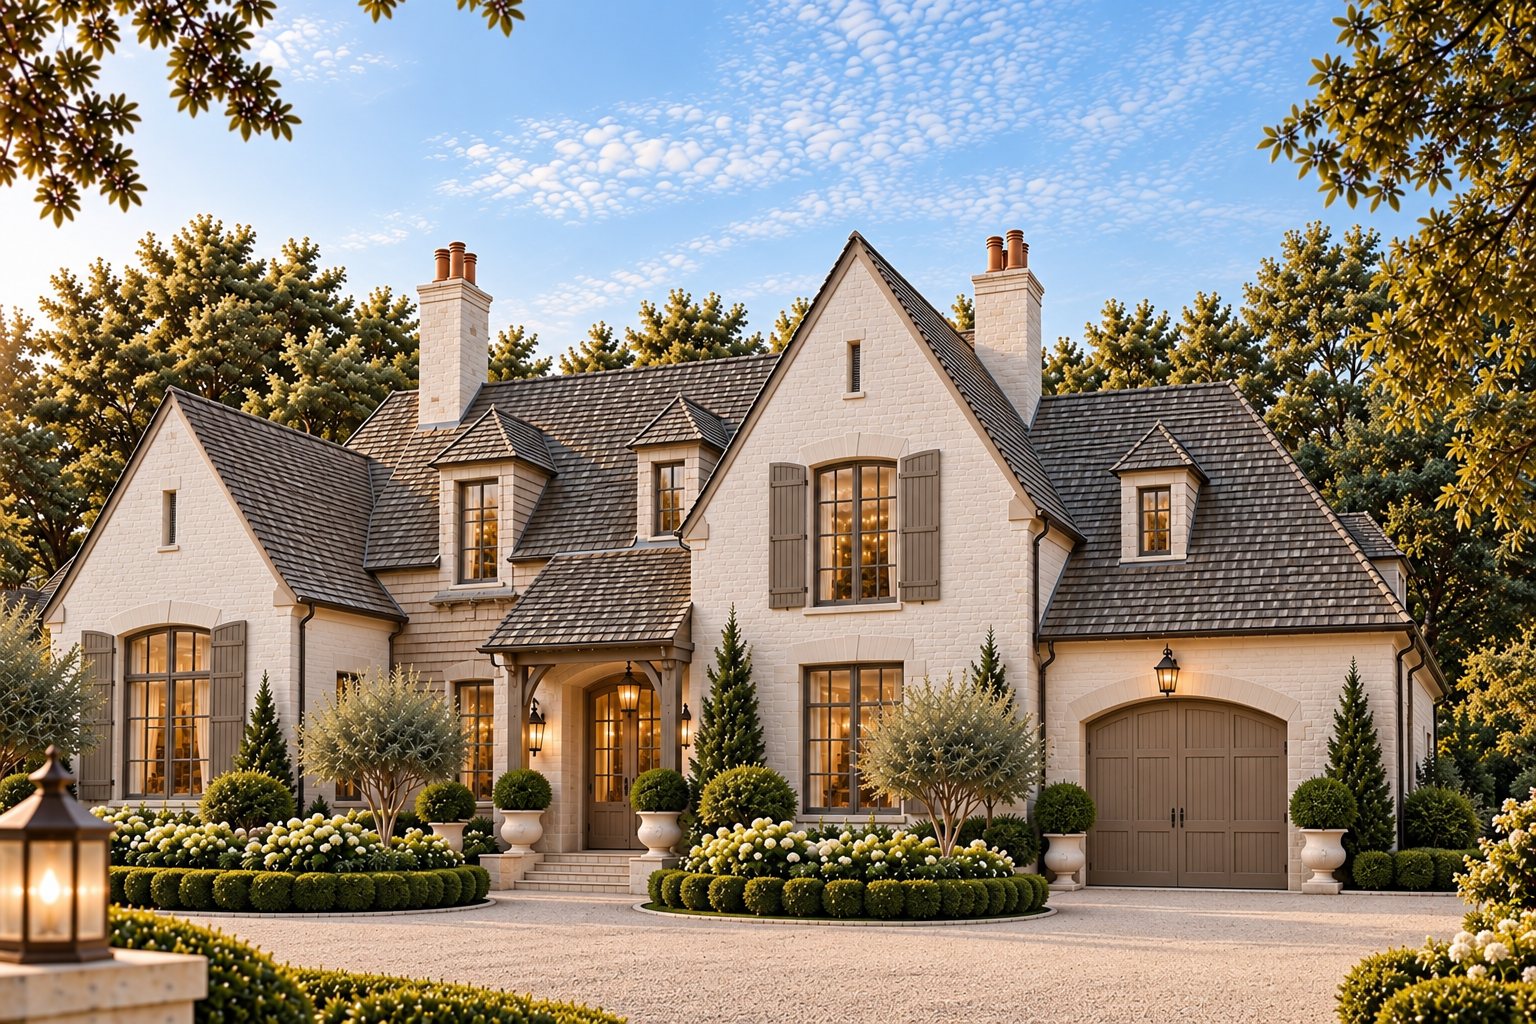
Bellamy — a balanced family-estate composition in ivory masonry, with a timbered entry canopy, steep slate roof, taupe shutters and olive trees against formal low hedging

Estate SeriesProvenanceIvory & Ash

Bellamy

Preview this home
Marlowe — a two-storey estate with a strong vertical architectural read, dormers set into a steep slate roof, tall narrow windows and an arched wood entrance

Estate SeriesProvenanceIvory & Ash

Marlowe

Preview this home
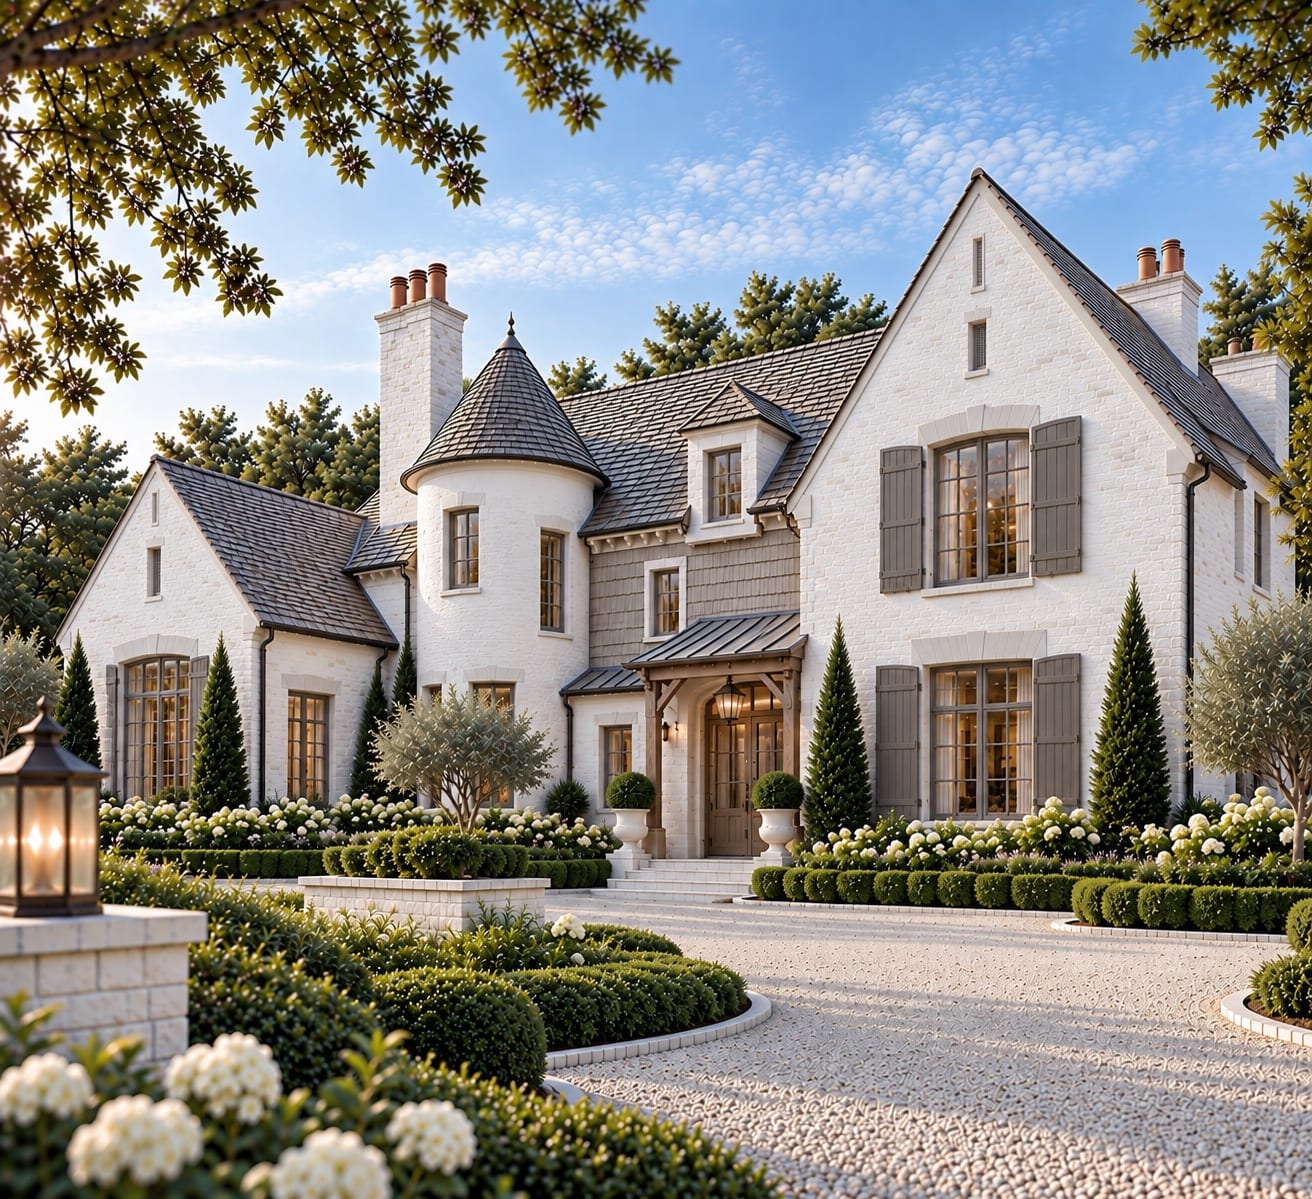
Montclair — the strongest Normandy-influenced expression in the collection, with a conical slate-roofed turret, ivory brick, taupe shutters and a standing-seam entry canopy

Estate SeriesProvenanceIvory & Ash

Montclair

Preview this home
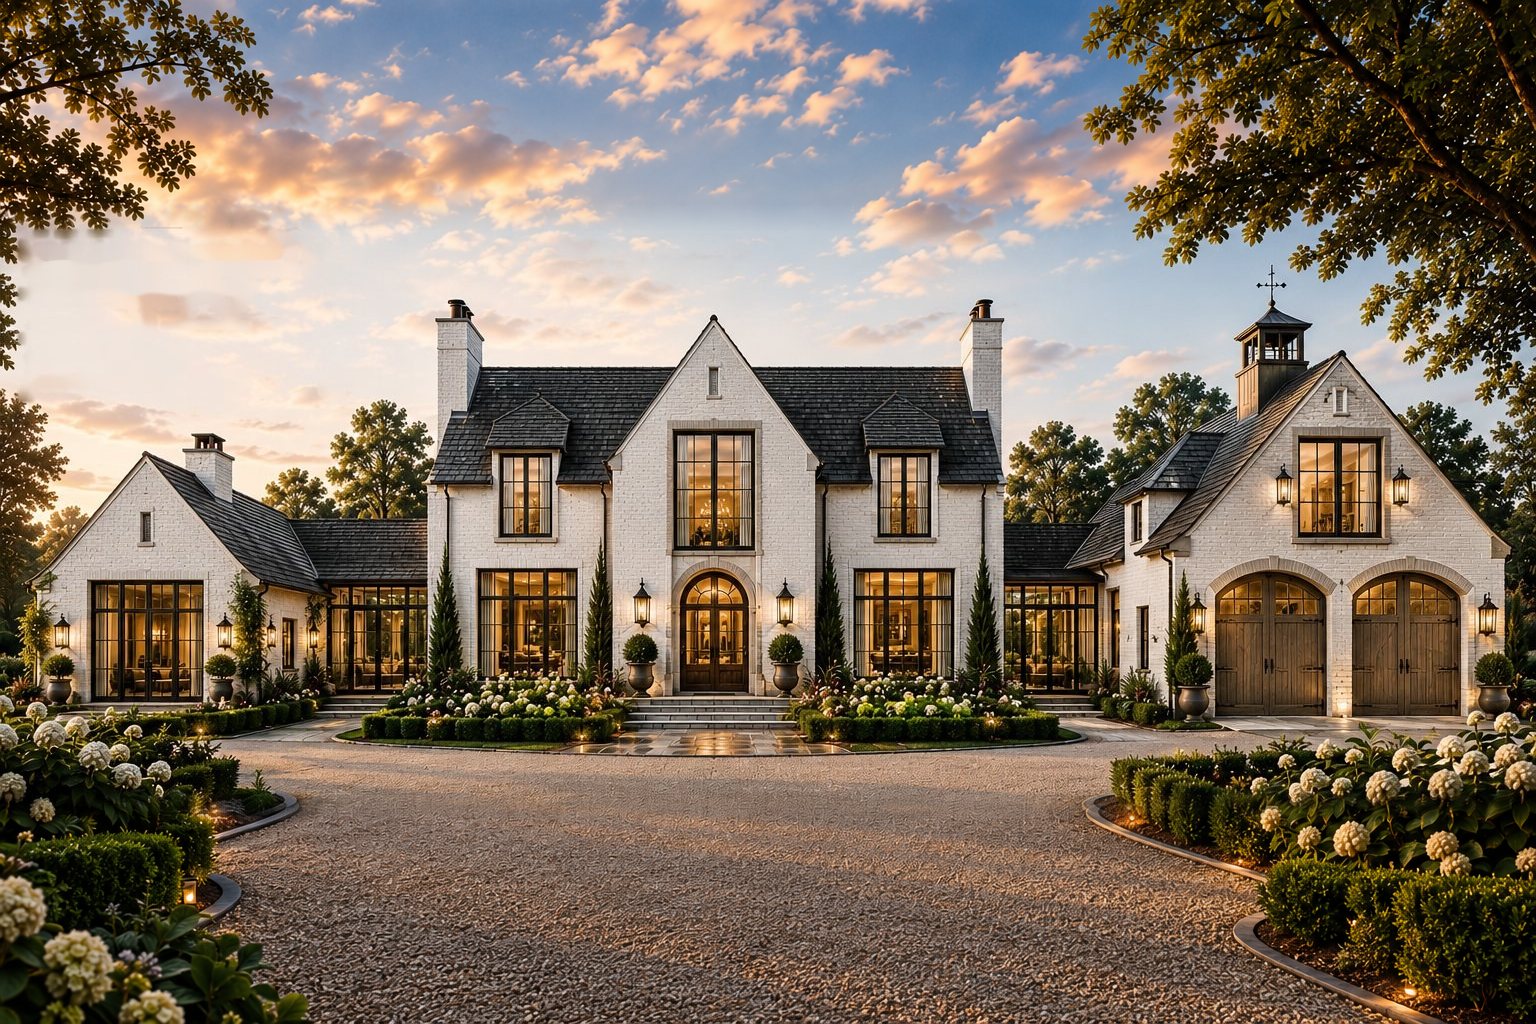
Atlantic House — a Garden Court Estate compound with carriage house and guest pavilion

Estate SeriesTidewater

Atlantic House

Preview this home

Collections

Design languages, at every scale.

Each Collection is a distinct material and atmospheric expression, and can hold homes of every scale.

Bar Harbor — the largest home in the collection, a grand American coastal estate with expanded cedar-shingle wings flanking a central fieldstone gable, multiple dormers, two stone chimneys, a three-car garage and a covered porch, approached across a broad gravel motor court

TidewaterCollection

Moss & Mineral

Moss & Mineral is grounded in natural stone, weathered cedar, mineral greens and the landscape — a quieter interpretation of the American coastal estate.

Stone · Weathered Cedar · Mineral Green · Aged Copper

Camden · Watch Hill · Bristol · Sagamore · Bar Harbor

Varenne — a pale ivory brick estate with steep charcoal slate rooflines, copper chimney pots, mushroom-taupe shutters and a monumental wood entrance, set behind clipped boxwood and a gravel motor court

ProvenanceCollection

Ivory & Ash

Ivory & Ash draws from French, Normandy and Belgian residential architecture, interpreted through a refined American estate vocabulary.

Varenne · Bellamy · Marlowe · Montclair · Langford

The path to a licensed home

Choose your home, then follow it through to ground-break. The Design Preview is a decision step, credited toward the license.

  1. 01

    Estimate

    See what your custom home will cost to build in New Jersey.

    Estimate my build →
  2. 02

    Design Preview

    A curated first look at your home’s design intent — credited toward your license.

    Request a preview →
  3. 03

    License

    License the design in full — single-build, builder partnership, or unlimited.

    See the license →
  4. 04

    Build

    Match with a builder licensed to bring the design to life.

    Plan your build →

For Builders & Developers

Bring a Sunlit home to your market.

Sunlit Studio offers residential design licensing opportunities for qualified builders and developers.

Explore builder licensing