
Interiors
Rooms, worked out
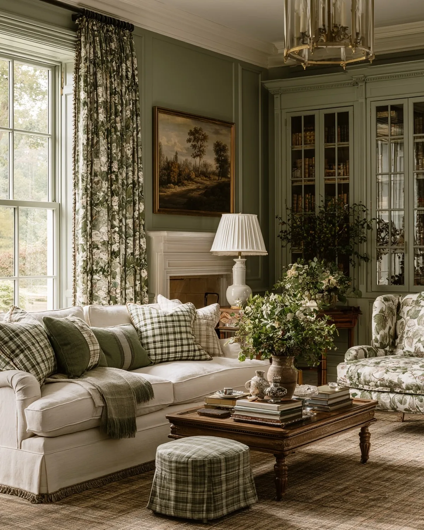
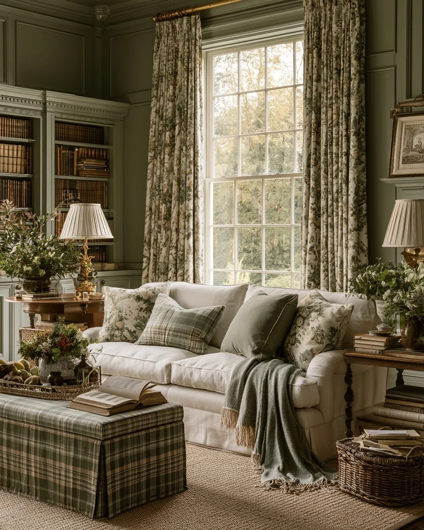
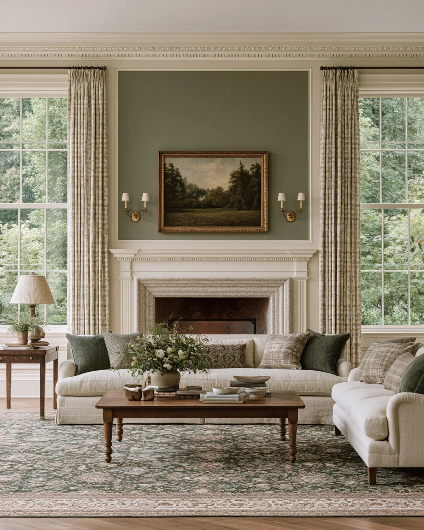
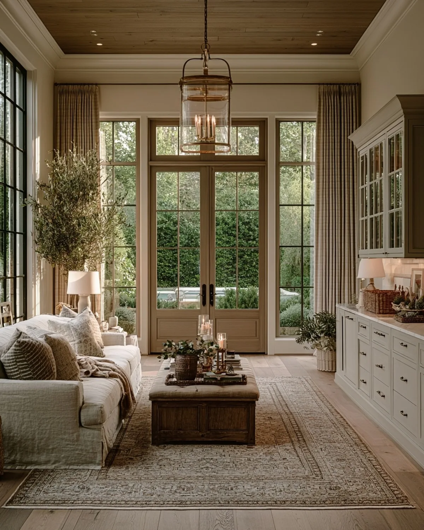
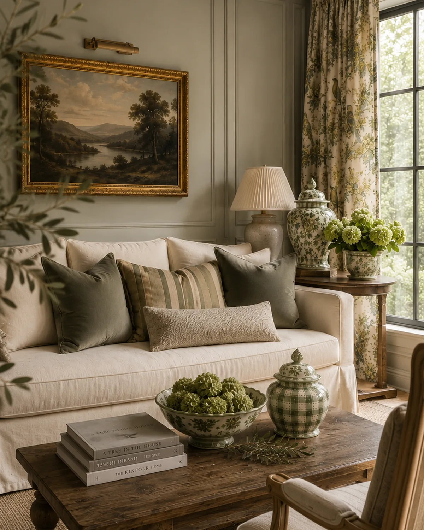
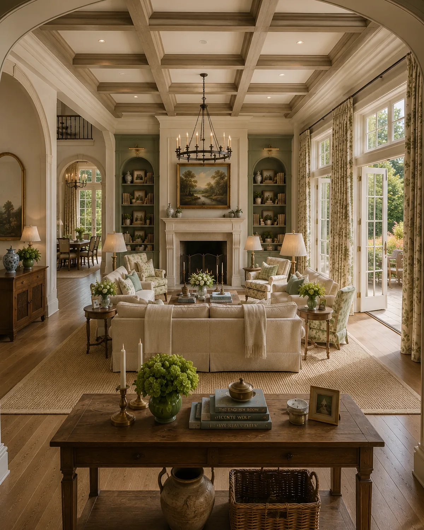
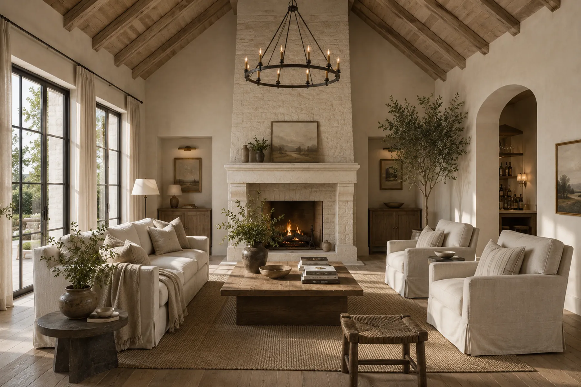
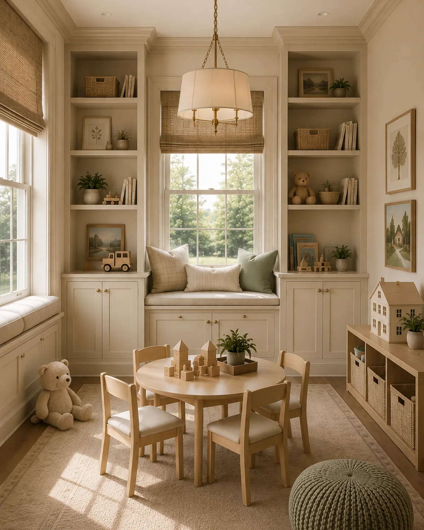
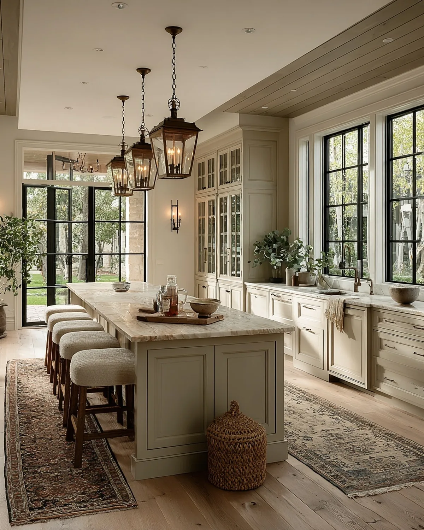
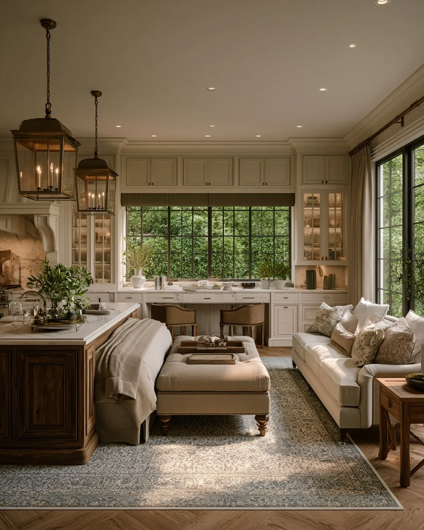
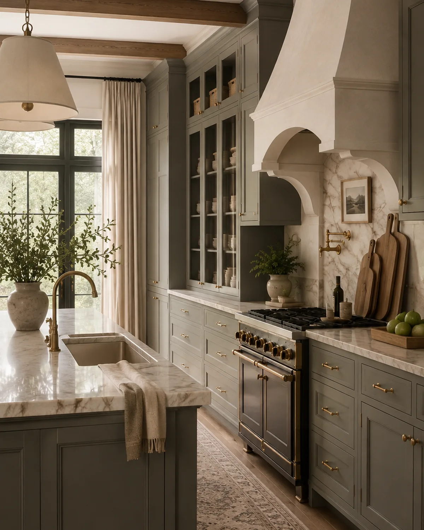
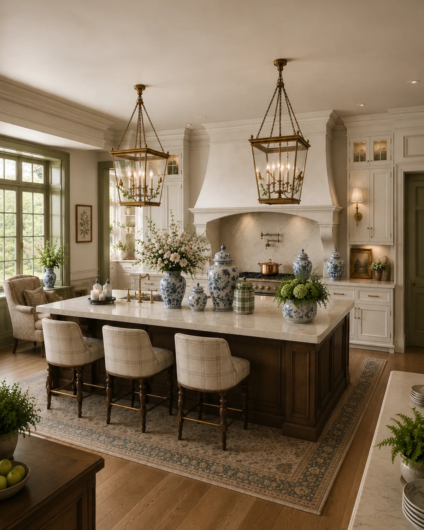
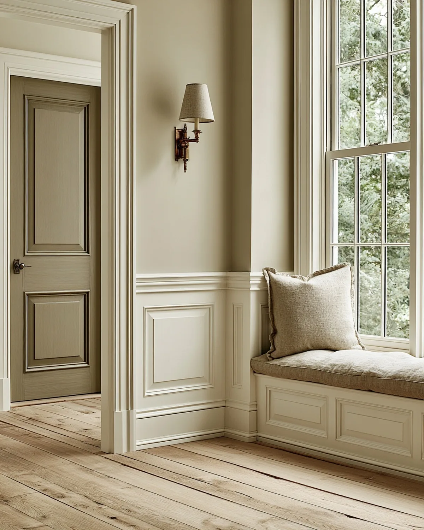
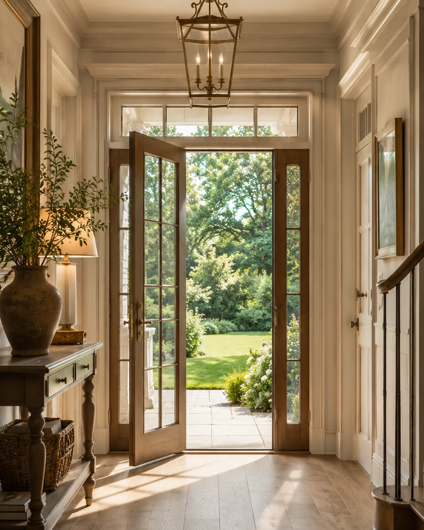
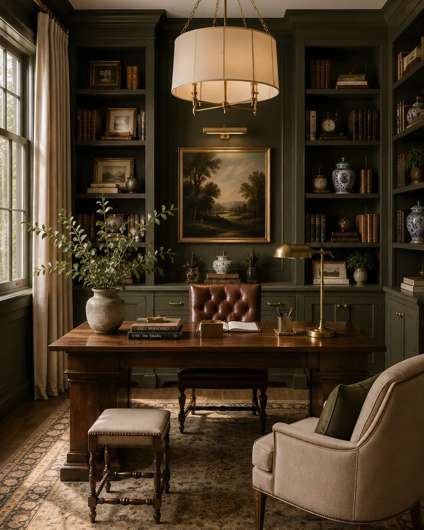
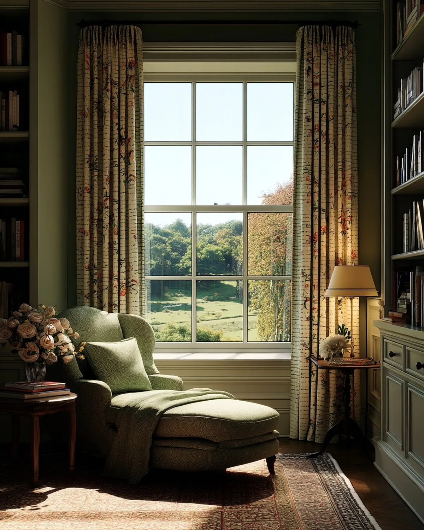
These are Sunlit Studio design concepts — rooms explored to see how the light, the materials and the architecture behave together before any of it becomes a real house.
Every image on this page is a Sunlit Studio concept. These are not photographs of houses I have built. Concepts are labeled; photographs, when they appear, will be labeled too. Why I work this way.
Living & Family Rooms
Where the room has to work every day, not just photograph well.
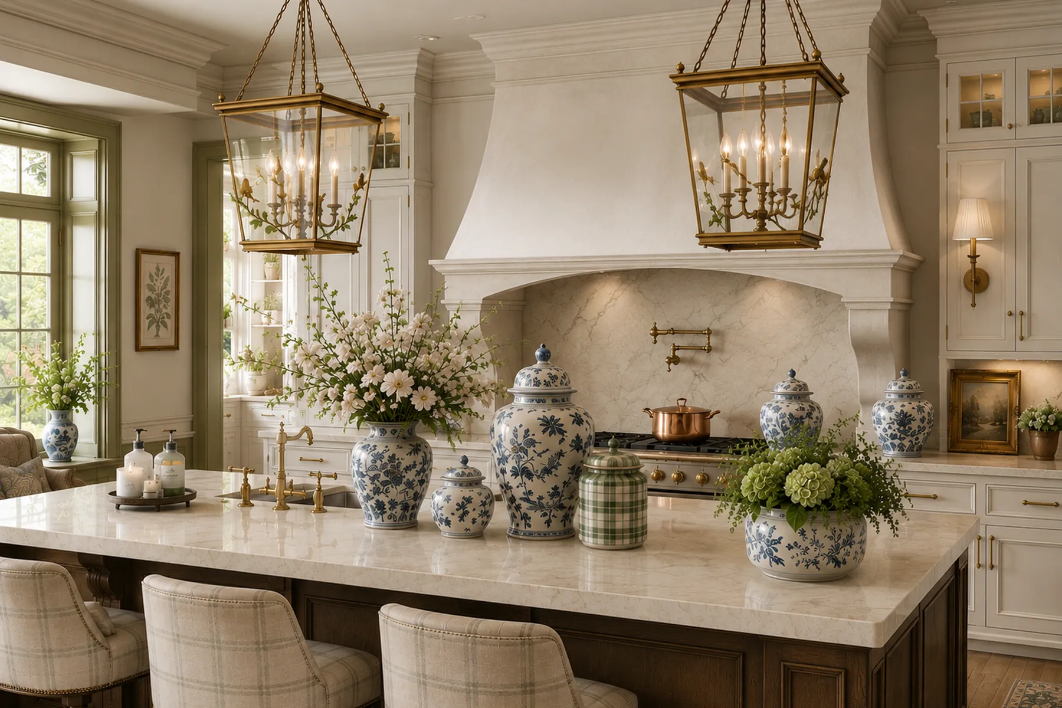

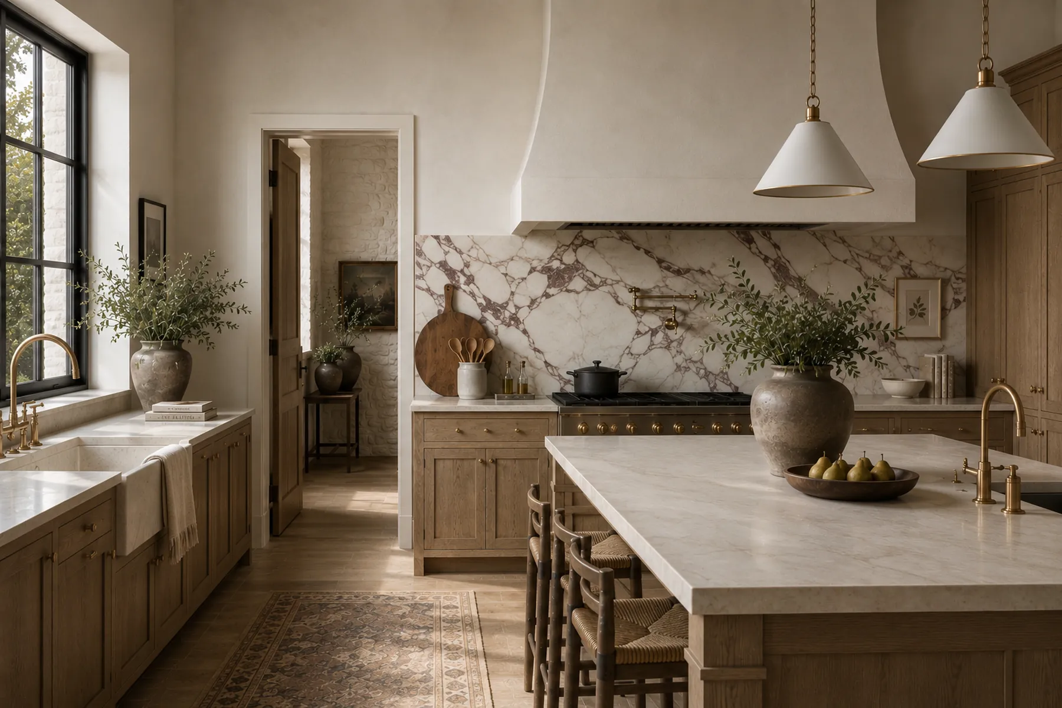
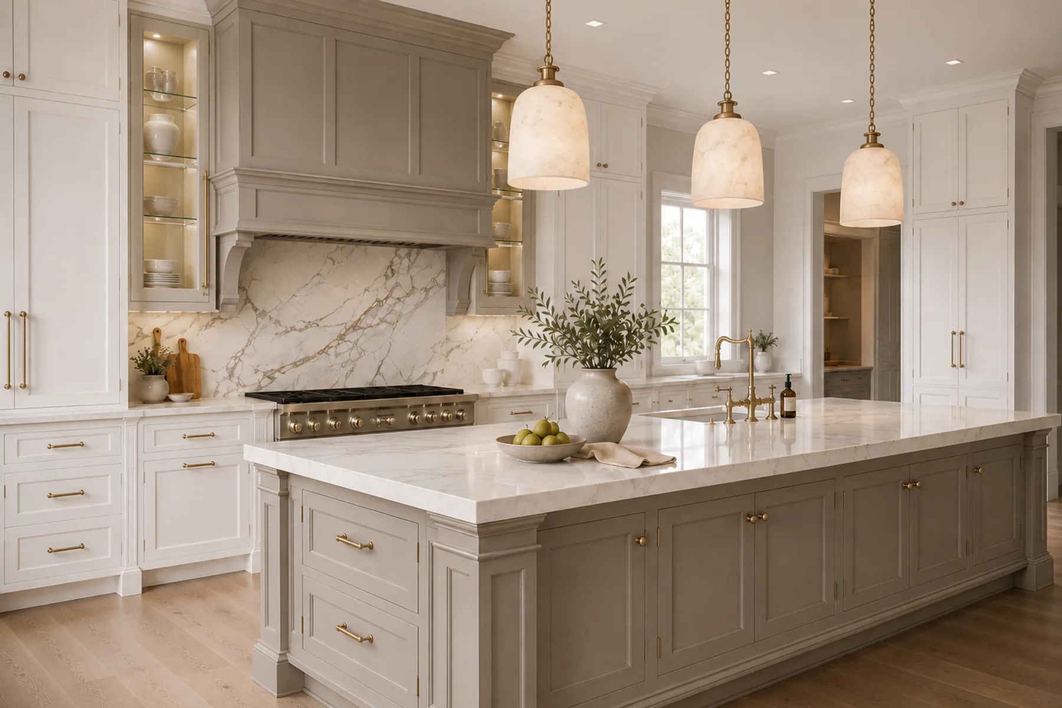
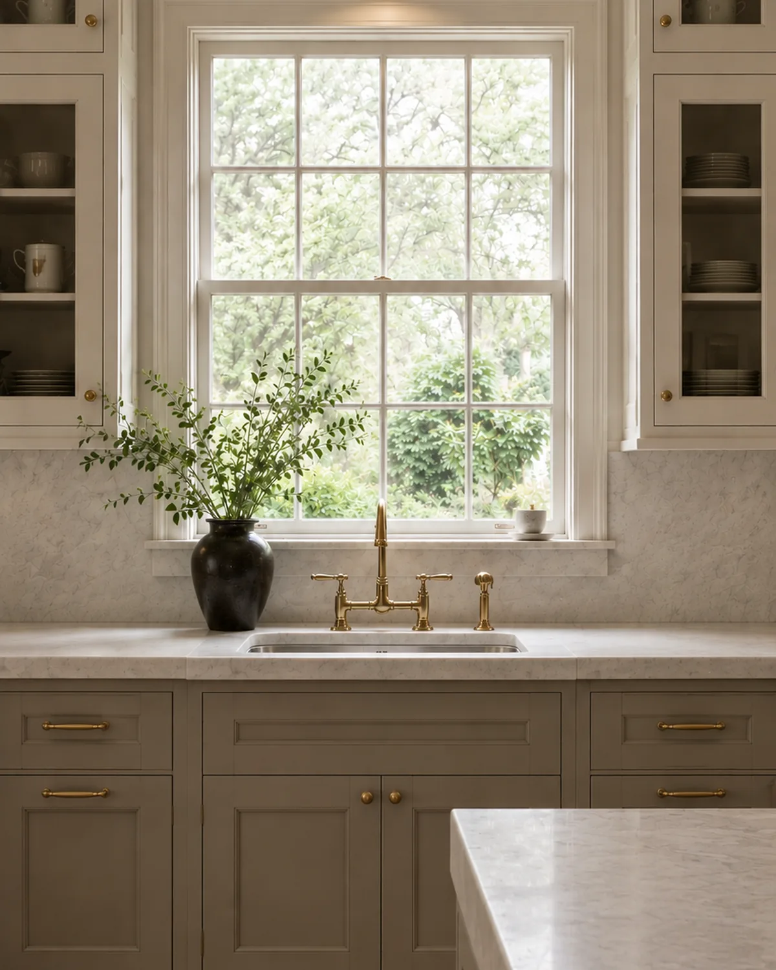
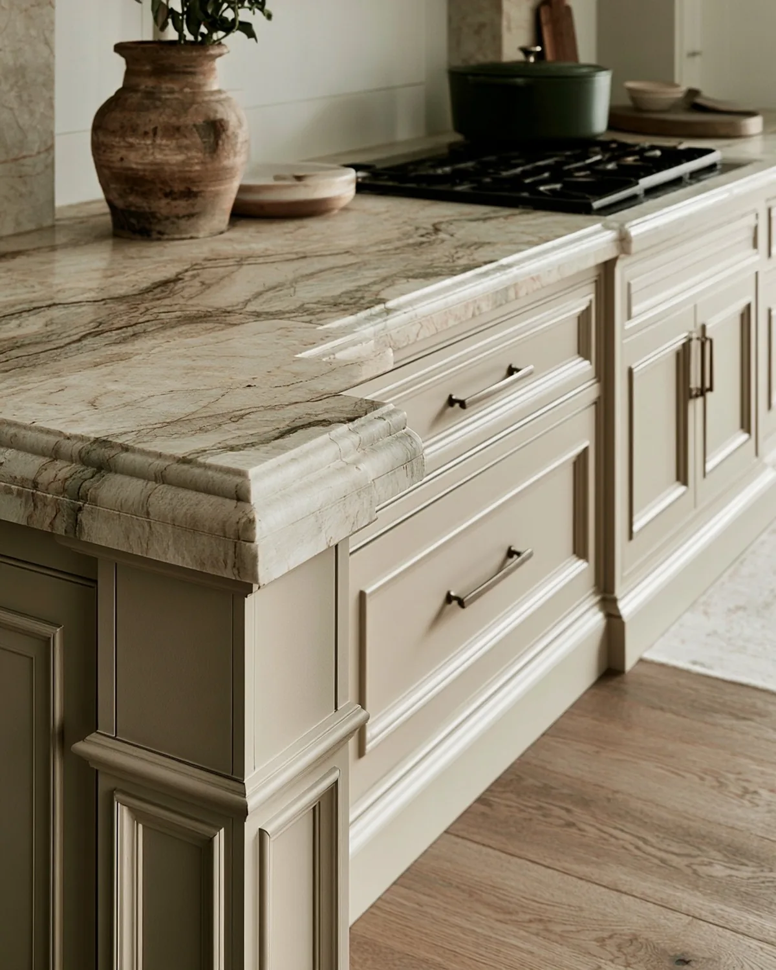
Kitchens
Cabinetry, stone and light decided together rather than one at a time.
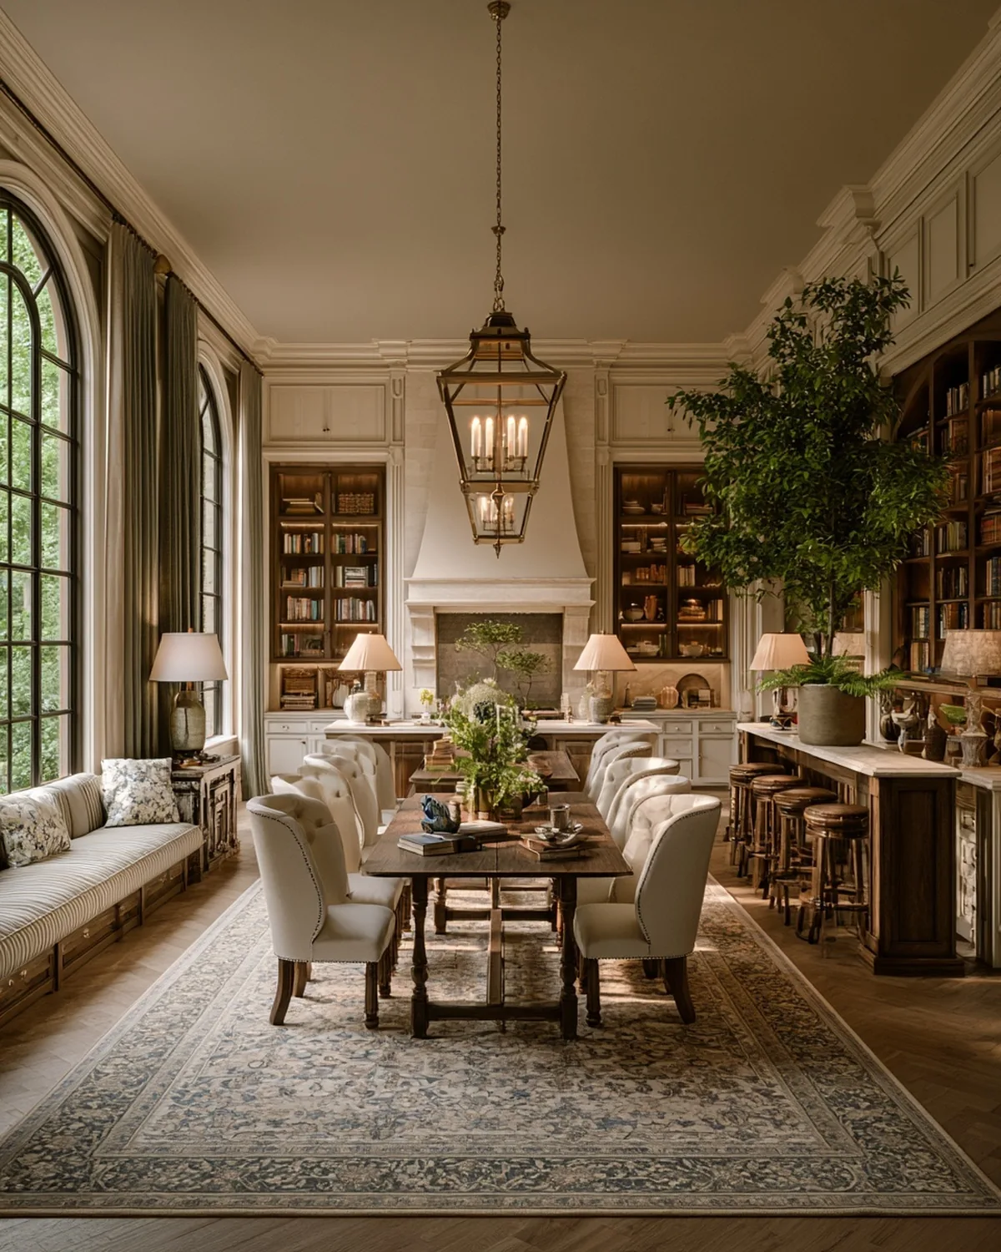
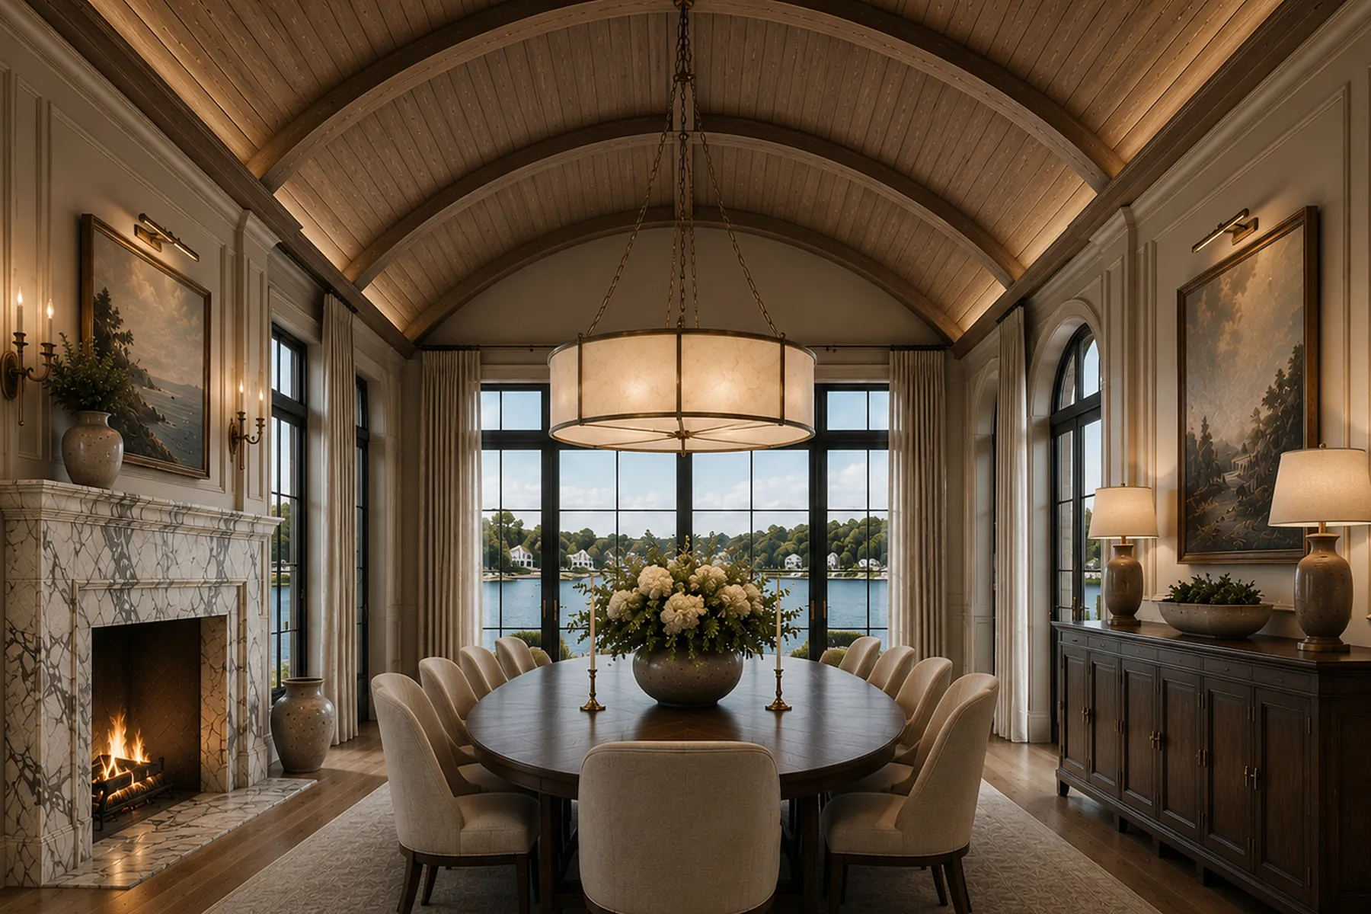
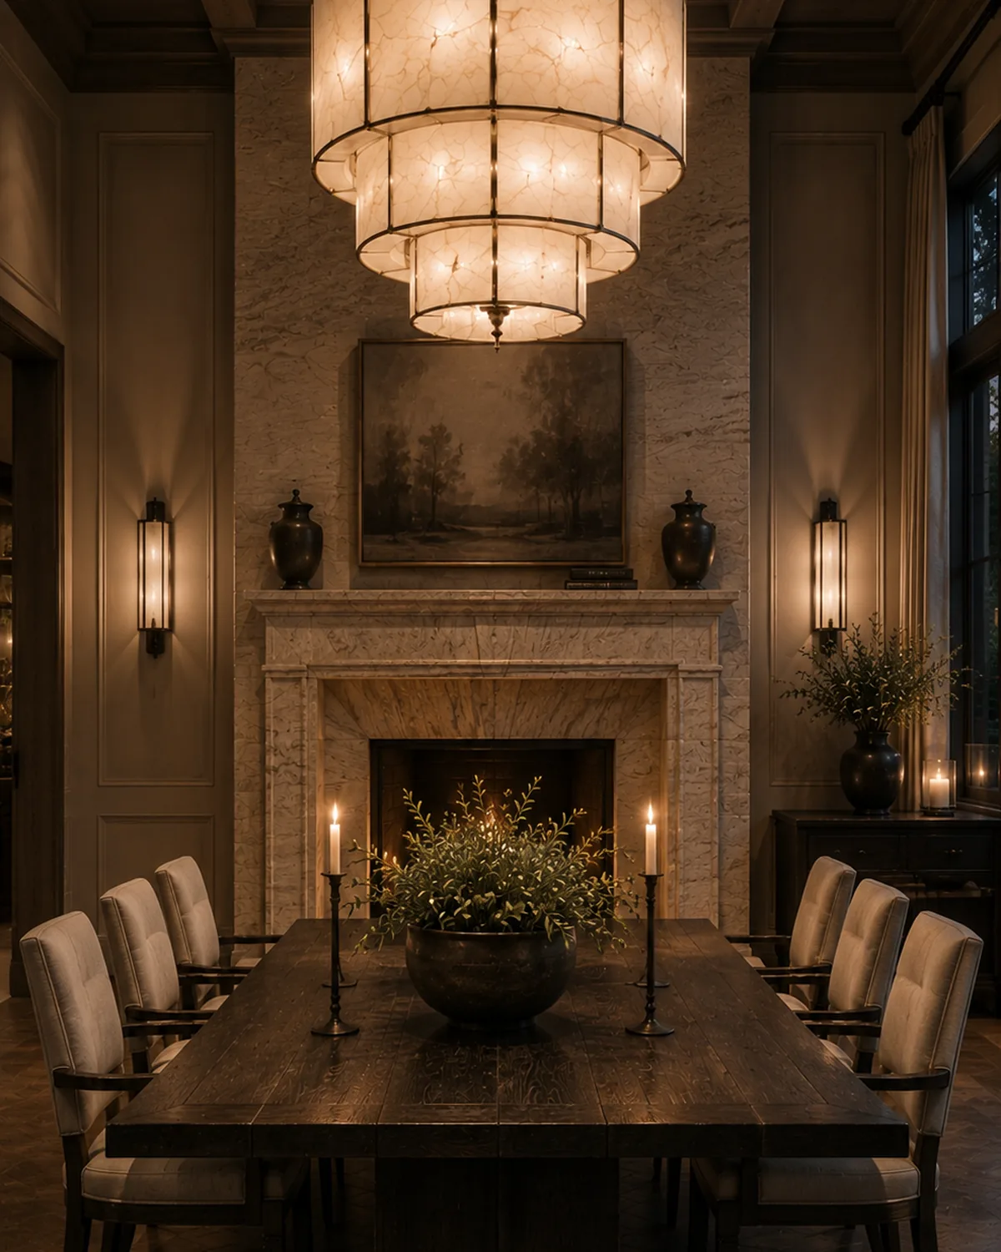
Dining Rooms
Built for a full table on a Tuesday.
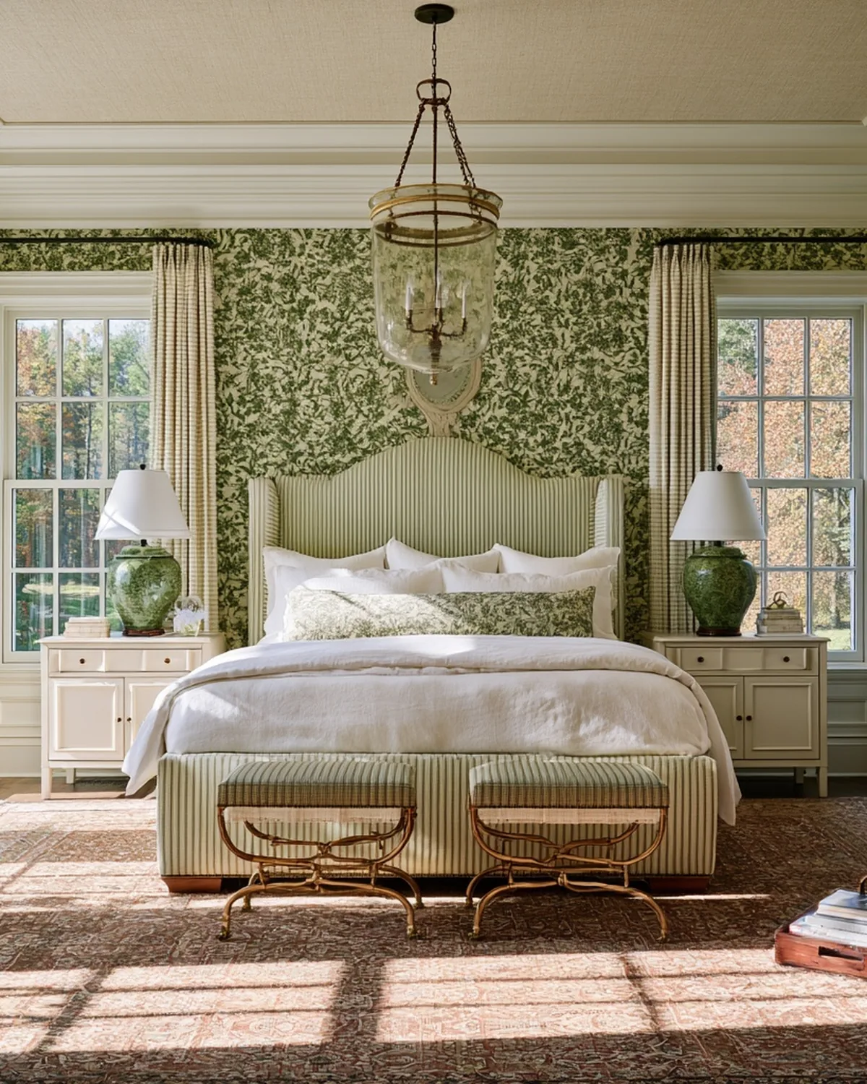
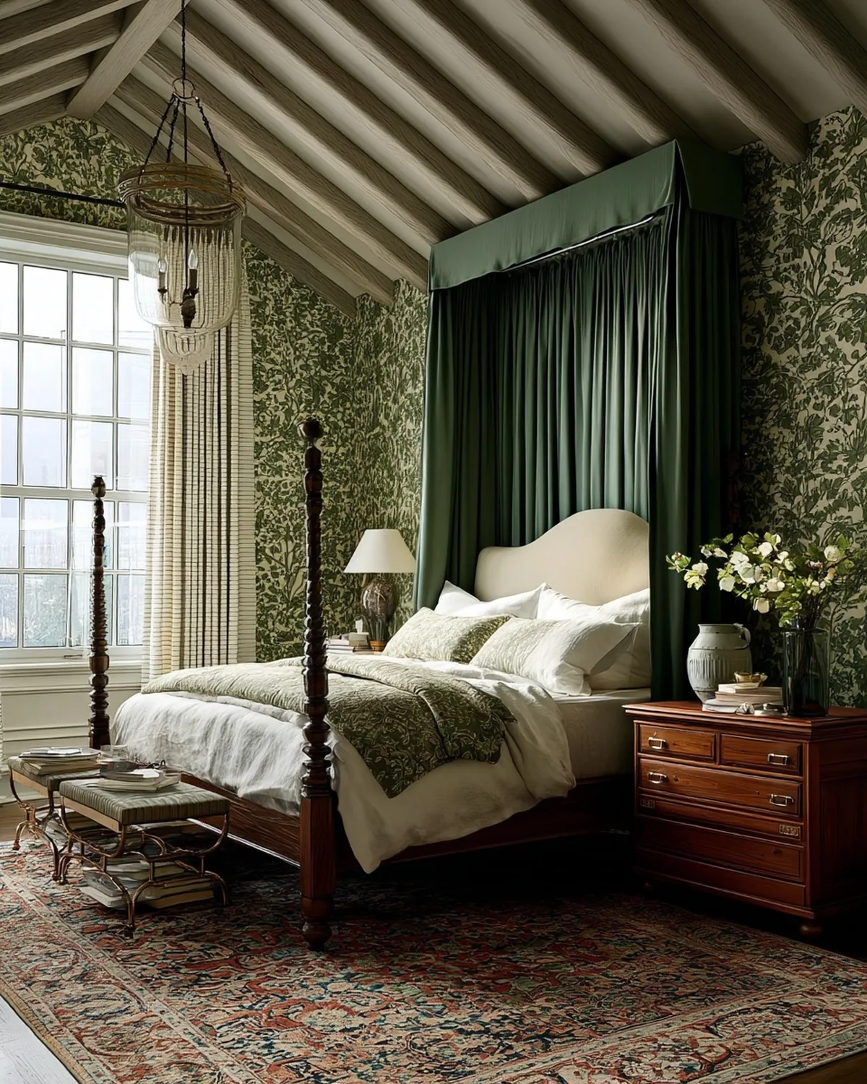
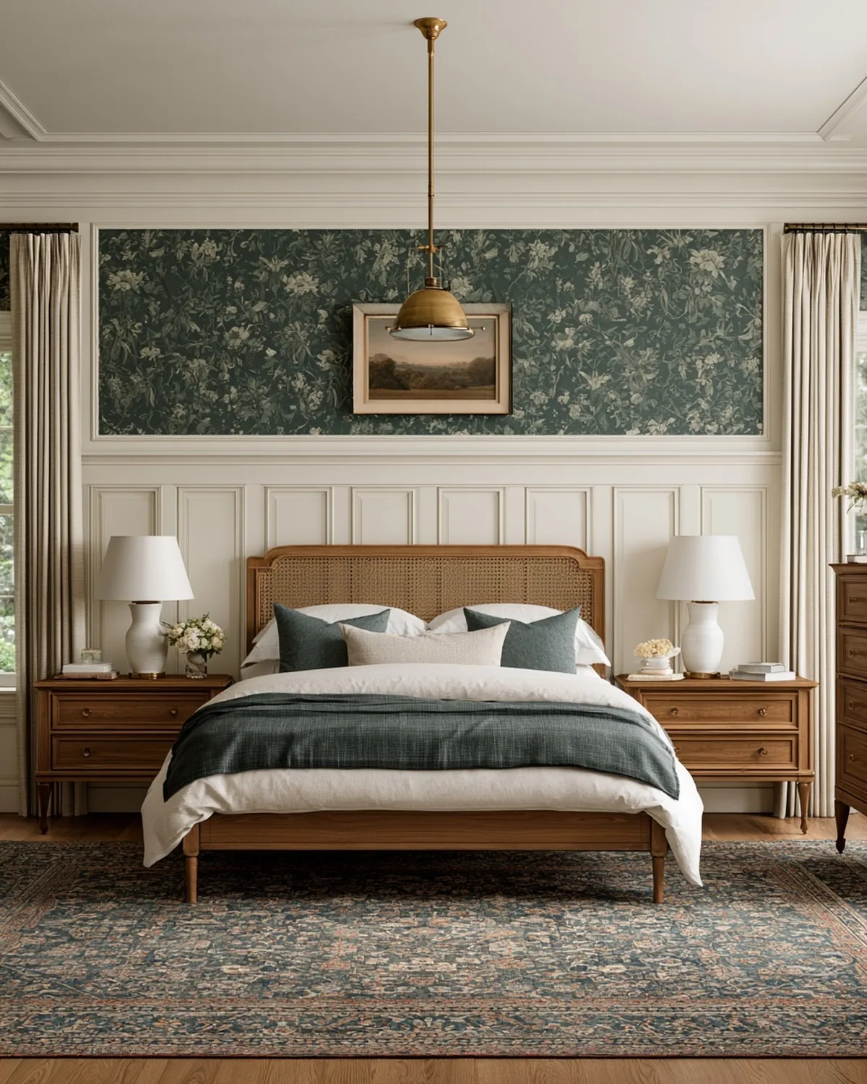
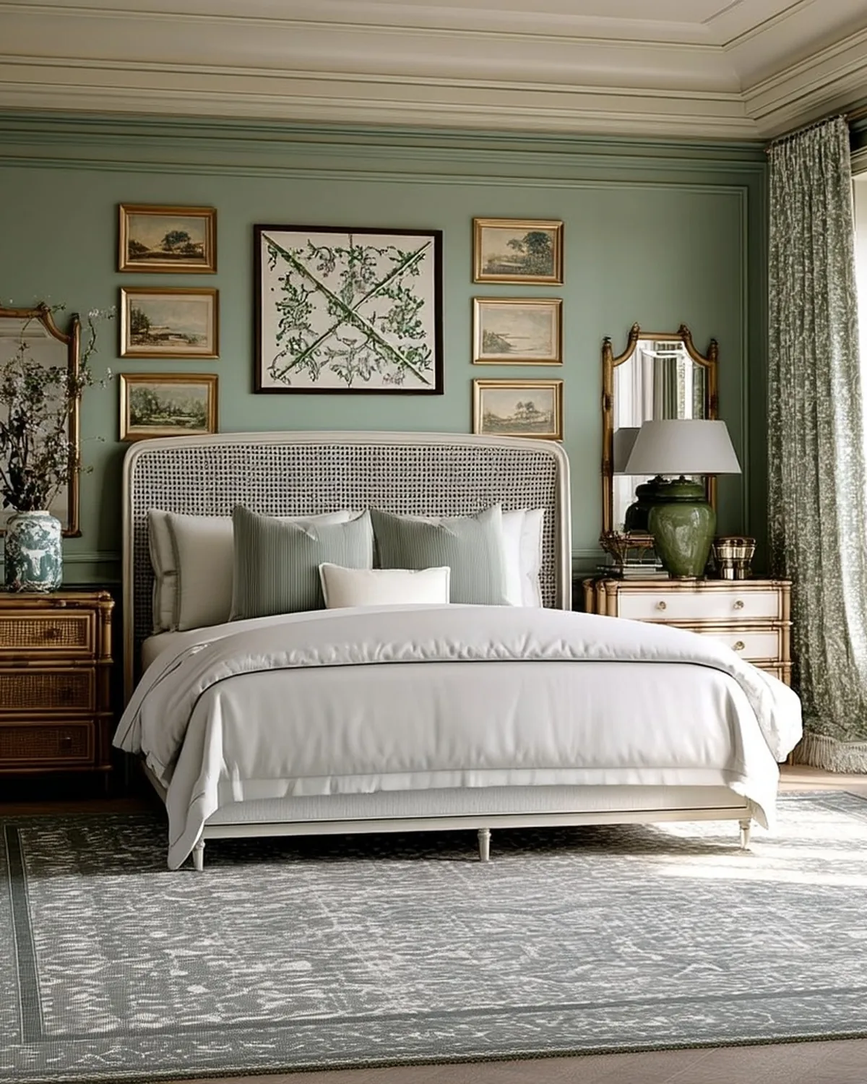
Bedrooms
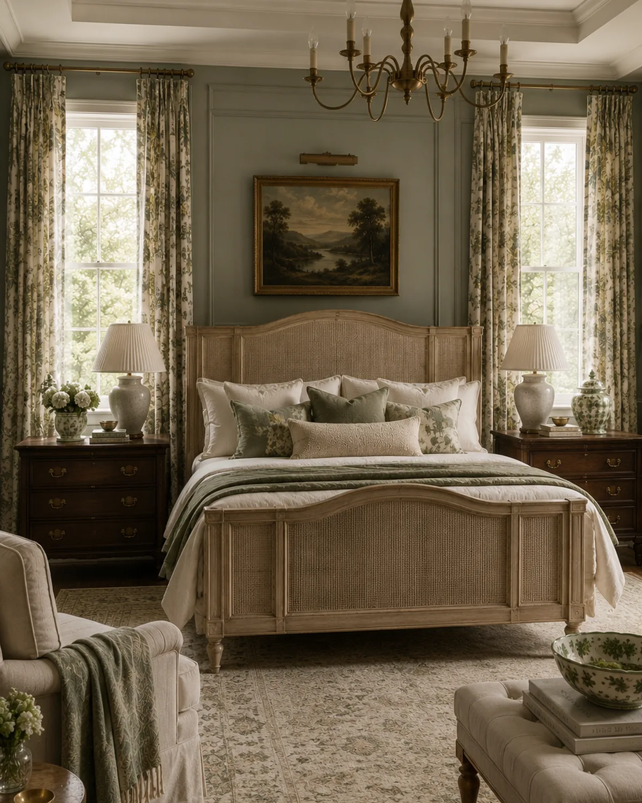
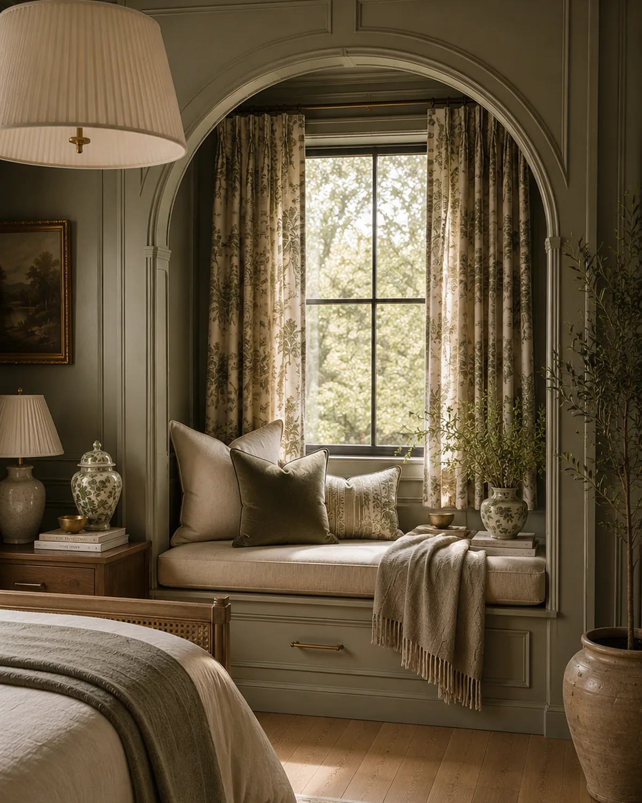
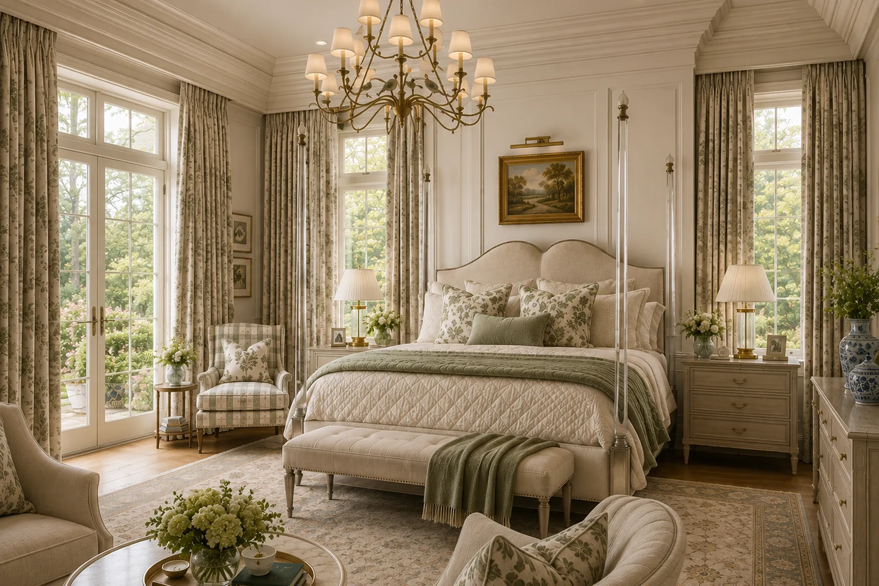
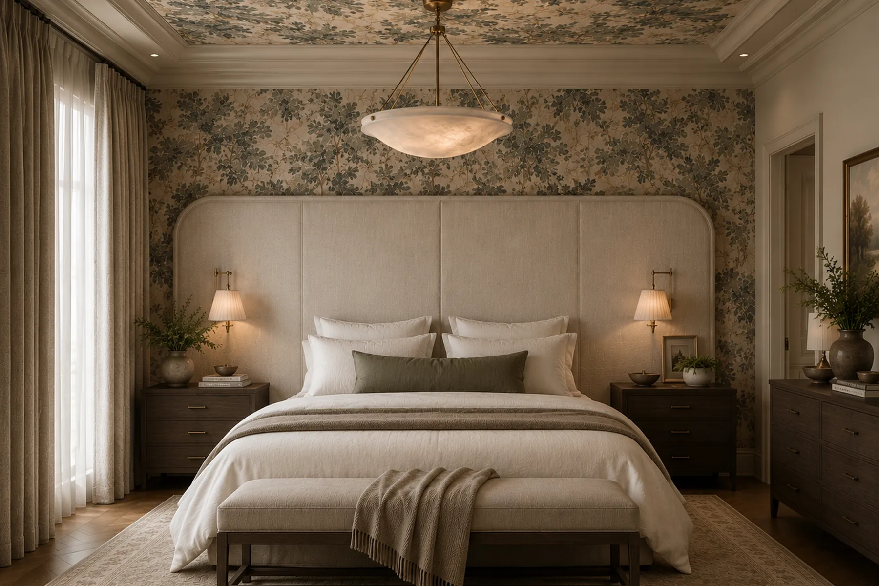
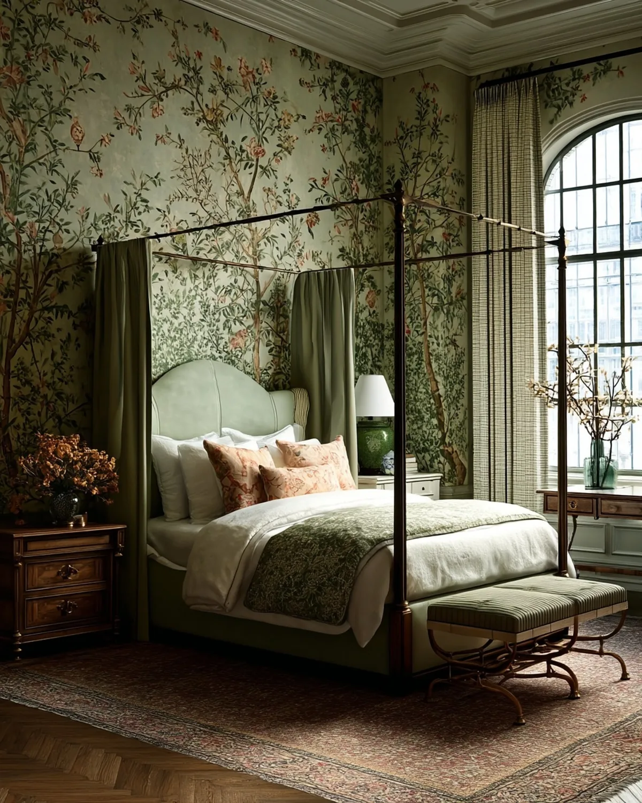
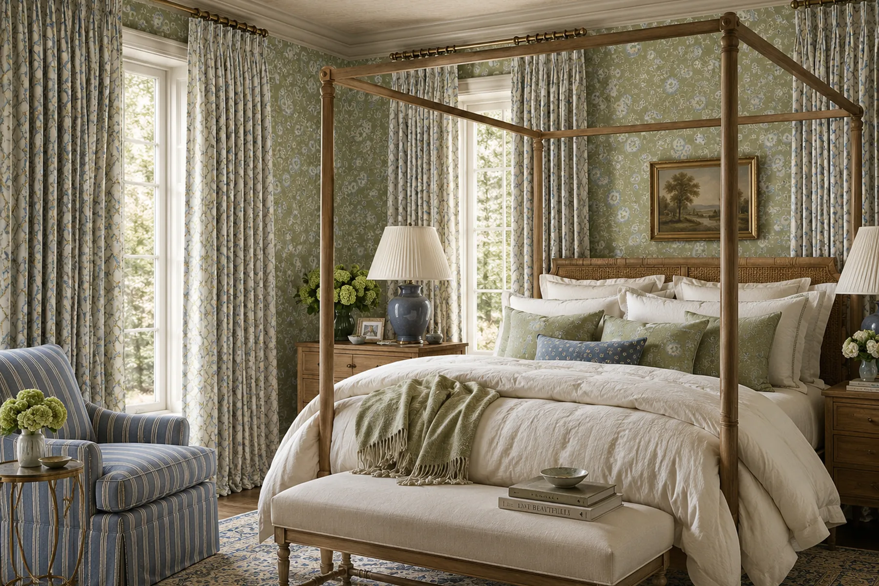
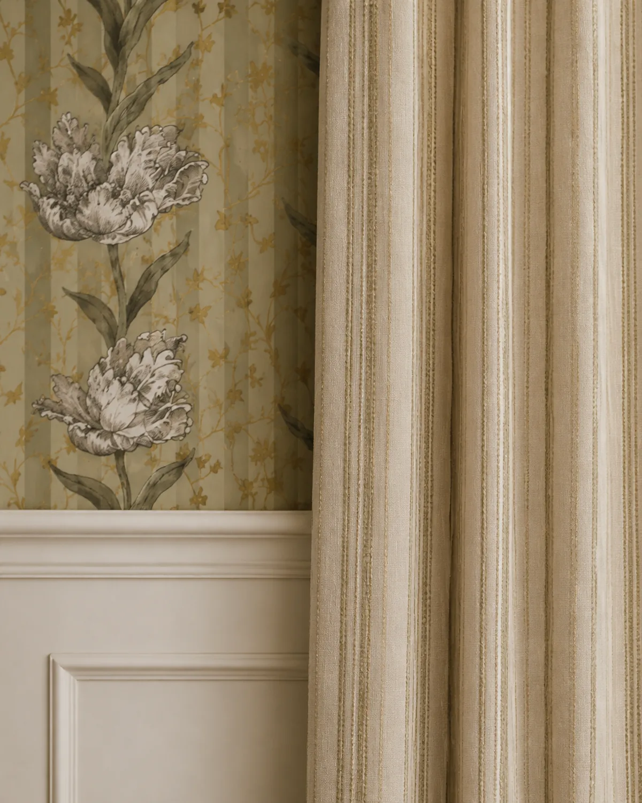
Pattern on the walls, everything else quiet enough to let it work.
Bathrooms
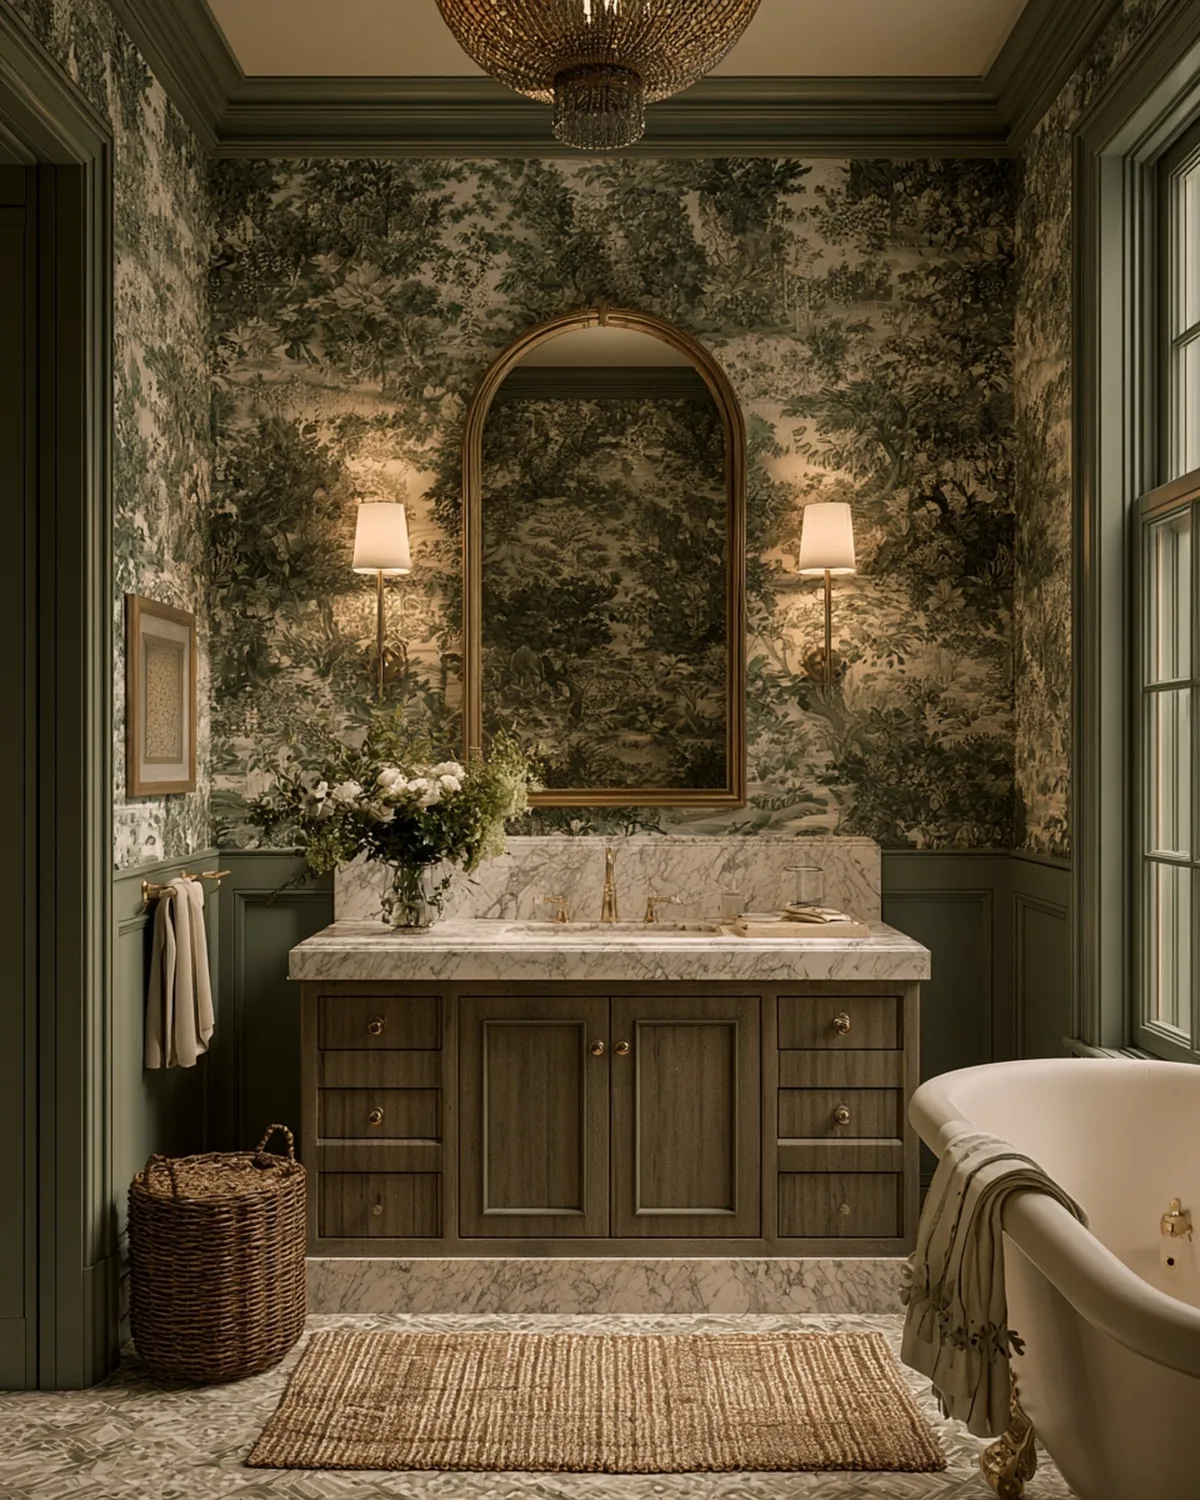
A small room can carry a stronger idea.
Entry & Foyer
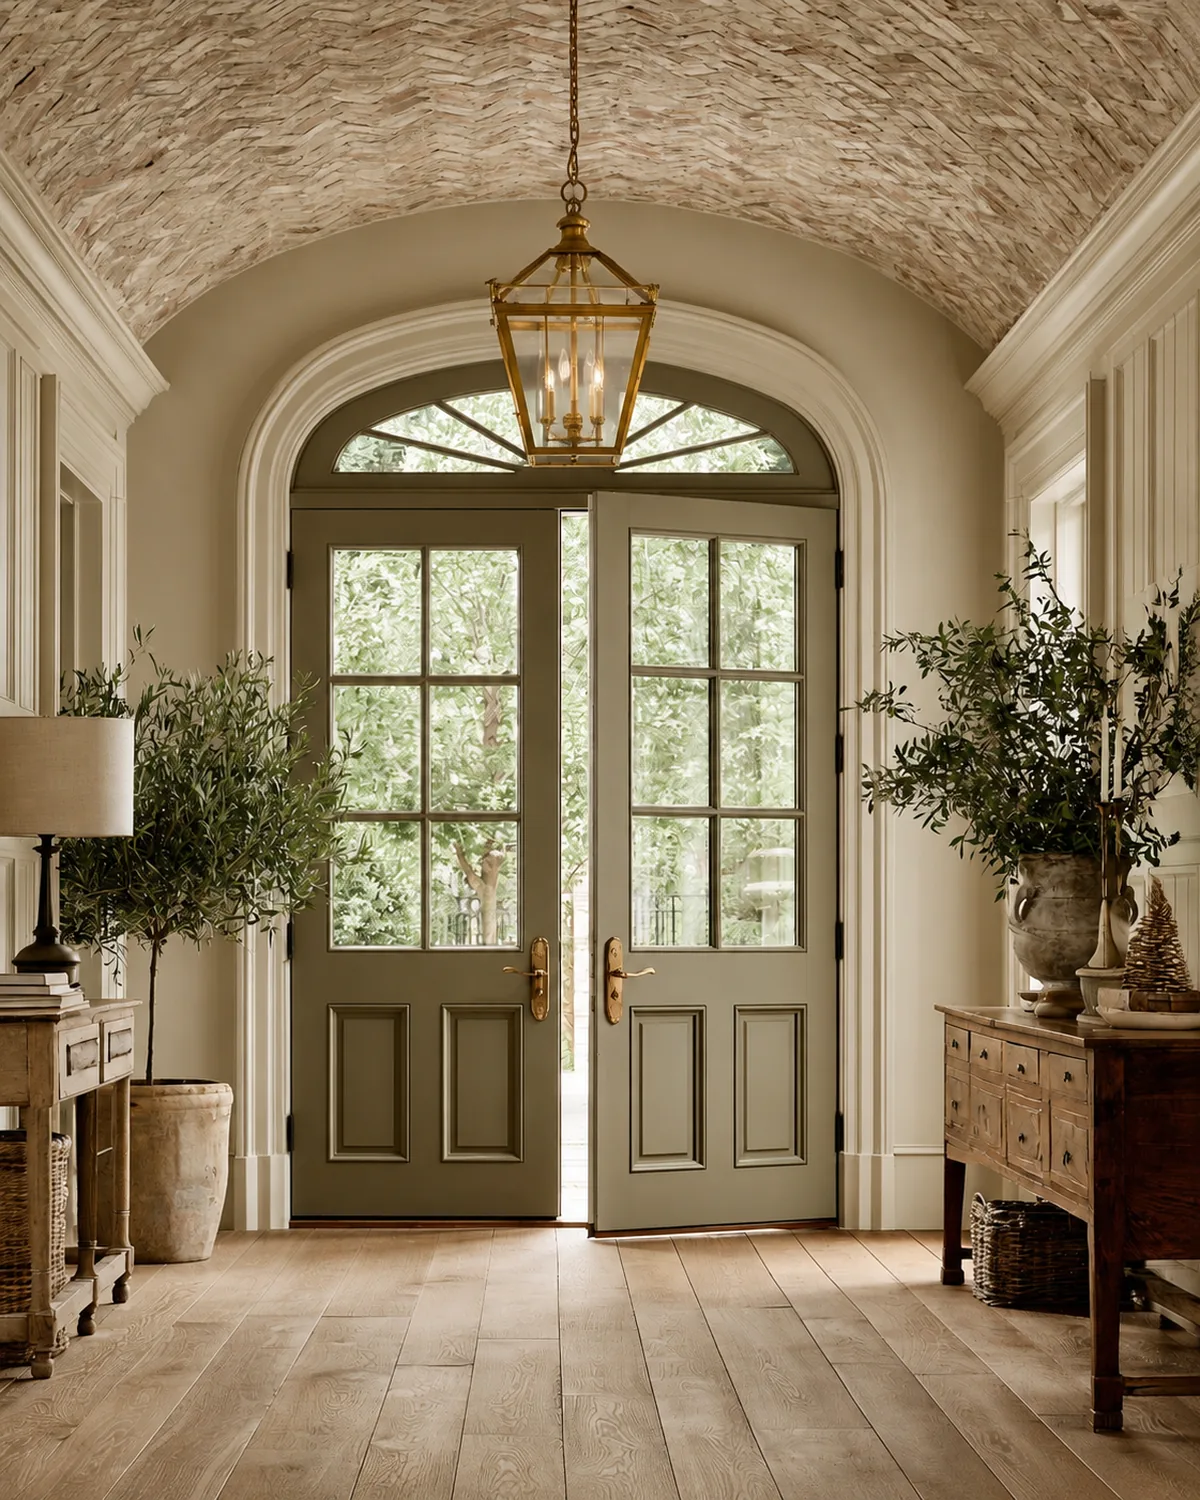
Thirty seconds of a house decide how the rest of it reads.
Studies & Libraries
Rooms that ask you to sit down and stay.
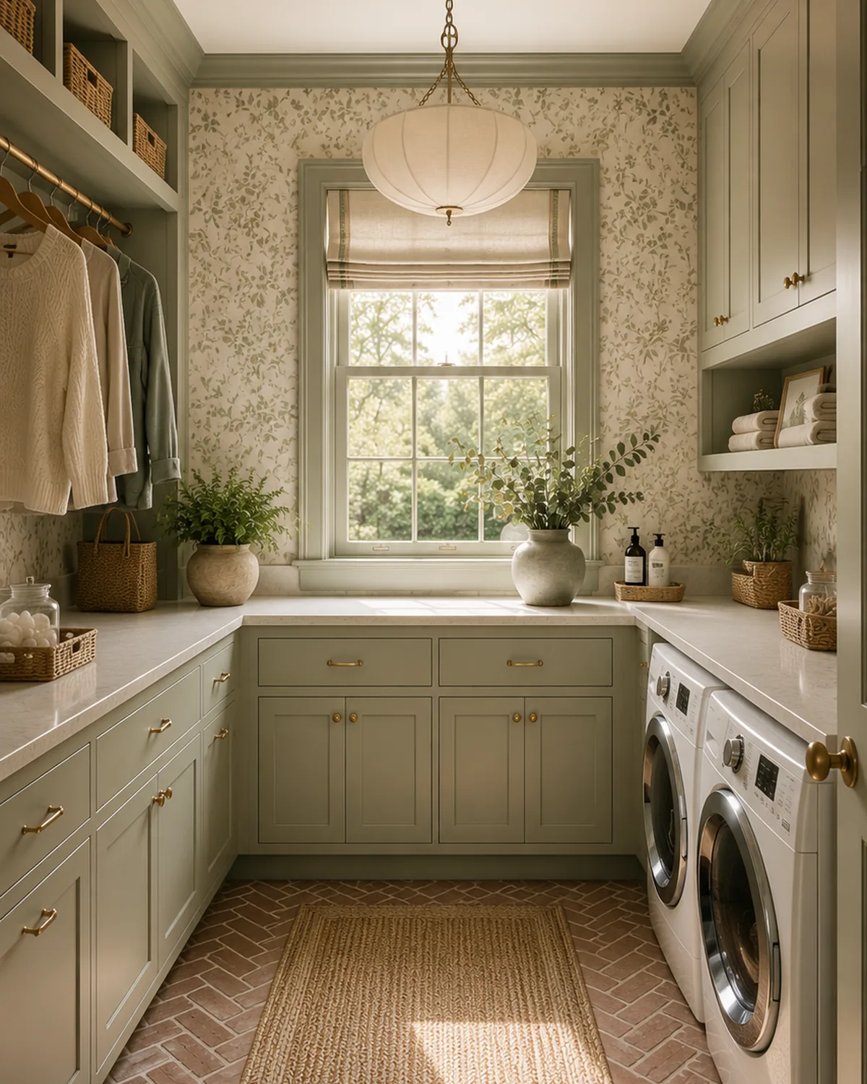
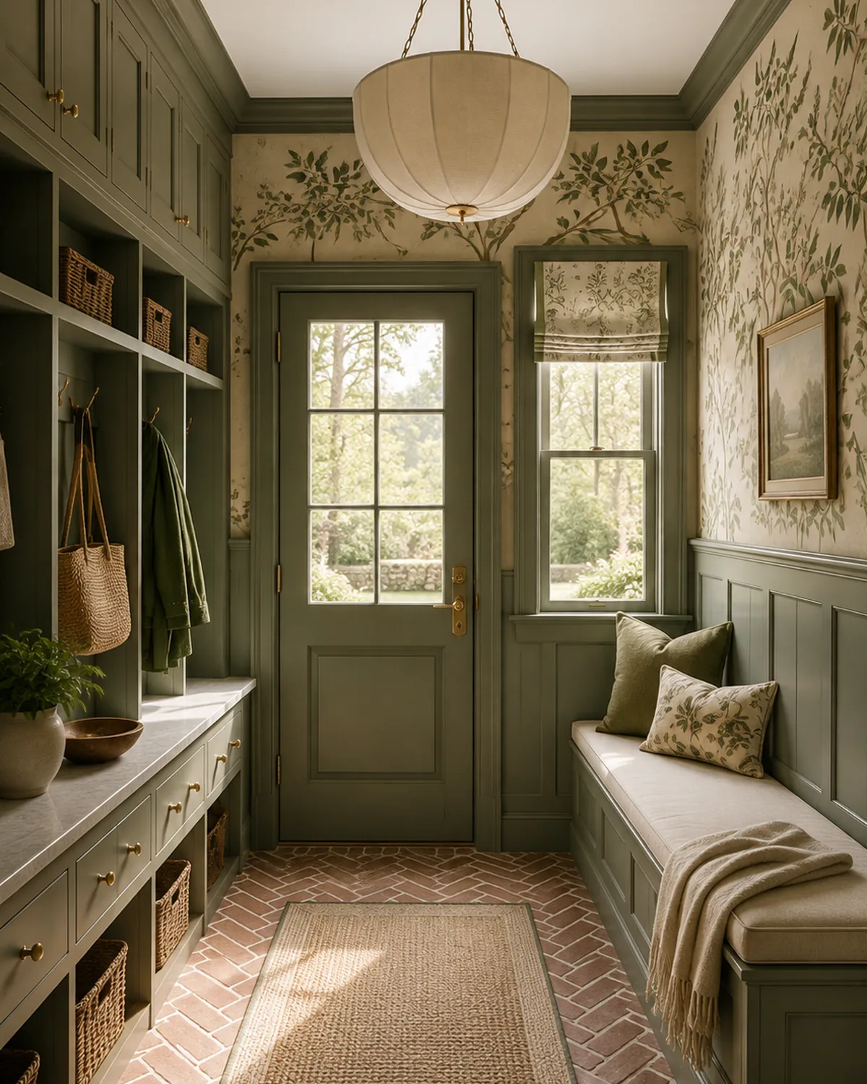
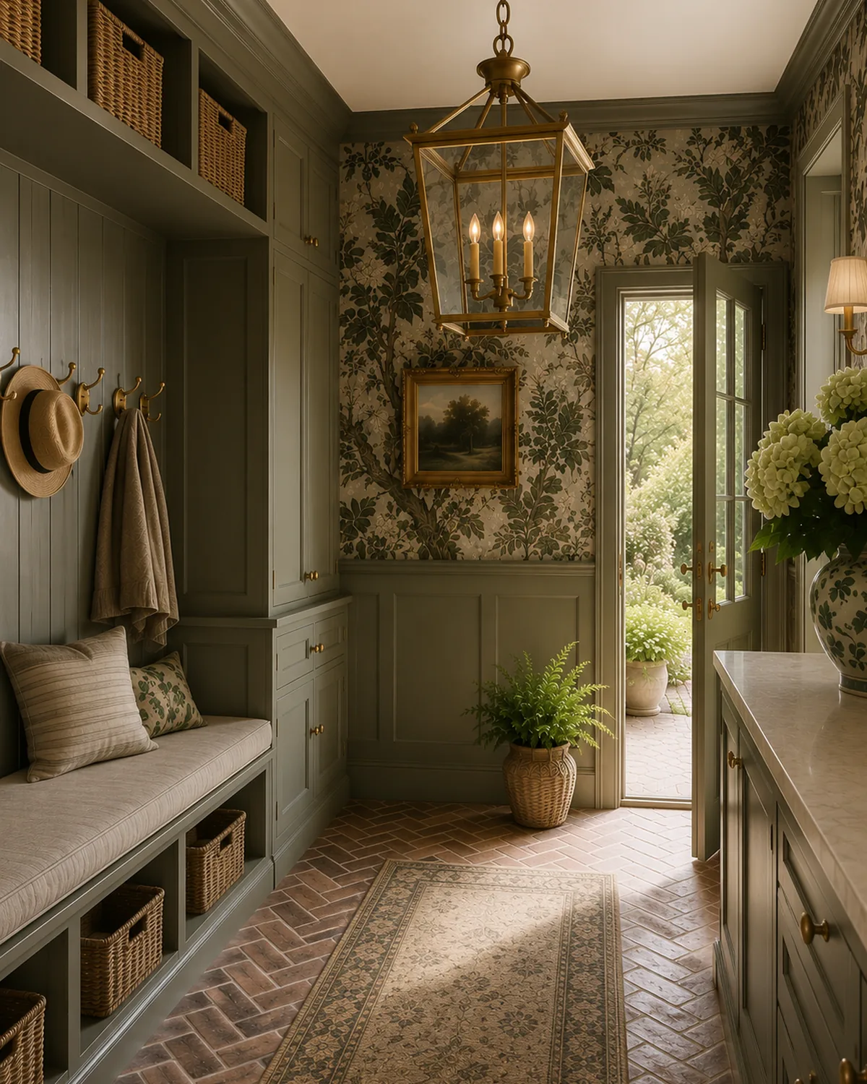
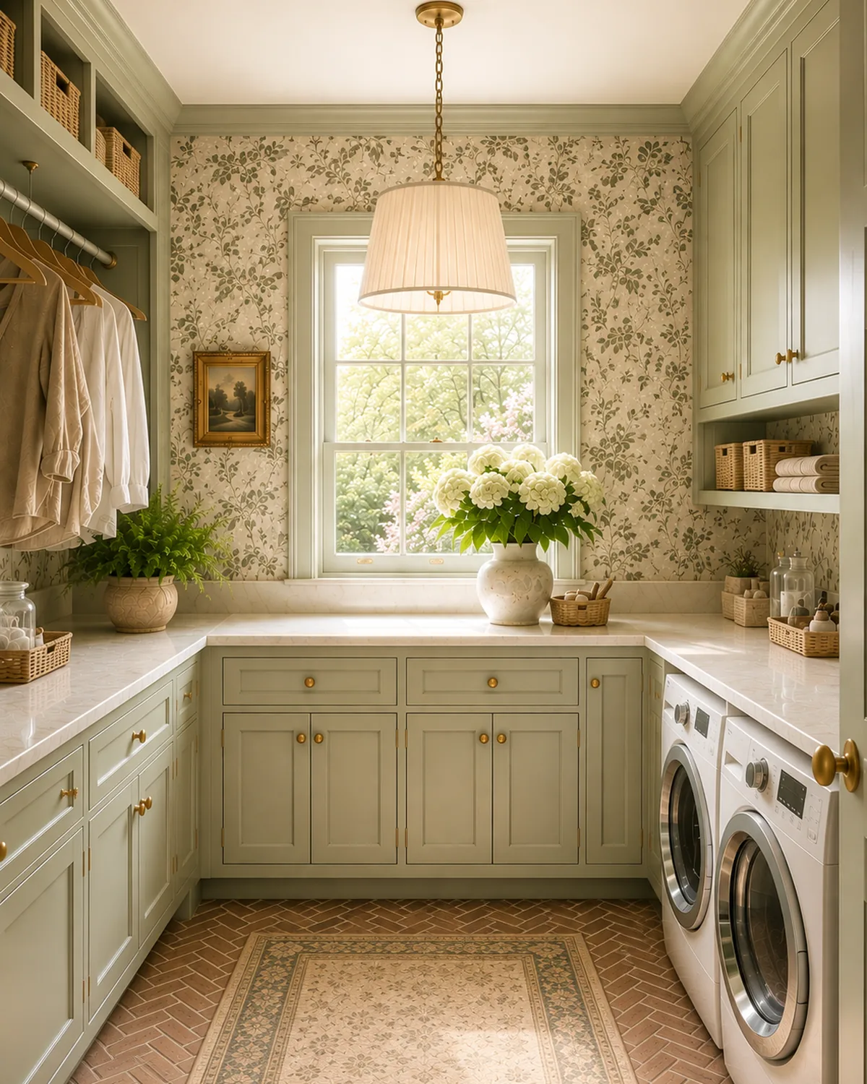
Mudrooms & Laundry
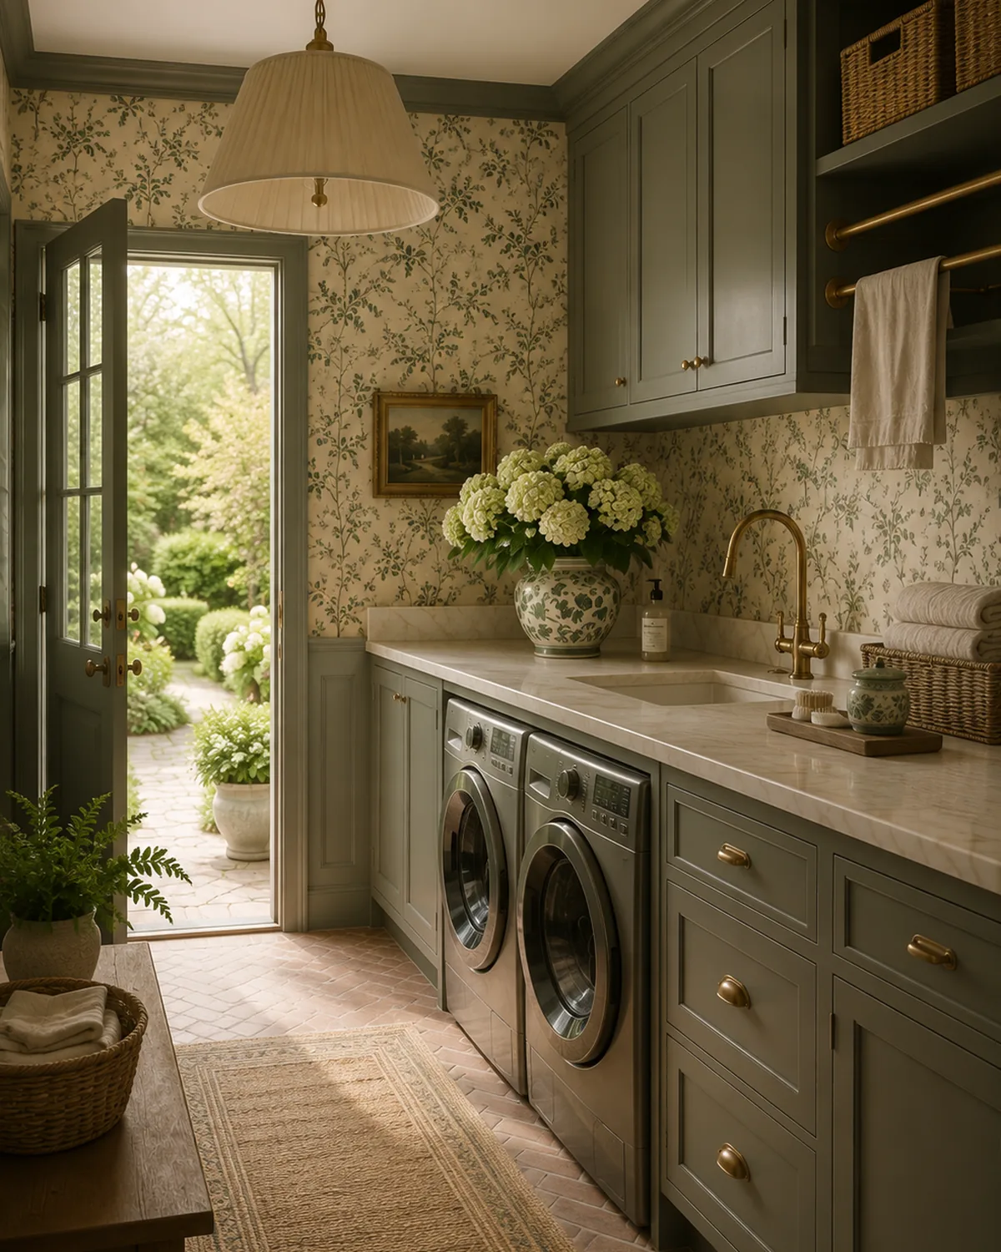
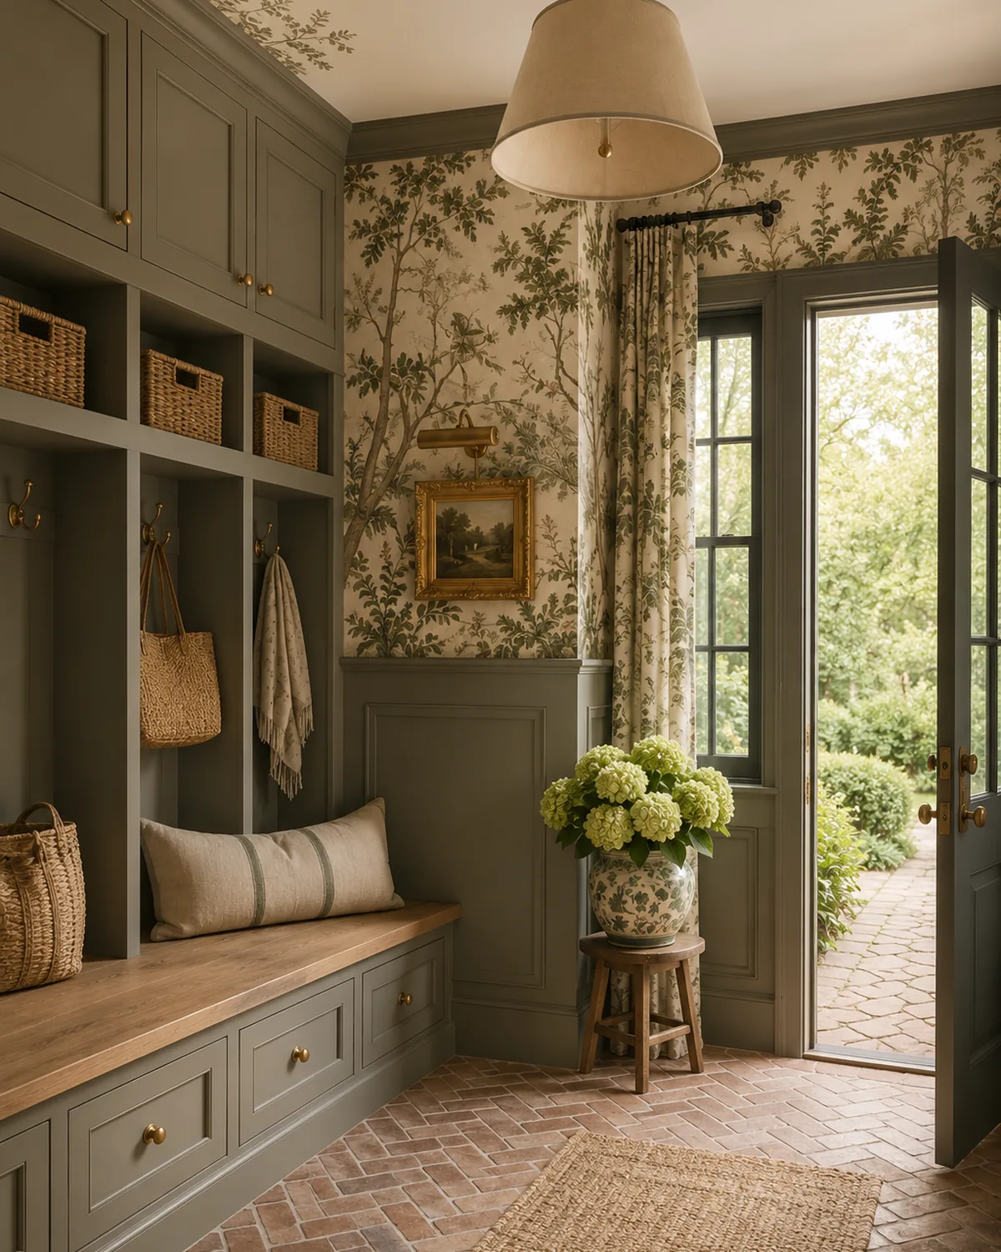
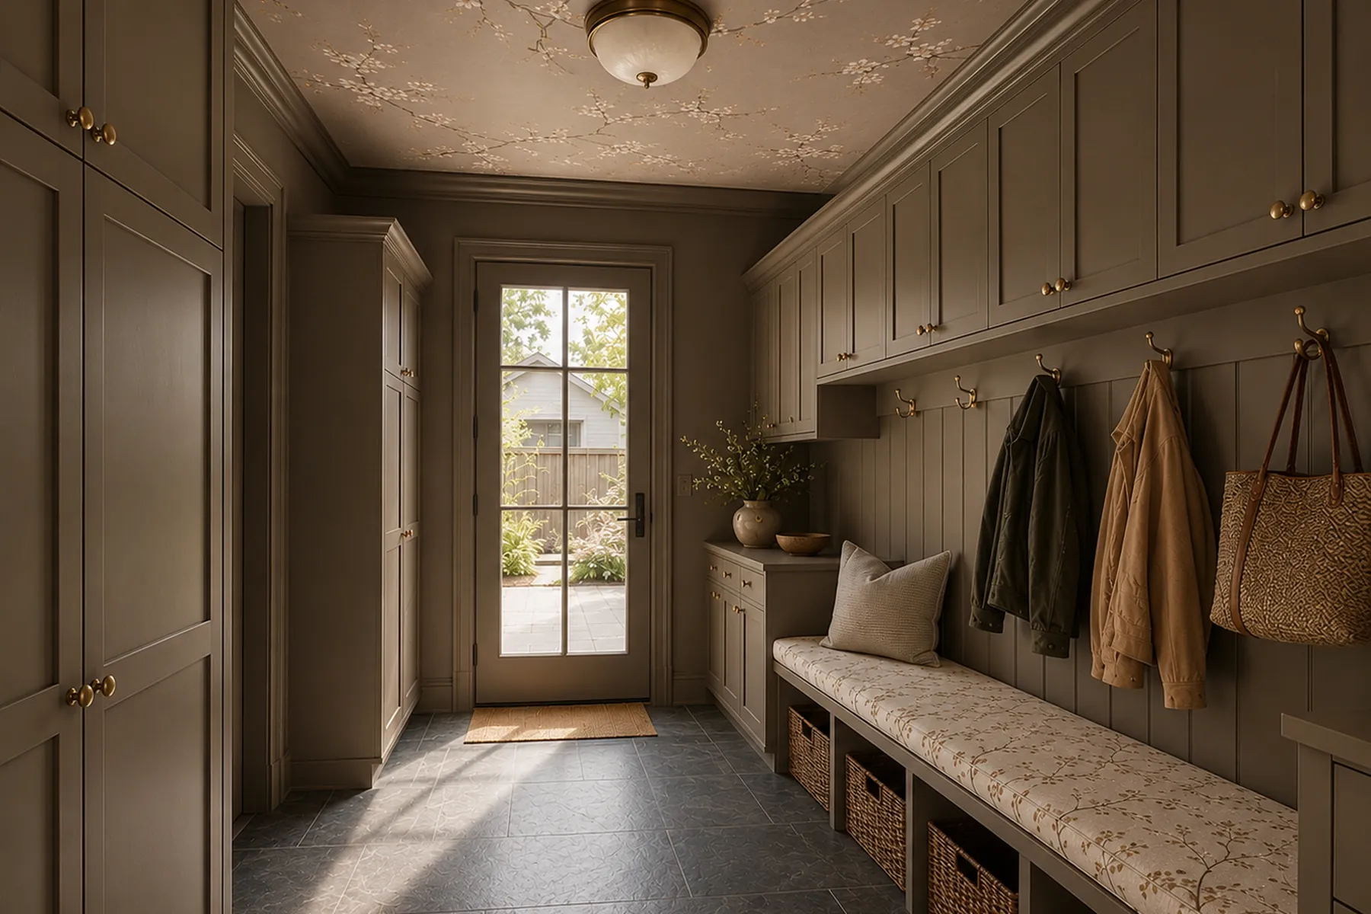
The rooms that get used hardest, given the same care as the rest.
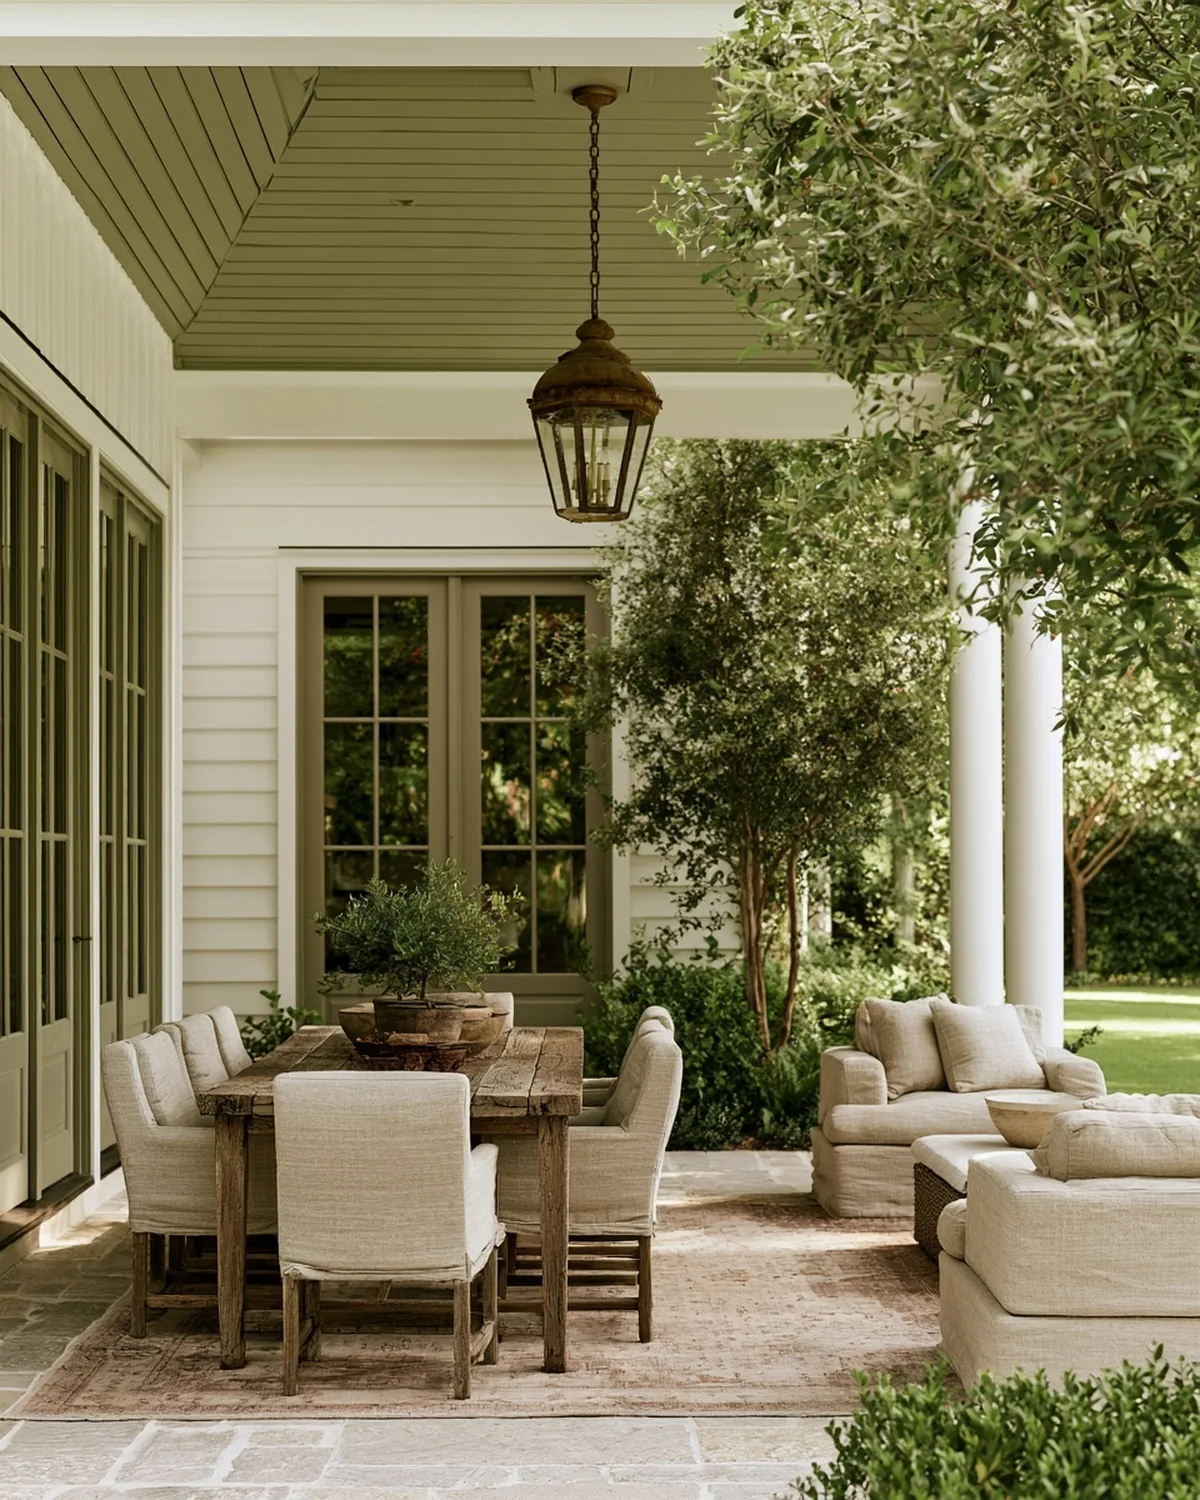
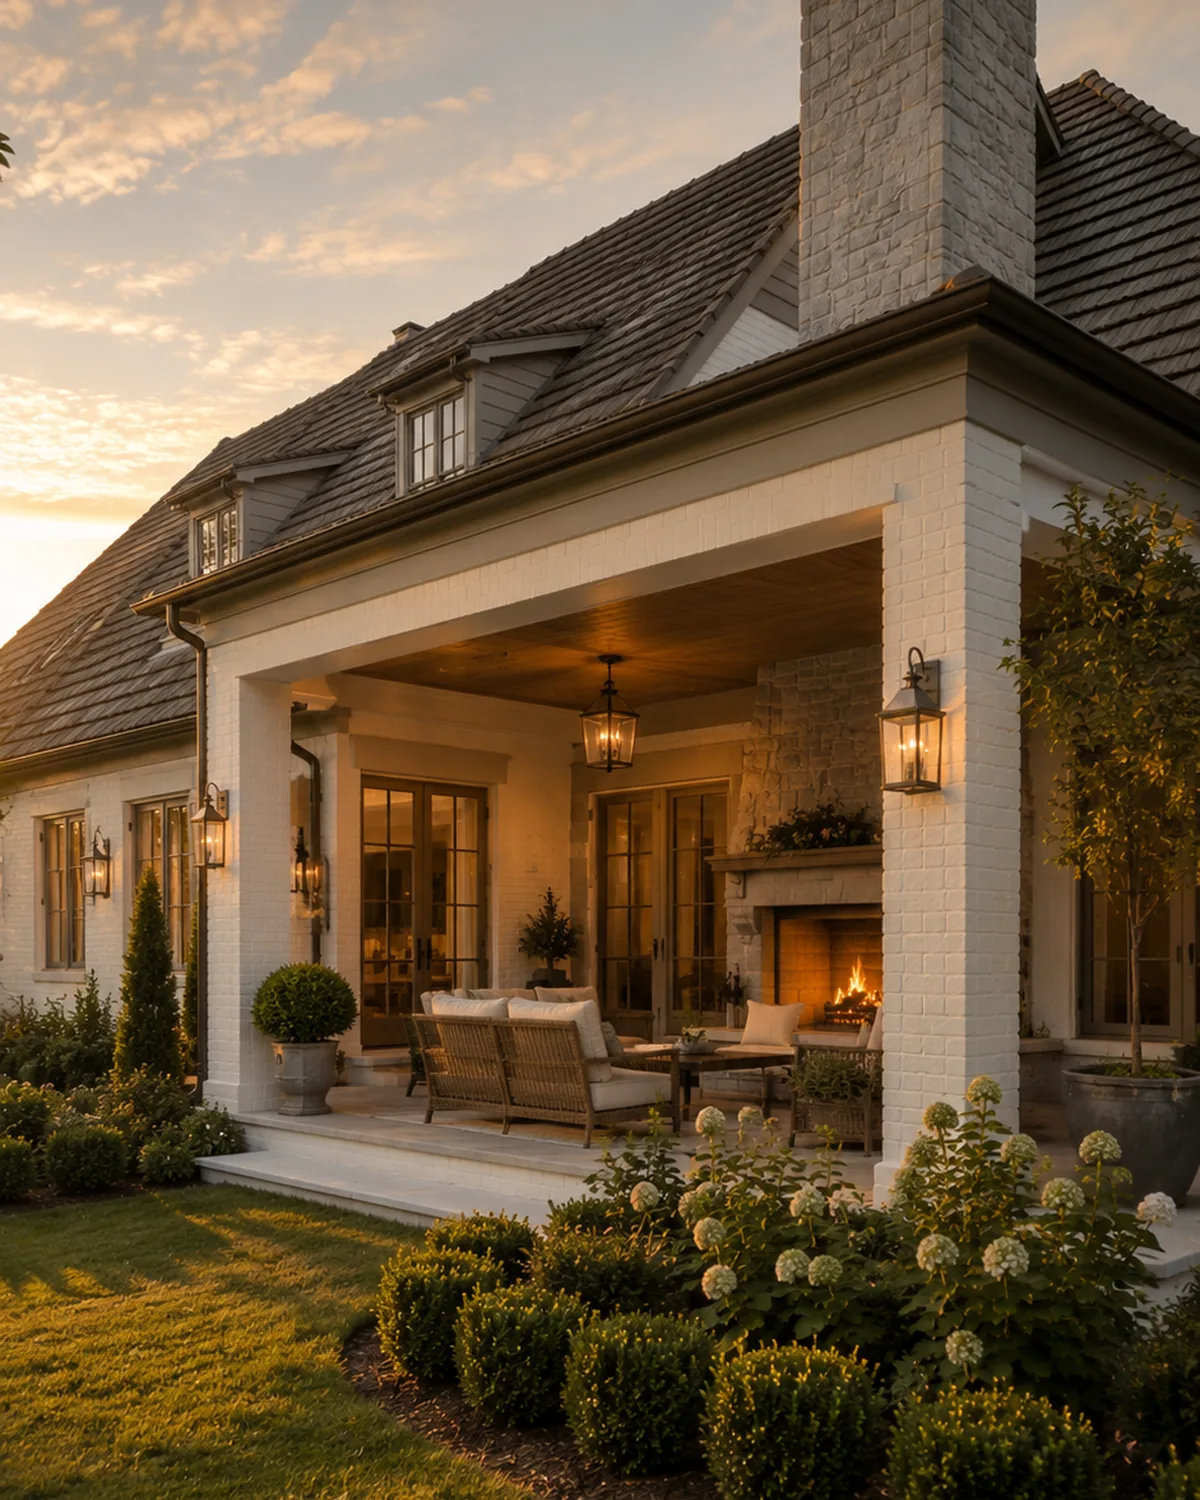
Porches & Outdoor
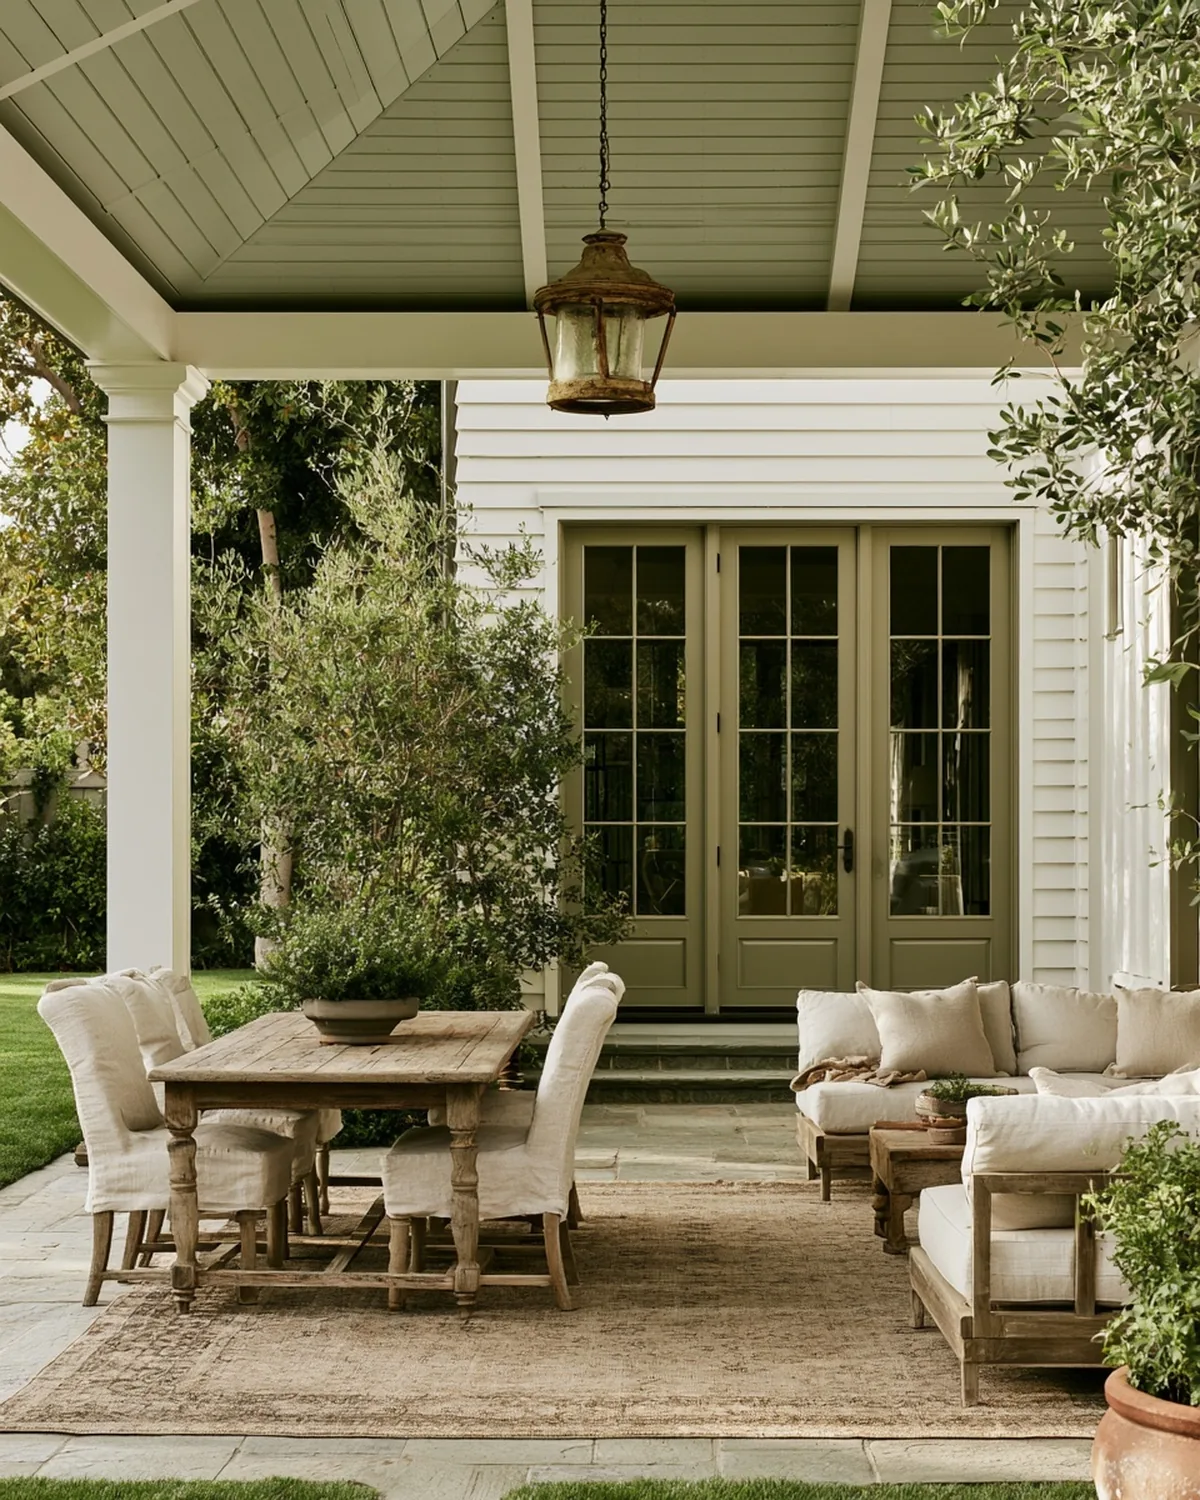
The part of the house you actually live in from May to October.
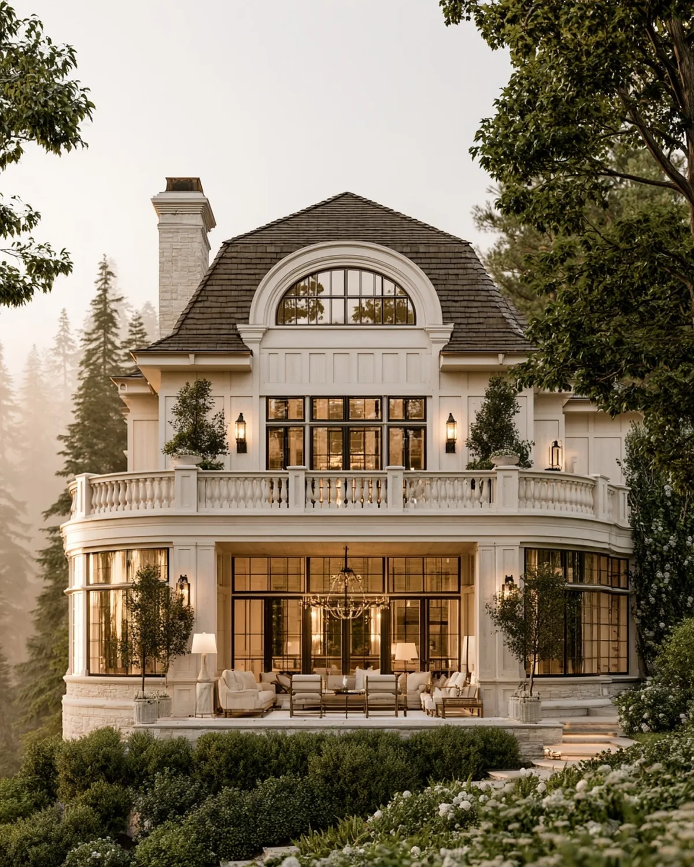
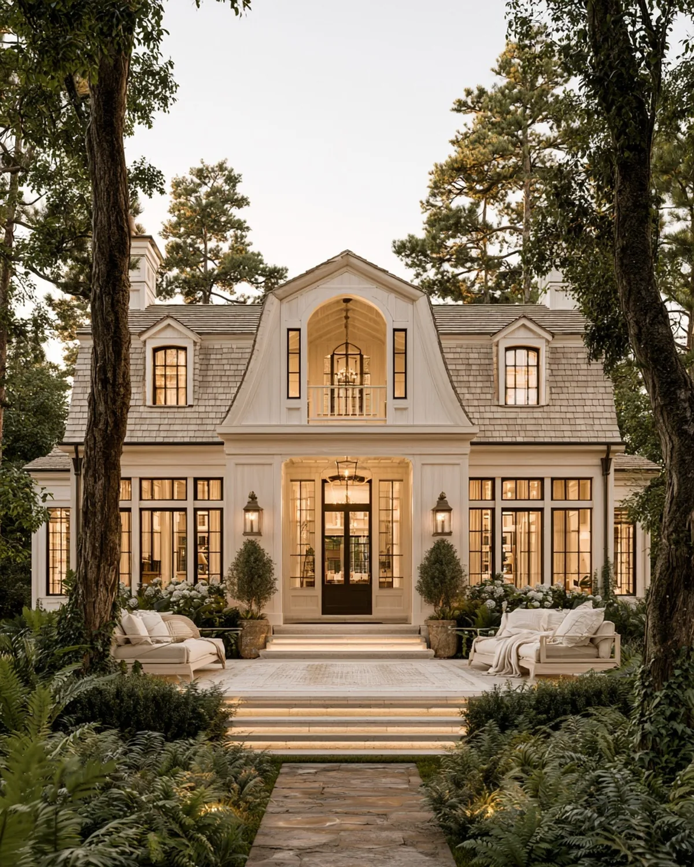
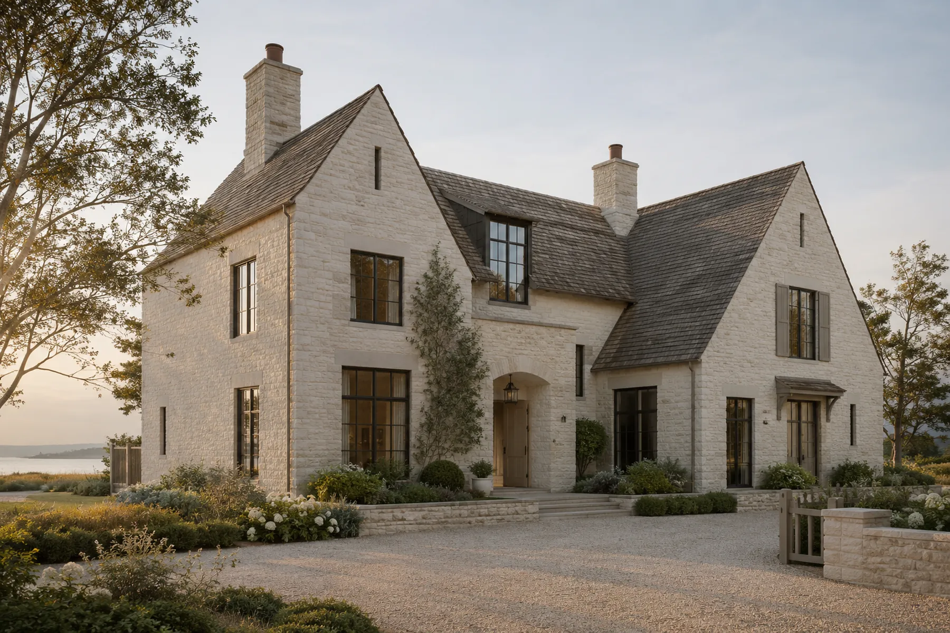
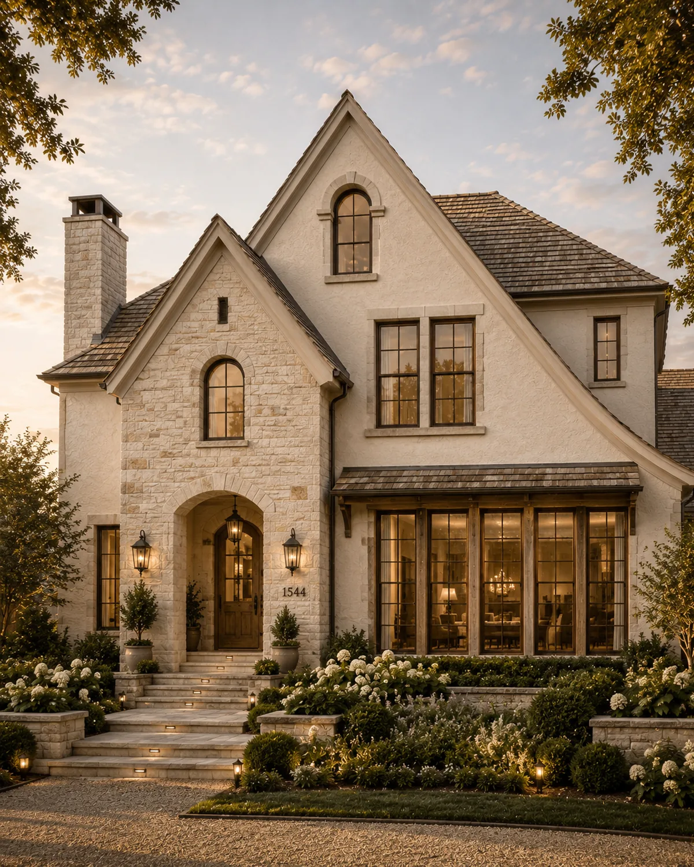
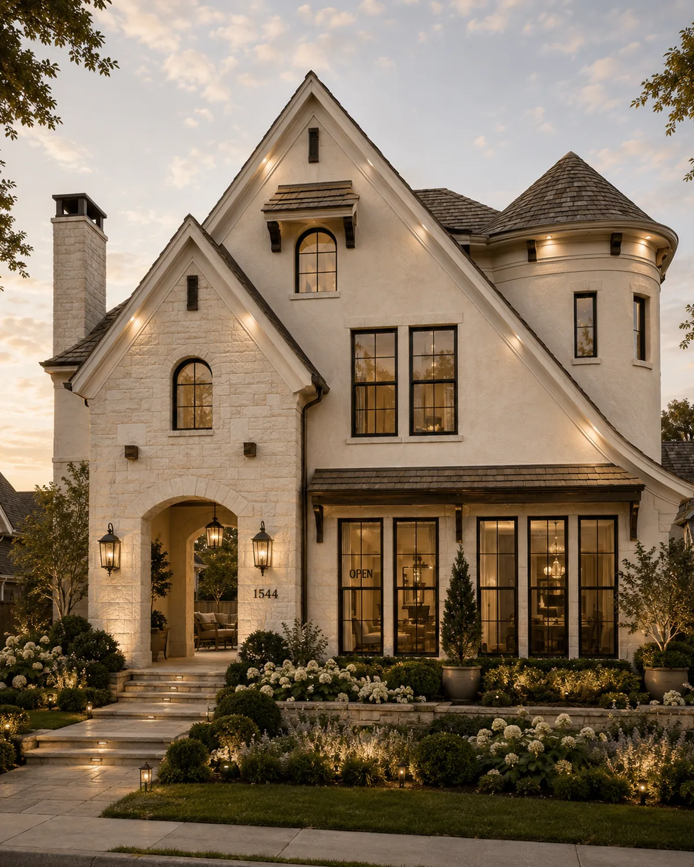
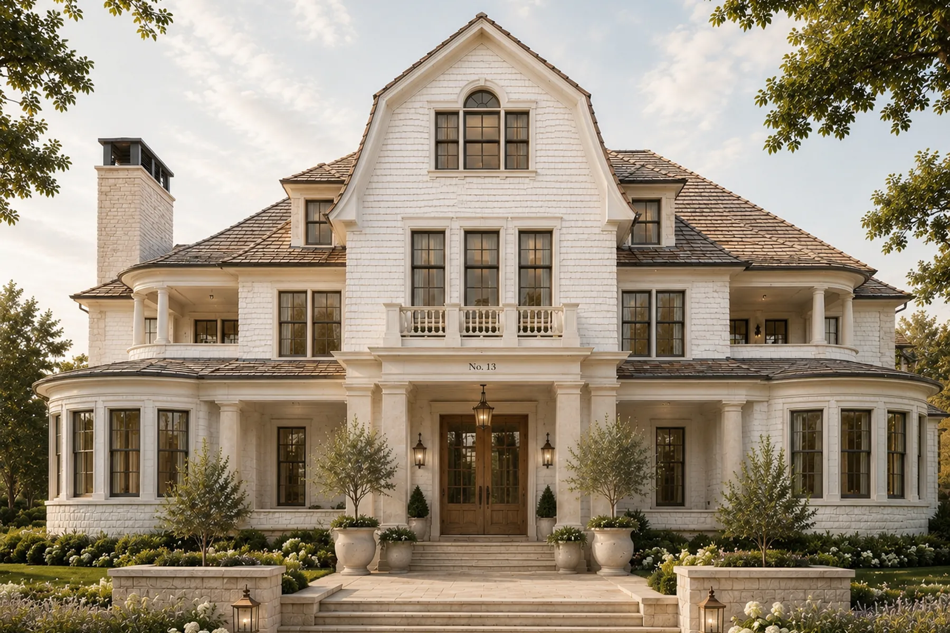
Exteriors
Where the discipline starts.
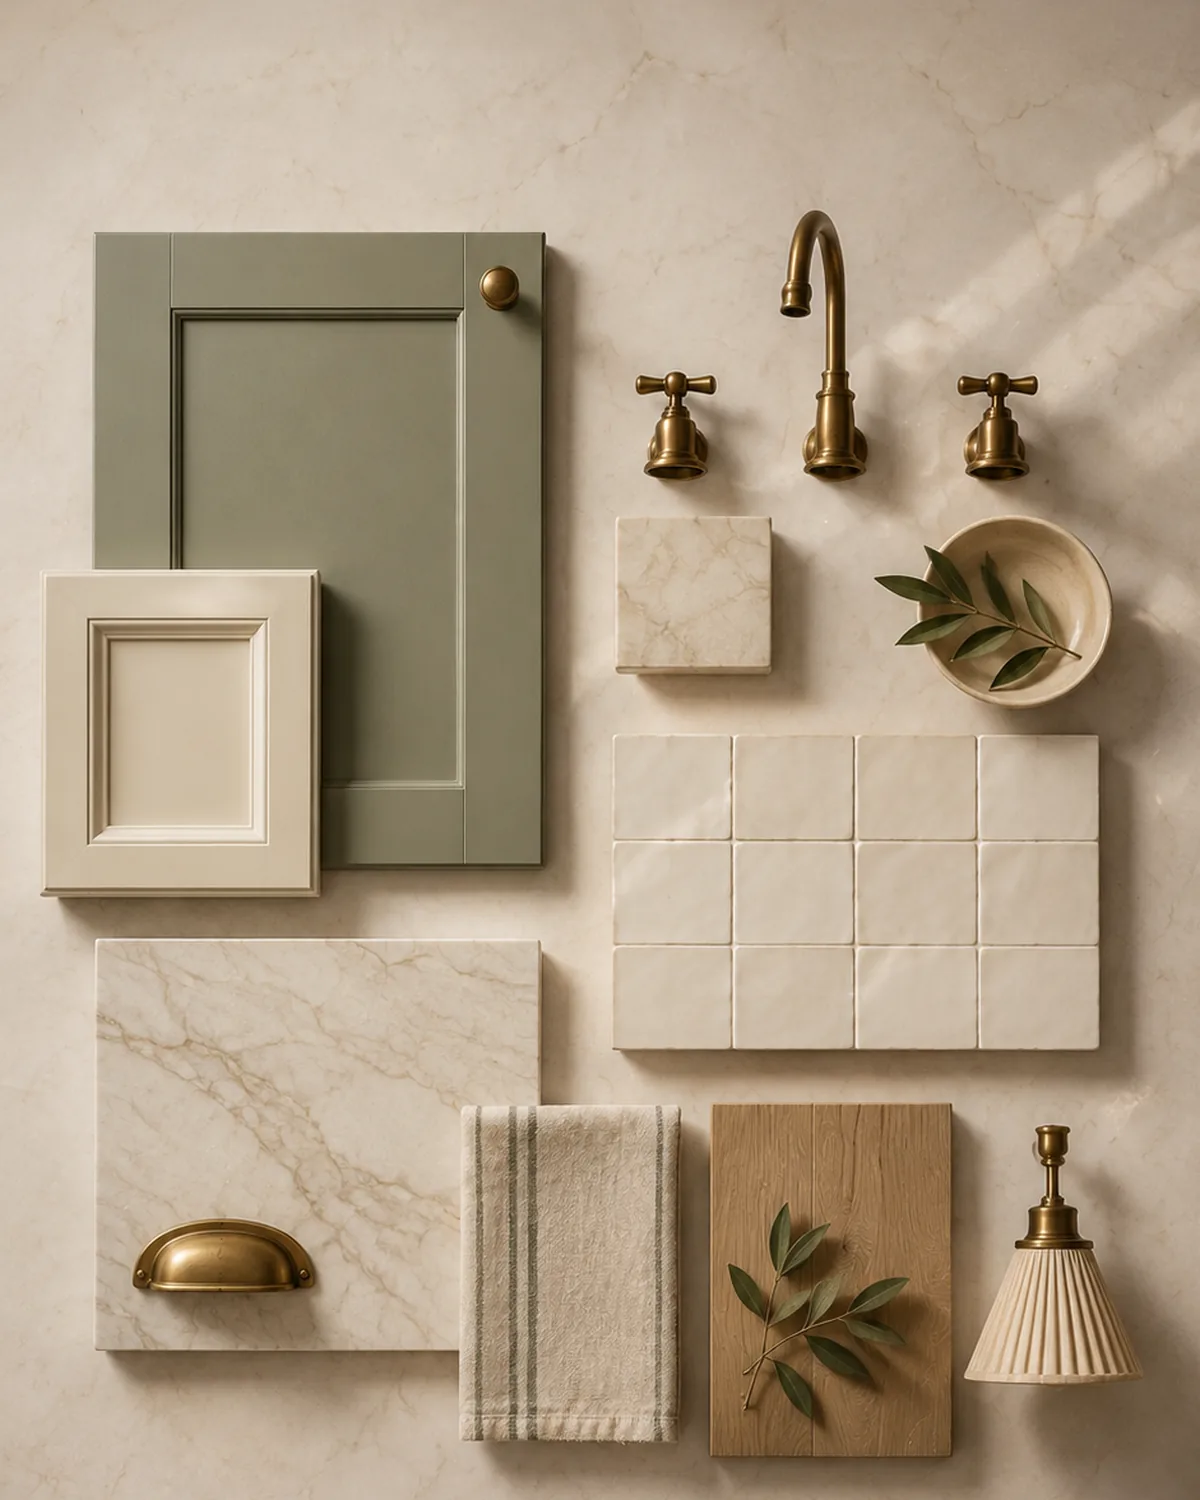
Details
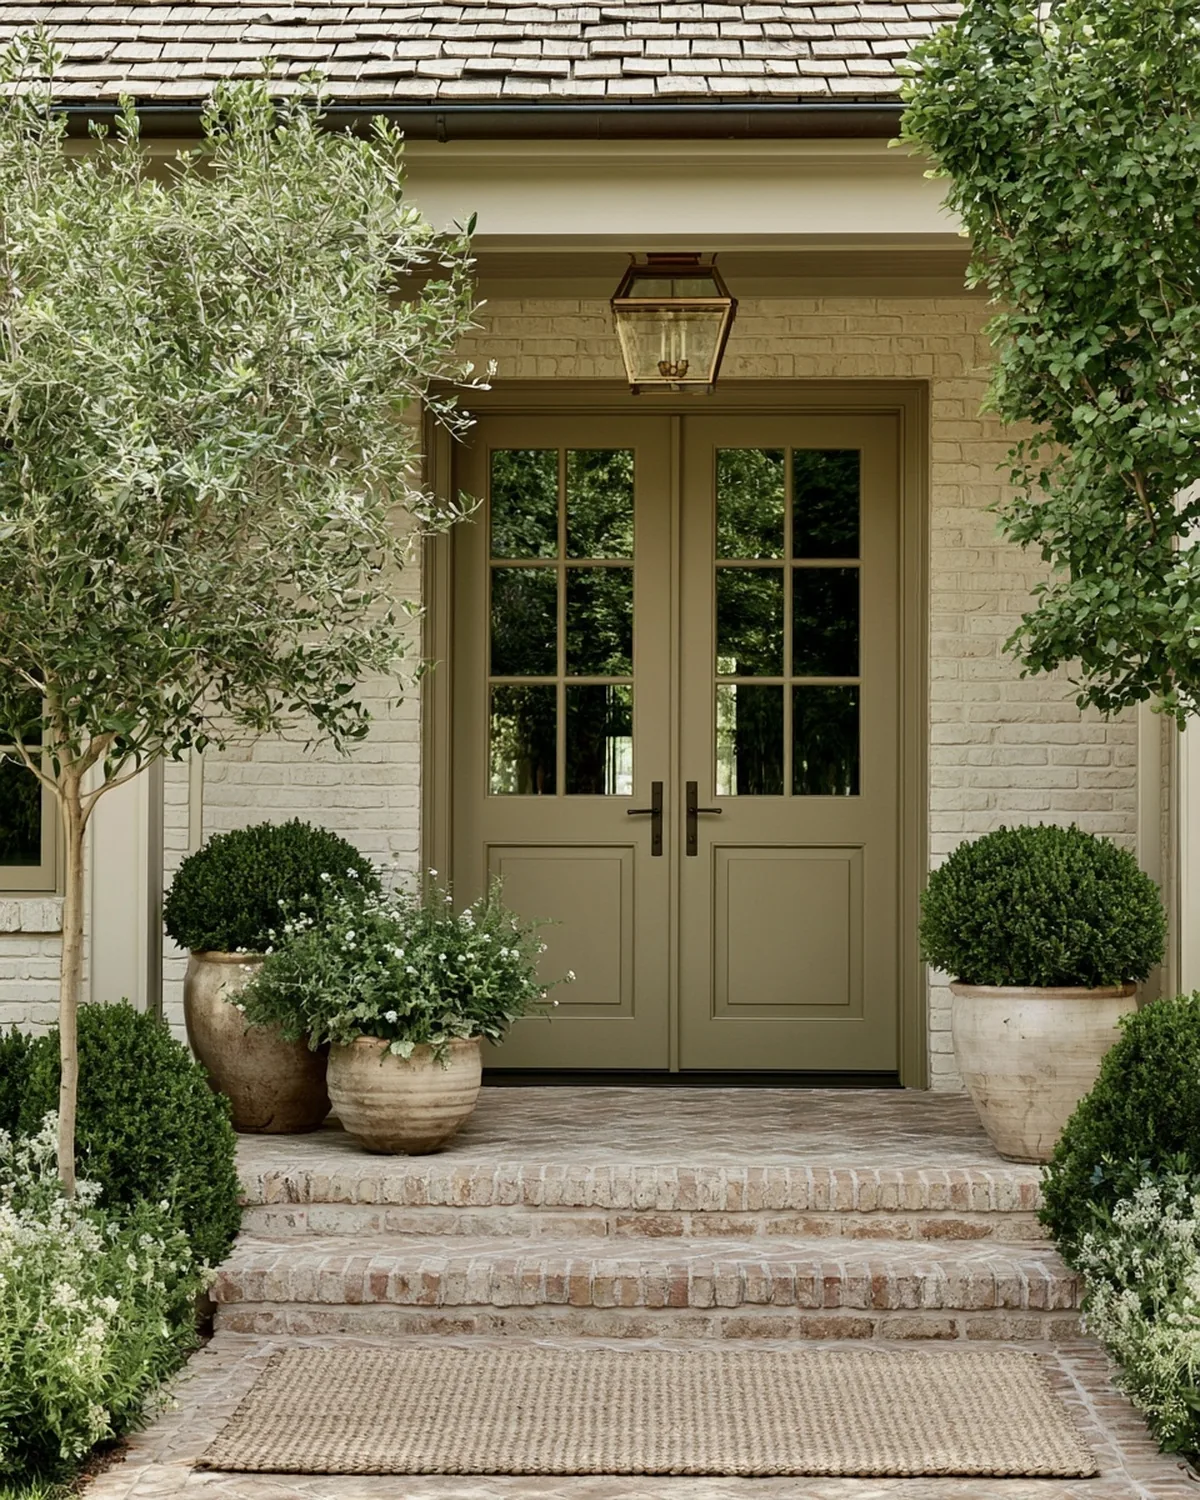
Where two materials meet is usually where a room is decided.
The Sunlit Note
Beautiful homes, thoughtful design, and discoveries from around New Jersey
At most one note a week. New rooms go out here first.
By subscribing, you agree to receive The Sunlit Note from Sunlit Studio by email. You can unsubscribe at any time. See our Privacy Policy.